
Search Homes for Sale in Chicago’s Western Suburbs
2629 N Paulina StreetChicago, IL 60614
Mortgage Calculator
Monthly Payment (Est.)
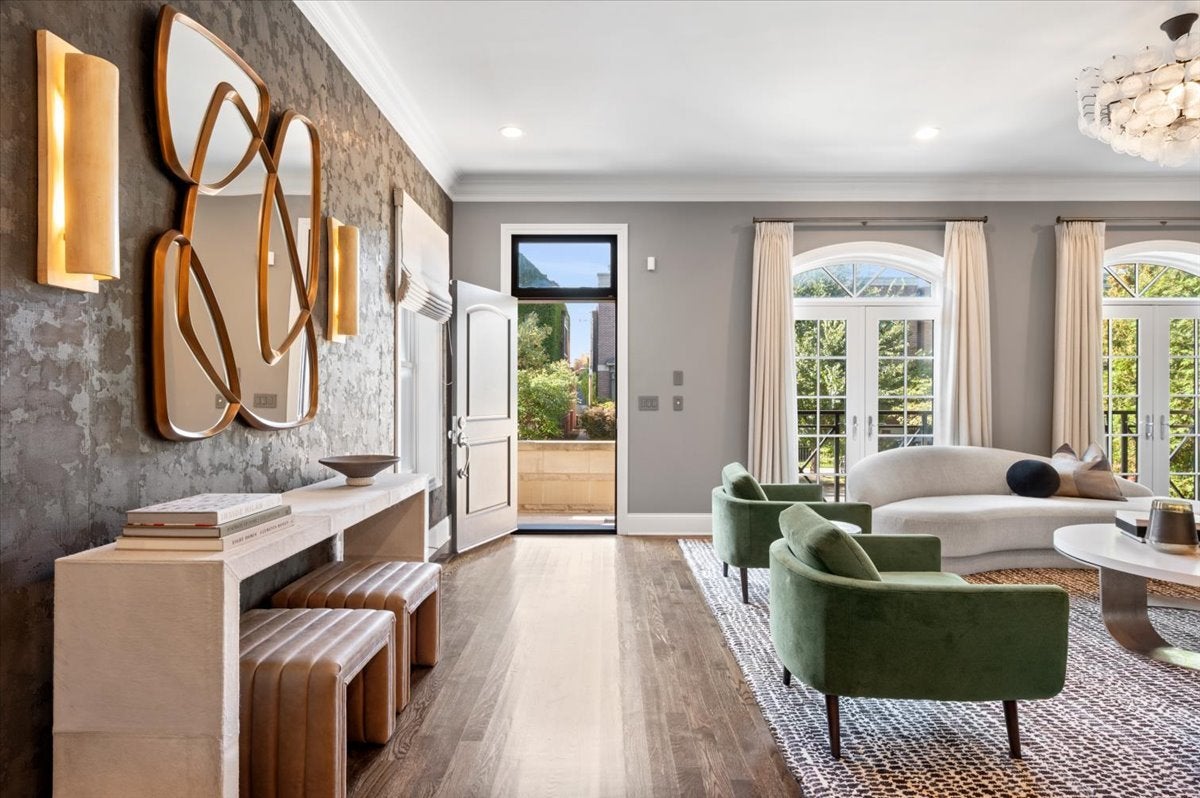
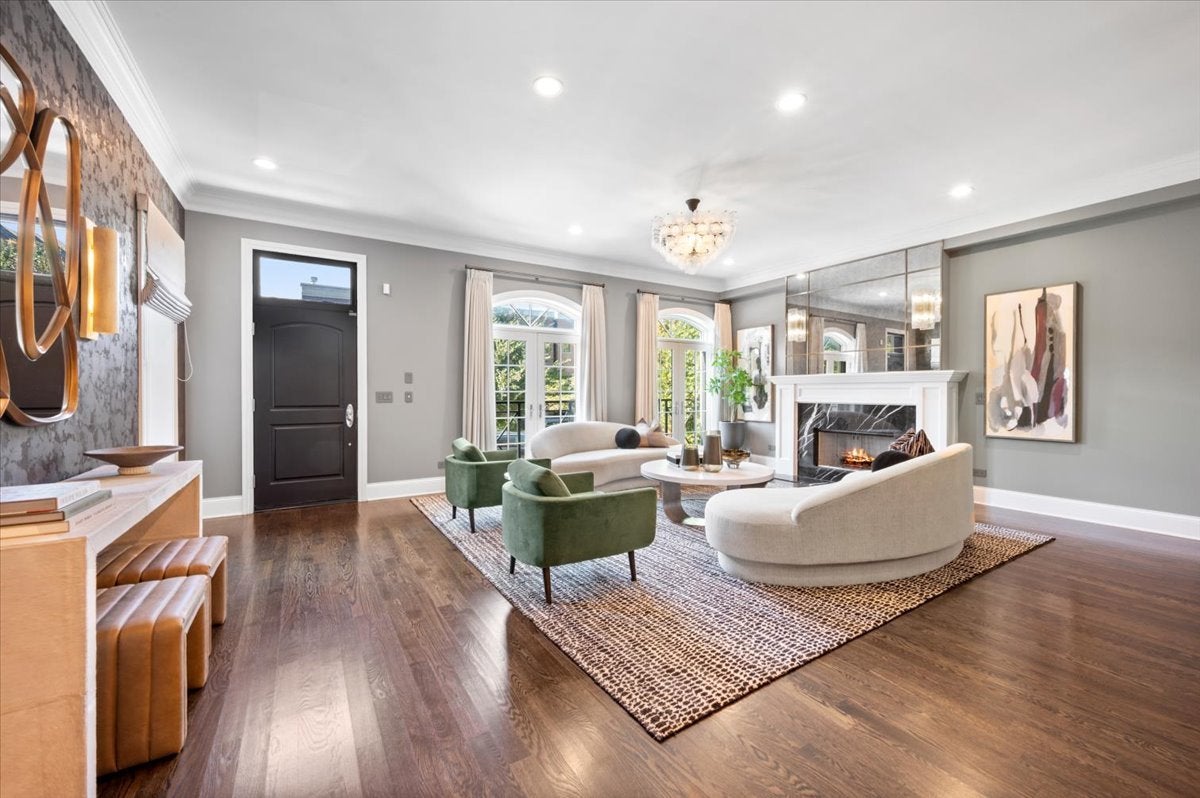
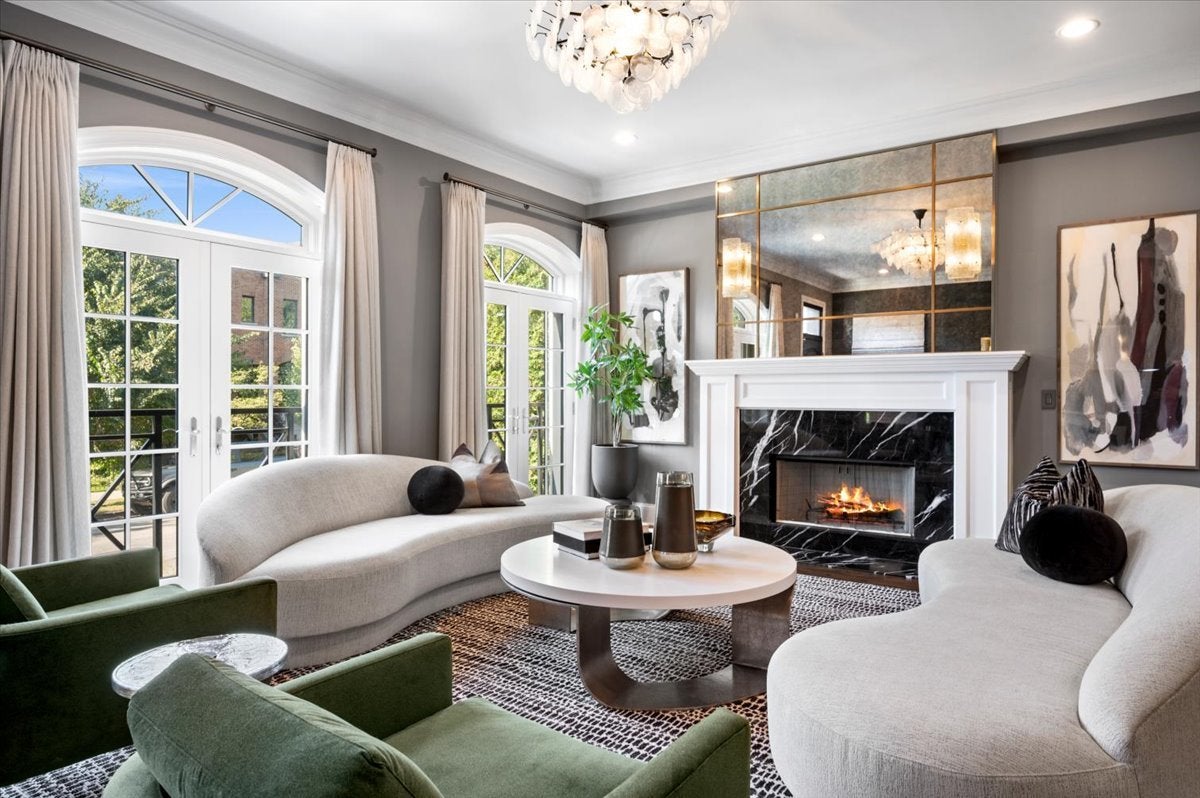
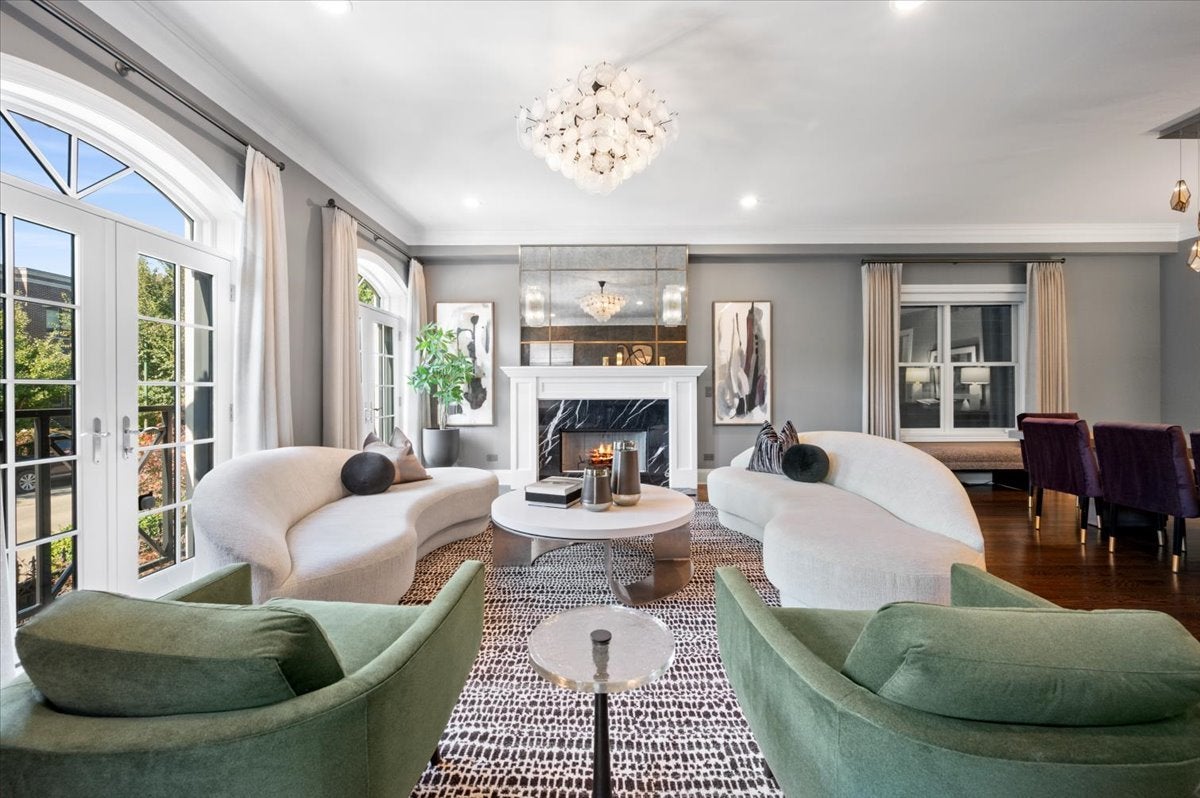
Enter an interest rate to see your estimated monthly payment.***Multiple offers received. Highest and best due Friday 10/23 at 6 pm*** Experience sophisticated city living in this extraordinary extra-wide limestone single-family home, perfectly situated on an oversized 29-foot lot in Lincoln Park. Offering five bedrooms, three full baths, and two half baths, this custom residence has been beautifully renovated in 2022 by the current owners, pairing timeless architecture with thoughtfully curated designer renovations. A gracious foyer leads to a grand formal living and dining room, where soaring ceilings, abundant light, a marbled granite fireplace, a striking staircase, and a stylish powder room create an impressive first impression while providing warm, inviting spaces for entertaining and everyday living. At the center of the home is a magazine-worthy chef's kitchen designed for both culinary enthusiasts and memorable gatherings. An oversized waterfall island with seating anchors the space, complemented by ceiling-height custom cabinetry, brass fixtures, quartz countertops, an extra-wide Sub-Zero refrigerator, double ovens, a six-burner cooktop, premium appliances throughout, a large eat-in breakfast area, opening right up to the large family room complete with a stylish fireplace and French doors. The adjoining butler's pantry offers a prep sink, glass-front cabinetry, and a beverage refrigerator - perfect for additional storage and located conveniently right off the kitchen. Upstairs, the primary suite offers a peaceful spa-like escape, complete with two organized walk-in closets, an adjoining nursery, sitting room or dressing area, and French doors leading to a secluded balcony overlooking the brick-paved patio below. The newly redesigned bath is appointed with a dual-sink vanity, private commode, oversized glass-enclosed shower with a rain shower head and built-in bench, a separate deep soaking tub, and beautifully selected finishes throughout Two additional king-sized bedrooms, a full bath, and laundry complete the second floor. The penthouse level provides exceptional flexibility as a sunny recreation room or office, with a built-in wet bar, a beverage refrigerator, and direct access to a rooftop deck that can be expanded across the entire roof-an incredible opportunity to create a dream entertaining space! The finished lower level offers a large recreation room with a fireplace, radiant-heated floors, a wet bar with an additional beverage refrigerator, high ceilings, two generously sized bedrooms including one ensuite, a full laundry room, and exceptional storage. Throughout the home, newly refinished rich white oak hardwood floors, luxury window treatments, stunning statement lighting, beautiful wall coverings, custom millwork, two-zone heating and cooling, and expertly selected designer details reflect the quality and care invested in this special home. Outside, enjoy a professionally landscaped brick-paved patio and the rare convenience of a three-car garage. Ideally located on picturesque, tree-lined Paulina Street, just steps from Prescott School and Wrightwood Park, plus easy access to all of the shopping, acclaimed restaurants, and vibrant nightlife that Lincoln Park, Bucktown, and Lakeview have to offer. Do not miss out on this turnkey residence that offers an exceptional blend of classic craftsmanship and modern luxury in one of Lincoln Park's most special locations!
| 2 weeks ago | Listing updated with changes from the MLS | |
| 2 weeks ago | Status changed to Active Under Contract | |
| 3 weeks ago | Listing first seen on site |

Based on information submitted to the MLS GRID as of 2026-11-10 04:27 PM UTC. All data is obtained from various sources and may not have been verified by broker or MLS GRID. Supplied Open House Information is subject to change without notice. All information should be independently reviewed and verified for accuracy. Properties may or may not be listed by the office/agent presenting the information.
Last checked: 2026-11-10 04:27 PM UTC
MRED DMCA Copyright Information Copyright © 2026 Midwest Real Estate Data LLC. All rights reserved.