O'Neil Property Group
Save
Ask
Tour
Hide
Share
$190,000
52 Days On Site

310 Park Avenue
Prophetstown, IL 61277

For Sale|Single Family Residence|Active
5
Beds
3
Total Baths
3
Full Baths
3,133
SqFt
$61
/SqFt
1895
Built
County:
Whiteside
Listing Courtesy of MRED as distributed by MLS Grid of Forefront Realty LLC
310 Park Avenue310 Park Avenue310 Park Avenue310 Park Avenue
Save
Ask
Tour
Hide
Share

Mortgage Calculator

Monthly Payment (Est.)

$867
Calculator powered by Showcase IDX, a Constellation1 Company. Copyright ©2026 Information is deemed reliable but not guaranteed.

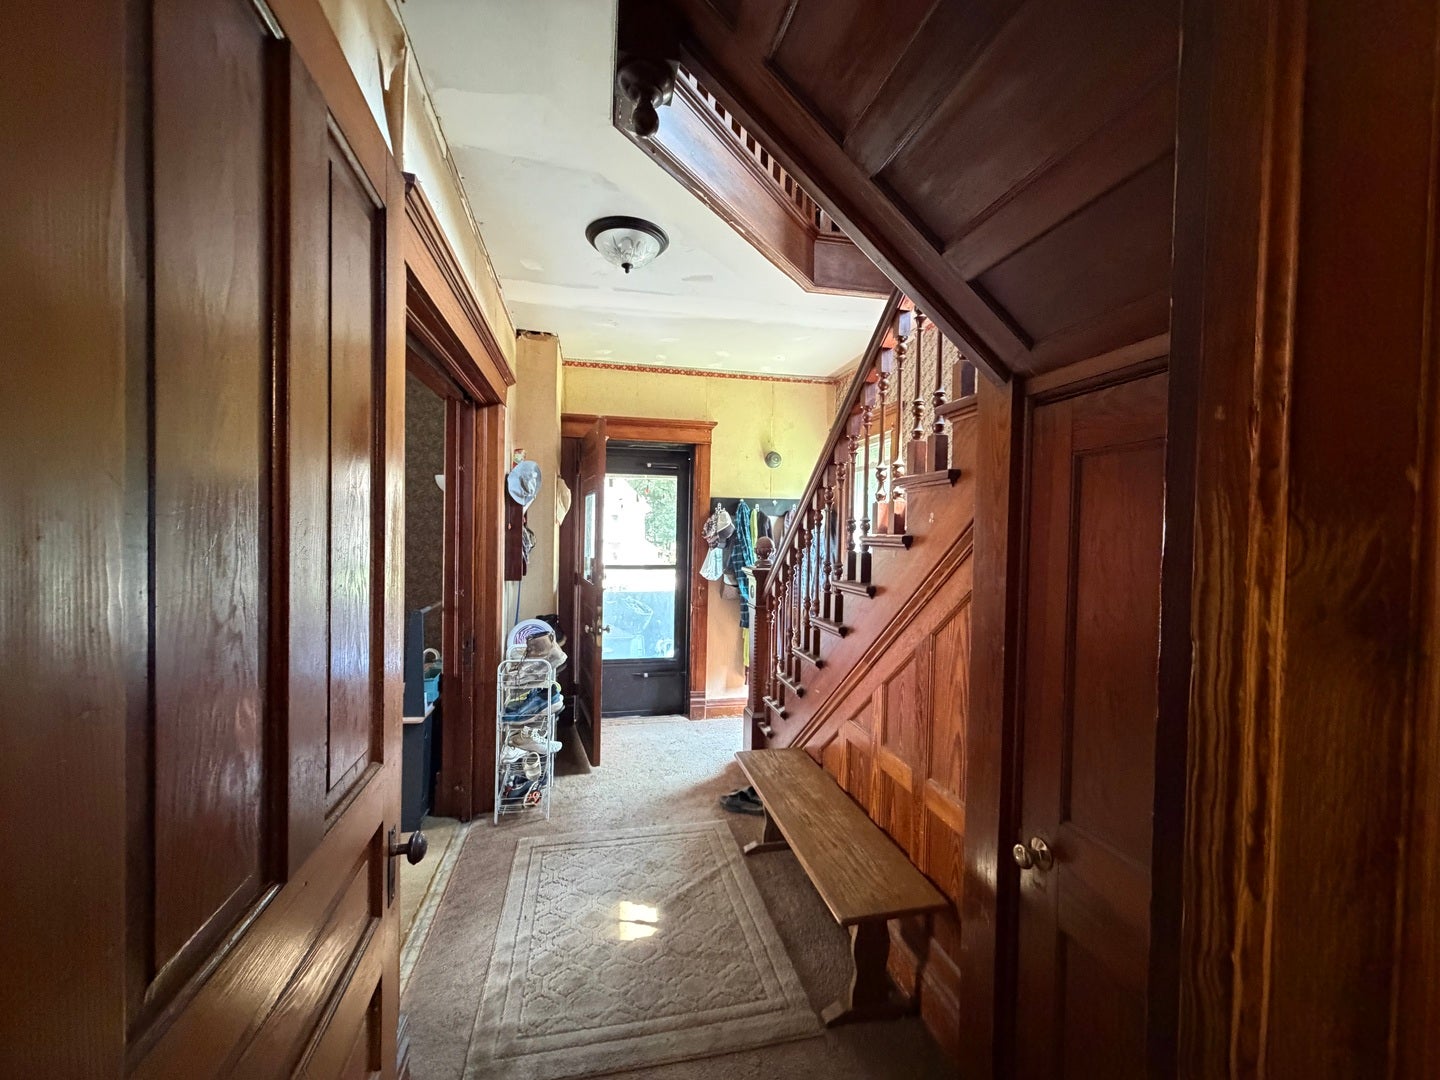
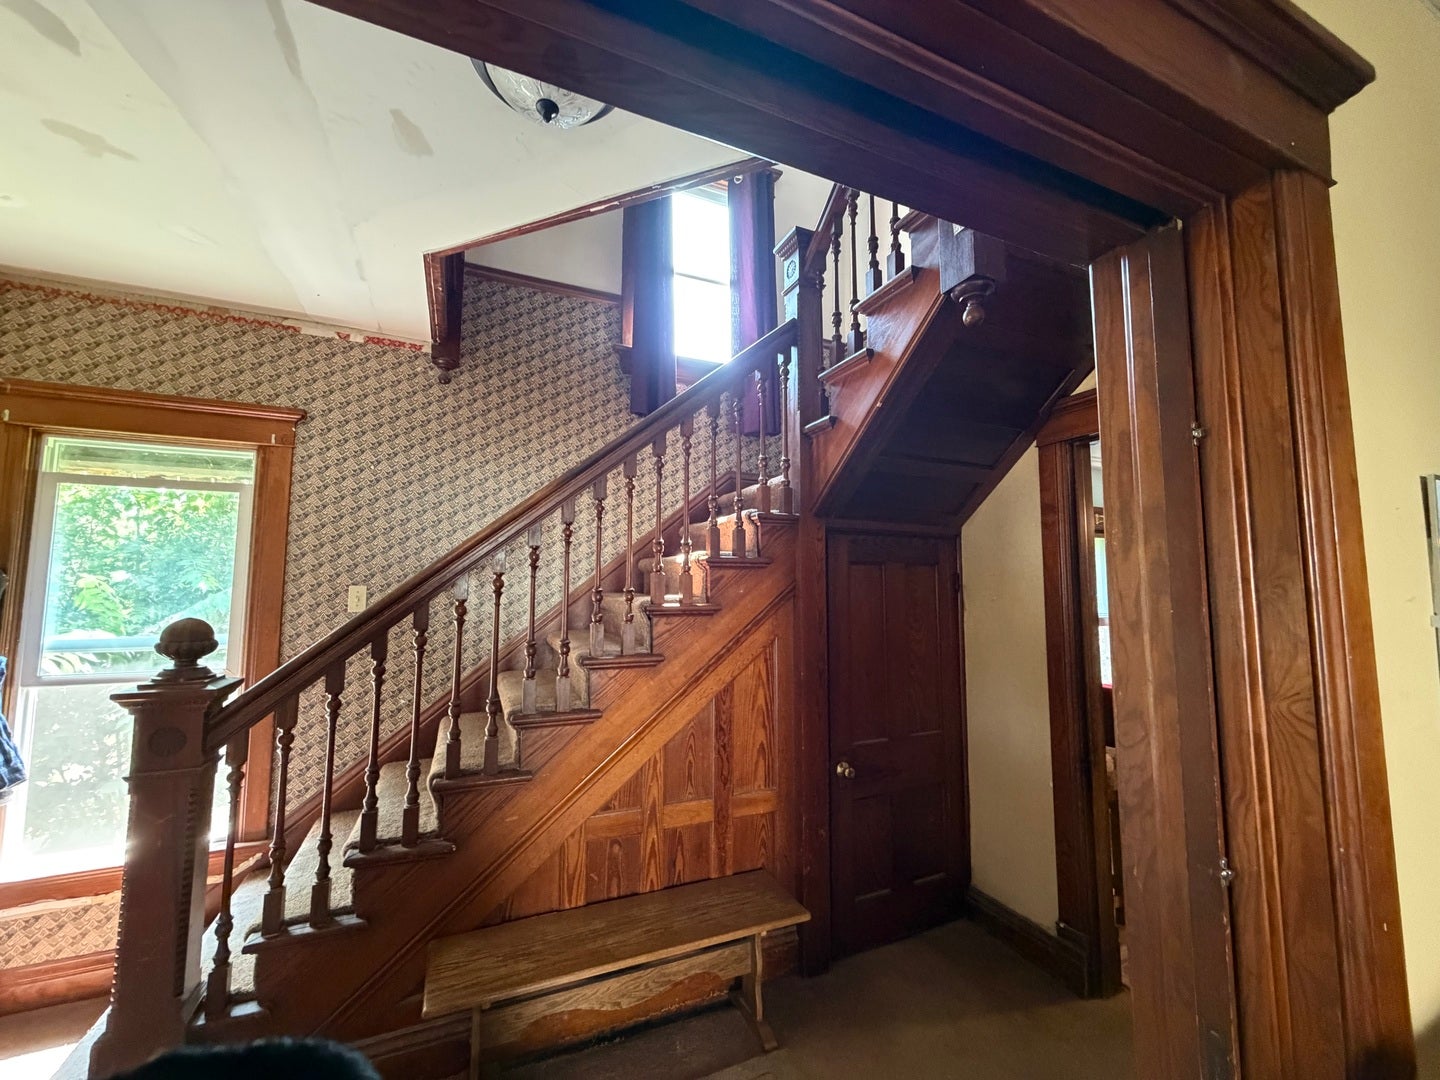
This spacious 5-bedroom, 3-bath home offers an abundance of space and quality construction. Two of the bedrooms feature attached private bathrooms, providing added comfort and convenience for family members or guests. The main floor includes a convenient laundry area, making everyday living easy. Major mechanical updates include a new furnace installed in 2023 and a new water heater in 2025, giving buyers added peace of mind. The impressive basement is built to last with a poured concrete foundation featuring extra-thick 14-inch walls, along with concrete floors and ceilings. The tall basement ceilings create endless possibilities for storage, a workshop, recreation space, or future finishing. The home is also equipped with 3-phase electrical service, a valuable feature for hobbyists, home businesses, or specialized equipment. The 20x30 barn offers garage space and a floored upper level for storage or recreational space. With generous living space and many updates, this property is ready for its next owner to make it their own. NOTE: Seller is replacing the roof and finishing the porch repairs.

Save
Ask
Tour
Hide
Share
Listing Snapshot
Price 
$190,000
Days On Site 
52 Days
Bedrooms 
5
Inside Area (SqFt) 
3,133 sqft
Total Baths 
3
Full Baths 
3
Partial Baths 
N/A
Lot Size 
N/A
Year Built 
1895
MLS® Number 
12686008
Status 
Active
Property Tax 
$3,155.62
HOA/Condo/Coop Fees 
N/A
Sq Ft Source 
Assessor
Friends & Family
Recent Activity
2 weeks agoListing updated with changes from the MLS®
2 weeks agoStatus changed to Active
2 months agoListing first seen on site
General Features
Garage 
Yes
Garage Spaces 
2
Parking 
DetachedGarage
Parking Spaces 
2
Property Sub Type 
Single Family Residence
Sewer 
Public Sewer
Water Source 
Public
Interior Features
Basement 
UnfinishedFull
Cooling 
Window Unit(s)
Heating 
Natural Gas
Interior 
Entrance Foyer
Bedroom 2 
Dimensions - 11X13Level - Second
Bedroom 3 
Dimensions - 10X13Level - Second
Bedroom 4 
Dimensions - 10X13Level - Second
Bedroom 5 
Dimensions - 10X13Level - Main
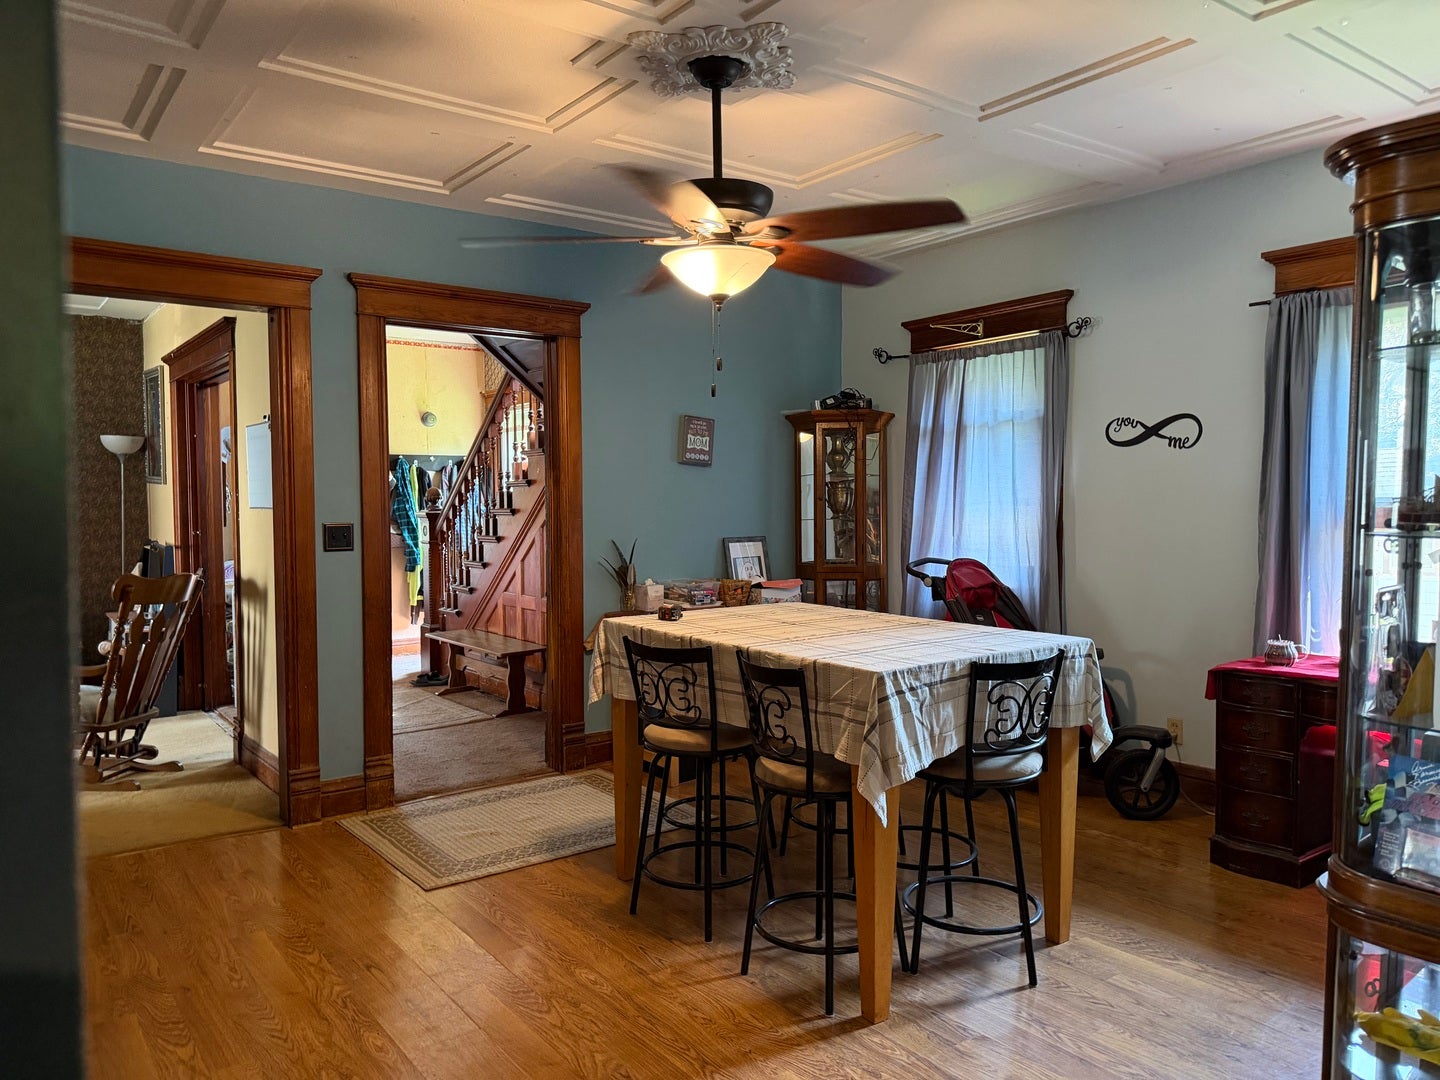
Dining Room 
Dimensions - 13X15Level - Main
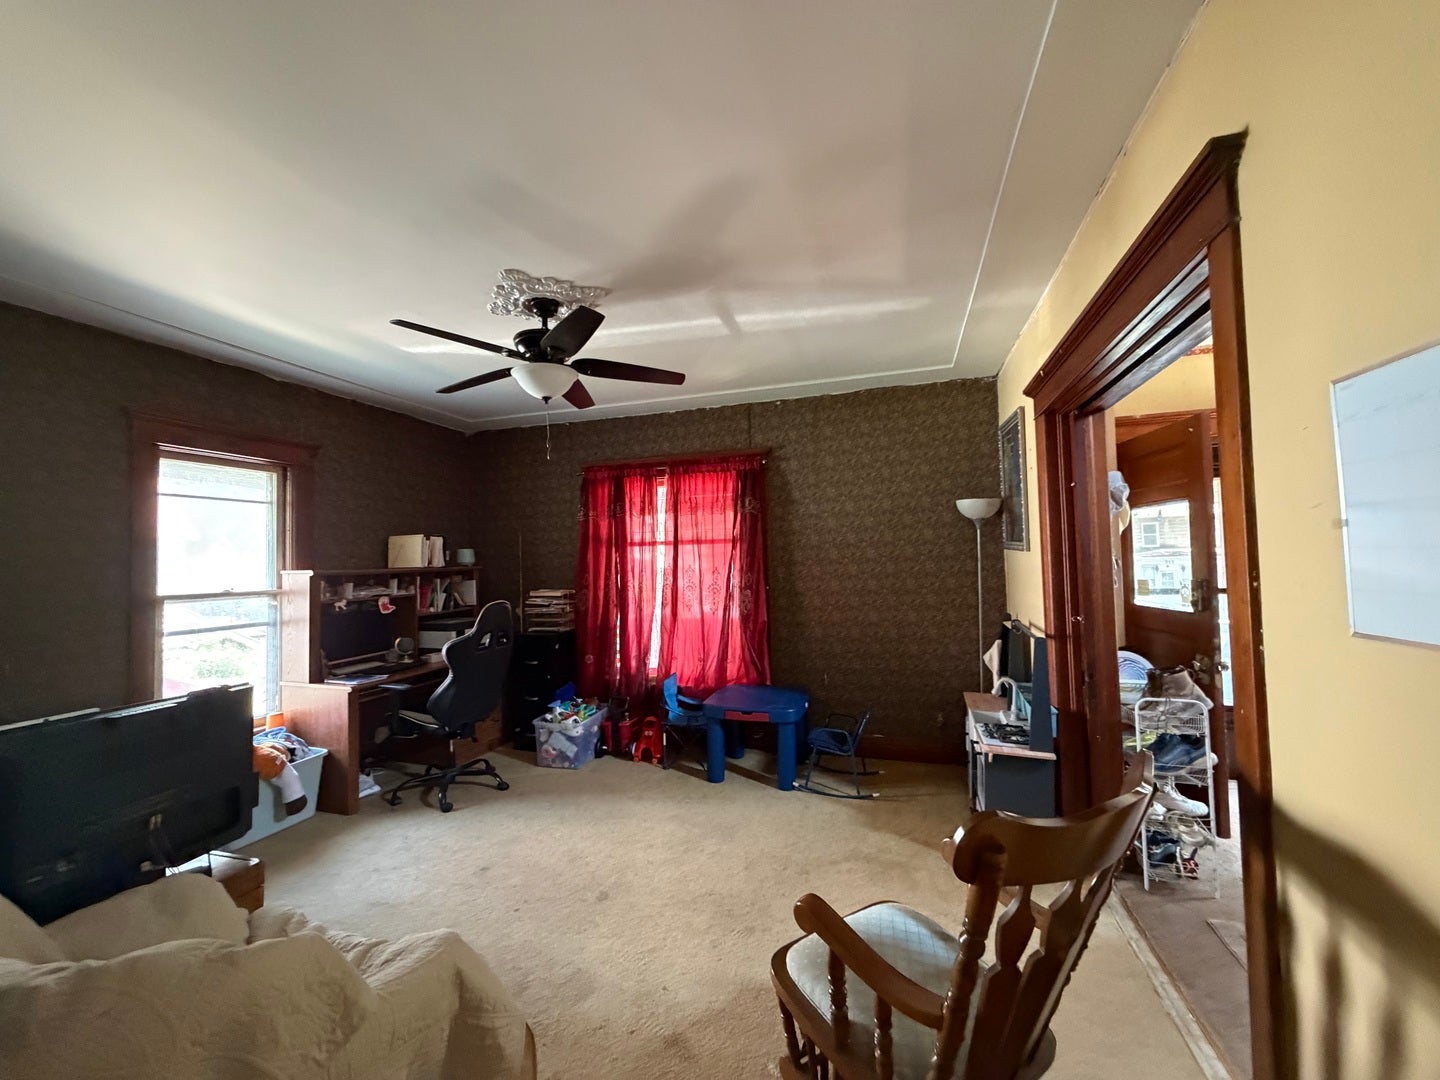
Family Room 
Dimensions - 14X18Level - Main
Foyer 
Dimensions - 7X13Level - Main
Kitchen 
Dimensions - 13X15Level - Main
Laundry 
Dimensions - 7X7Level - Main
Living Room 
Dimensions - 13X14Level - Main
Loft 
Dimensions - 11X17Level - Third
Master Bedroom 
Dimensions - 11X13Level - Second
Save
Ask
Tour
Hide
Share
Exterior Features
Construction Details 
CedarShake Siding
Community Features
MLS Area 
Prophetstown
School District 
3
Township 
Prophetstown
Schools
School District
3
Elementary School
Unknown
Middle School
Unknown
High School
Unknown
Listing Courtesy of MRED as distributed by MLS Grid of Forefront Realty LLC


Based on information submitted to the MLS GRID as of 2026-09-20 12:08 PM UTC. All data is obtained from various sources and may not have been verified by broker or MLS GRID. Supplied Open House Information is subject to change without notice. All information should be independently reviewed and verified for accuracy. Properties may or may not be listed by the office/agent presenting the information.
Last checked: 2026-09-20 12:08 PM UTC
MRED DMCA Copyright Information Copyright © 2026 Midwest Real Estate Data LLC. All rights reserved.

Neighborhood & Commute
Source: Walkscore
Disclosure: Community information and market data powered by Constellation Data Labs. Information is deemed reliable but not guaranteed.
Save
Ask
Tour
Hide
Share