
48 Sterling Circle 207Wheaton, IL 60189
Mortgage Calculator
Monthly Payment (Est.)
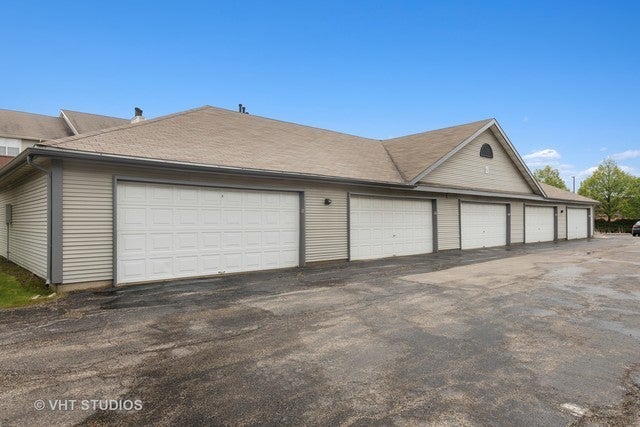
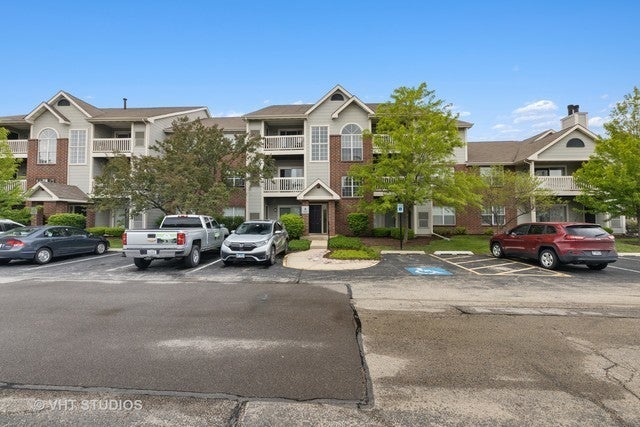
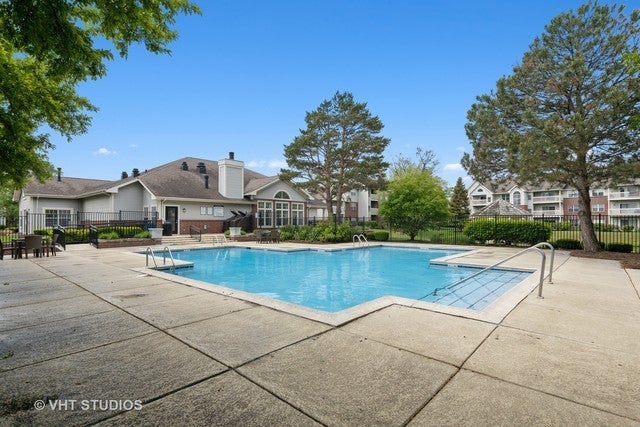
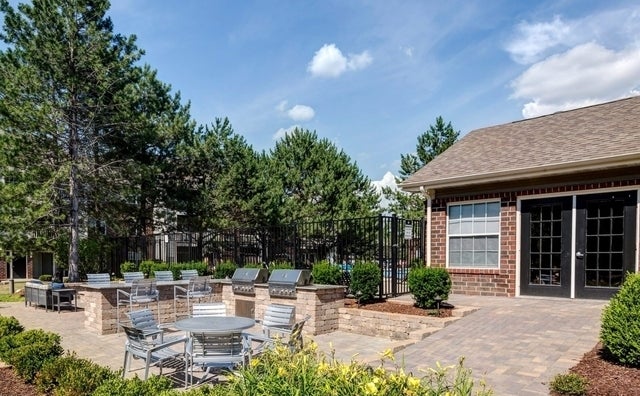
Enter an interest rate to see your estimated monthly payment.Resort-Like Community in Prime Wheaton Locale! Beautiful Renovated 2nd Floor 3 Bedroom/2 Bathroom Spacious Oak Model Apartment with a Balcony, Fireplace, Hard Surface Flooring, Stainless Steel Appliances and In-Unit Laundry with Washer and Dryer! Luxurious amenities including; State-of-the-Art Gym, 2 resort-style outdoor swimming pools, an outdoor kitchen, fire pit, and more. Cafe lounge, Apple computer bar, and complimentary WiFi. The community is pet-friendly and features walking paths and a bark park. Located in the top-rated Wheaton School District with an address convenient to Butterfield Road, I-88, and the Wheaton Metra Station. Garage spaces unlimited based upon availability are $125 extra per month for each space in shared garage and $150 per month for private garage and $200 for a 2 Car Private Garage. Photos are of model units. Many other units available! **Prices subject to change** No Security Deposit **$1000 off move-in by September 1st!.**
| 6 days ago | Listing updated with changes from the MLS® | |
| 4 weeks ago | Status changed to Active | |
| 3 months ago | Listing first seen on site |

Based on information submitted to the MLS GRID as of 2026-09-24 11:51 PM UTC. All data is obtained from various sources and may not have been verified by broker or MLS GRID. Supplied Open House Information is subject to change without notice. All information should be independently reviewed and verified for accuracy. Properties may or may not be listed by the office/agent presenting the information.
Last checked: 2026-09-24 11:51 PM UTC
MRED DMCA Copyright Information Copyright © 2026 Midwest Real Estate Data LLC. All rights reserved.
Did you know? You can invite friends and family to your search. They can join your search, rate and discuss listings with you.