
Search Homes for Sale in Chicago’s Western Suburbs
24104 S Old Farm RoadManhattan, IL 60442
Mortgage Calculator
Monthly Payment (Est.)
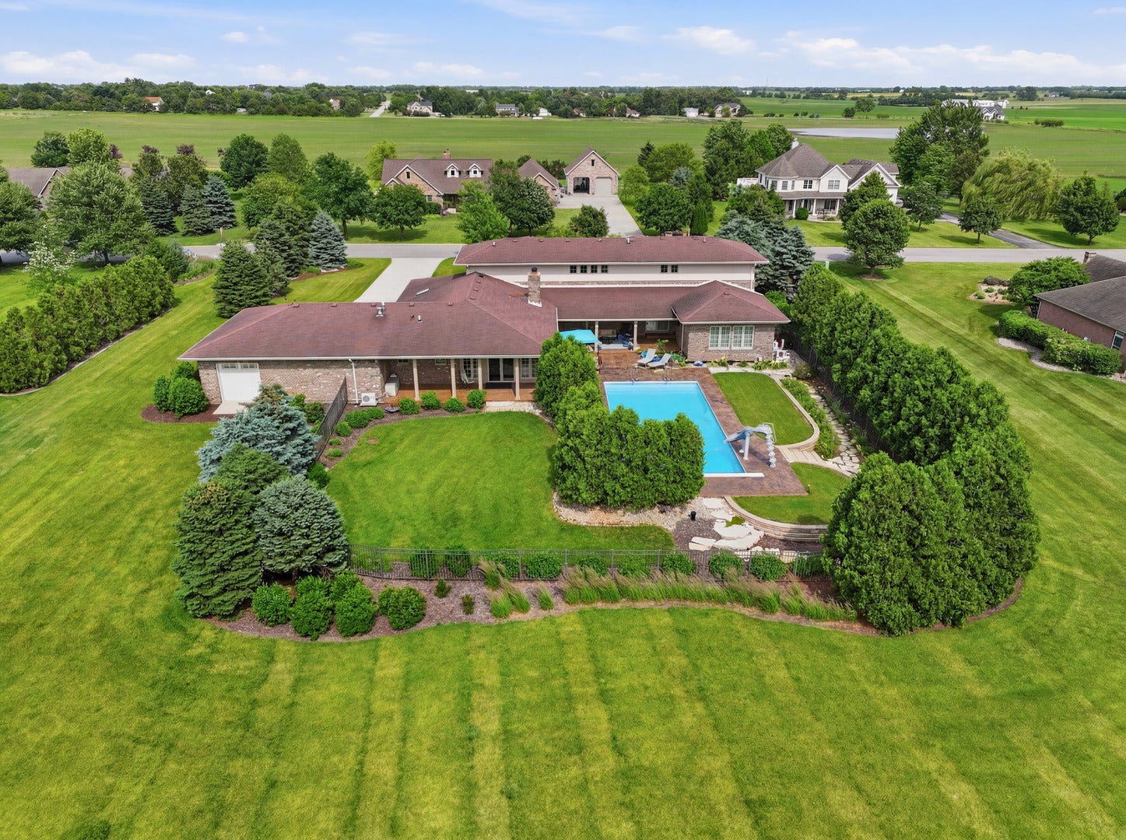
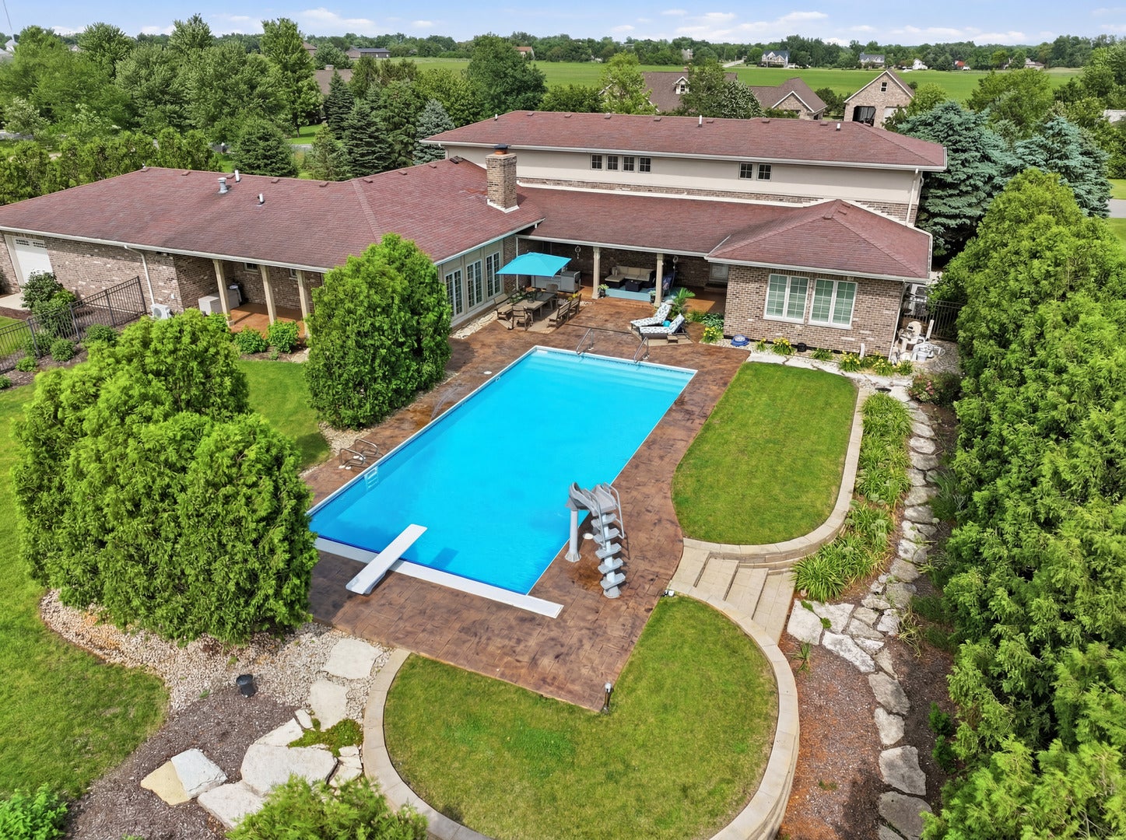
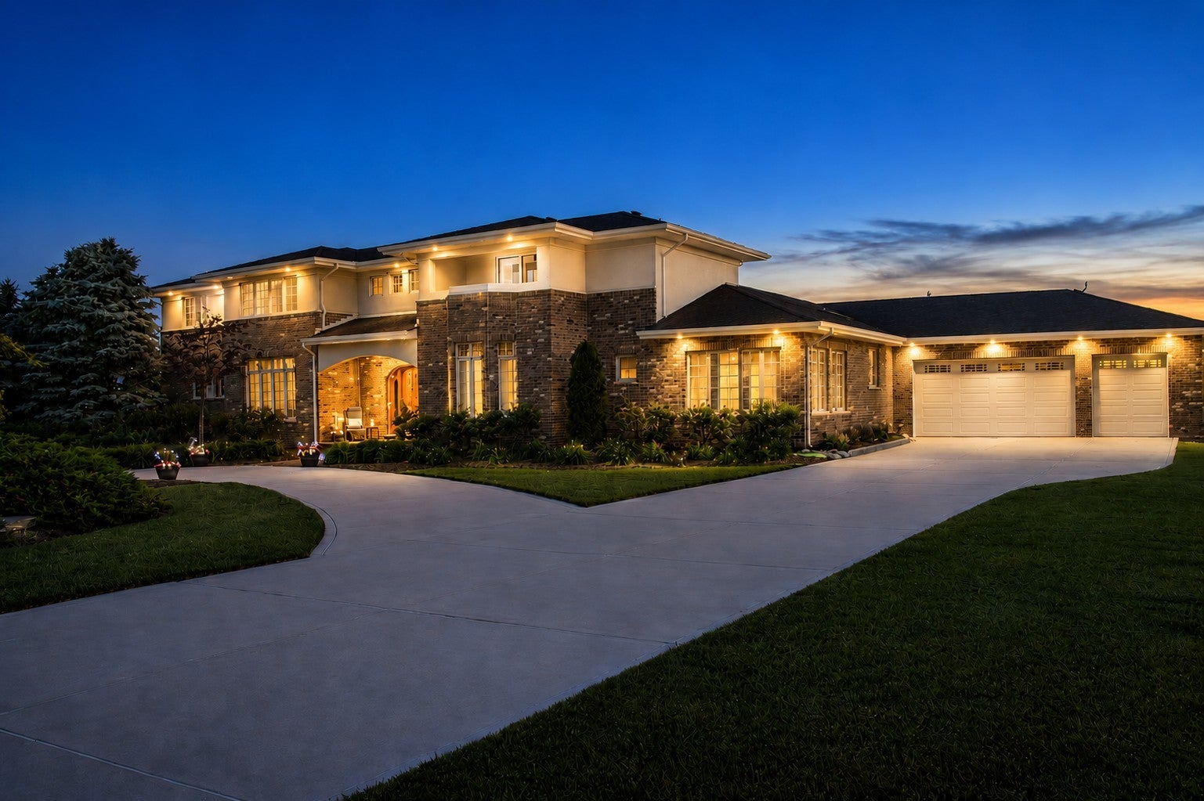
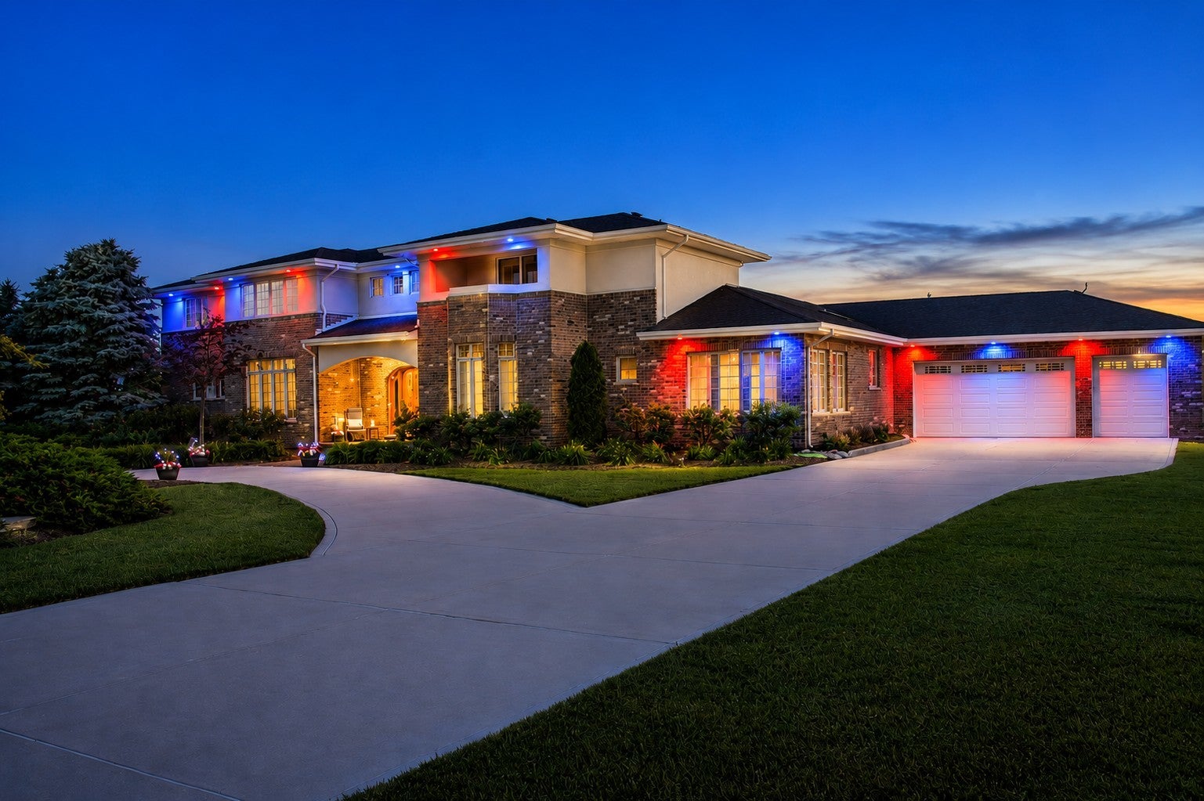
Enter an interest rate to see your estimated monthly payment.Experience resort-style luxury living in this extraordinary custom-built executive estate offering approximately 7,500 square feet of beautifully finished living space designed for upscale entertaining, multigenerational living, and everyday comfort. Situated on a professionally landscaped 1.3-acre estate lot in unincorporated Manhattan within the highly sought-after Lincoln-Way West School District, this exceptional residence offers a combination of size, quality, privacy, and amenities rarely available in today's market. Featuring a private second-floor guest suite and a fully finished lower level designed for entertaining, work-from-home flexibility, guest accommodations, and extended living space, this home delivers a level of functionality and versatility seldom found in comparable properties. From the moment you arrive, the home impresses with its grand curb appeal, expansive circular driveway, and commanding architectural presence. Inside, you'll find extensive custom millwork, rich hardwood flooring, oversized living spaces, surround sound throughout, radiant heated floors, and thoughtfully designed entertaining areas across all levels. The heart of the home is a true chef's kitchen featuring premium Wolf and Sub-Zero appliances, double ovens, warming drawer, granite countertops, custom cabinetry, reverse osmosis drinking water system, an oversized pantry featuring an additional full-size Liebherr refrigerator, and expansive prep and gathering space ideal for entertaining on any scale. The spectacular four-seasons room creates a true year-round resort experience with radiant heated floors, fireplace, large entertaining bar, private half bath, and direct access to the pool and backyard retreat, allowing guests convenient access without tracking through the main living areas. Outdoor living is equally impressive with extensive stamped concrete entertaining areas, a heated in-ground pool with fiberoptic color-changing lights and decorative spray fountains, covered patio space, mature landscaping, a fully irrigated lawn and landscape system, and expansive green space offering both privacy and functionality. The luxurious primary suite serves as a private retreat featuring a spa-like atmosphere and oversized walk-in closet. Separate from the primary suite, the second level also features a private guest suite complete with its own balcony, walk-in closet, and living space, providing ideal accommodations for related living, extended family, guests, or multigenerational living arrangements. The fully finished lower level dramatically expands the home's versatility and entertainment potential with a massive recreation area, kitchenette and bar area, private enclosed office complete with custom built-in cabinetry and shelving, an additional office nook featuring two built-in workstations and custom shelving, an additional bedroom, full bath with steam shower, surround sound, radiant heated floors, and abundant storage throughout. Built with exceptional attention to quality and long-term functionality, the home also features radiant heated garage floors, whole-house generator, boiler system, three furnaces, 400-amp electrical service, Speed Queen laundry, whole-home reverse osmosis water filtration system, alarm system, well and septic systems, mudroom with custom built-ins, and extensive storage throughout. Properties offering this level of finished living space, multigenerational flexibility, resort-style outdoor living, and extensive custom upgrades seldom become available. This is a rare opportunity to own one of the area's most complete luxury estates, combining exceptional craftsmanship, functionality, and lifestyle in a truly remarkable setting.
| 4 months ago | Listing updated with changes from the MLS | |
| 4 months ago | Status changed to Active | |
| 4 months ago | Listing first seen on site |

Based on information submitted to the MLS GRID as of 2026-10-21 03:57 PM UTC. All data is obtained from various sources and may not have been verified by broker or MLS GRID. Supplied Open House Information is subject to change without notice. All information should be independently reviewed and verified for accuracy. Properties may or may not be listed by the office/agent presenting the information.
Last checked: 2026-10-21 03:57 PM UTC
MRED DMCA Copyright Information Copyright © 2026 Midwest Real Estate Data LLC. All rights reserved.