O'Neil Property Group

Search Homes for Sale in Chicago’s Western Suburbs

Save
Ask
Tour
Hide
Share
$2,500
112 Days On Site

2735 N 73rd Court 2
Elmwood Park, IL 60707

For Rent|Residential Lease|Pending
4
Beds
1
Total Bath
1
Full Bath
1,357
SqFt
$2
/SqFt
1956
Built
County:
Cook
Listing Courtesy of MRED as distributed by MLS Grid of RE/MAX Suburban
2735 N 73rd Court 22735 N 73rd Court 22735 N 73rd Court 22735 N 73rd Court 2
Save
Ask
Tour
Hide
Share

Mortgage Calculator

Monthly Payment (Est.)

Enter an interest rate to see your estimated monthly payment.
Calculator powered by Showcase IDX, a Constellation1 Company. Copyright ©2026 Information is deemed reliable but not guaranteed.

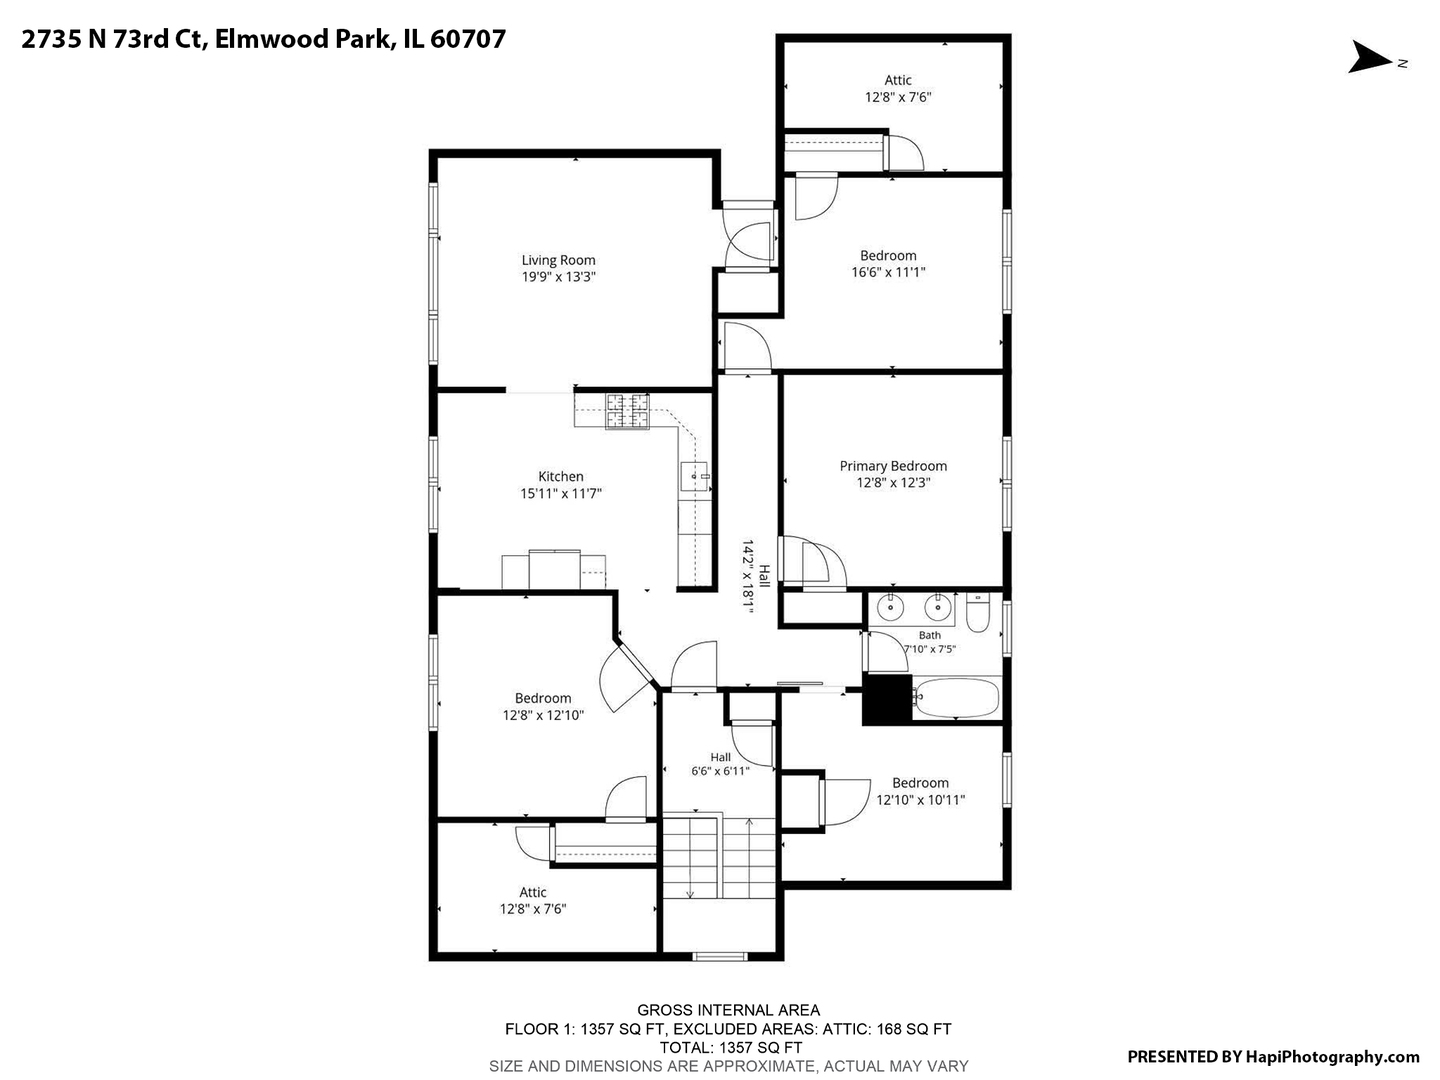
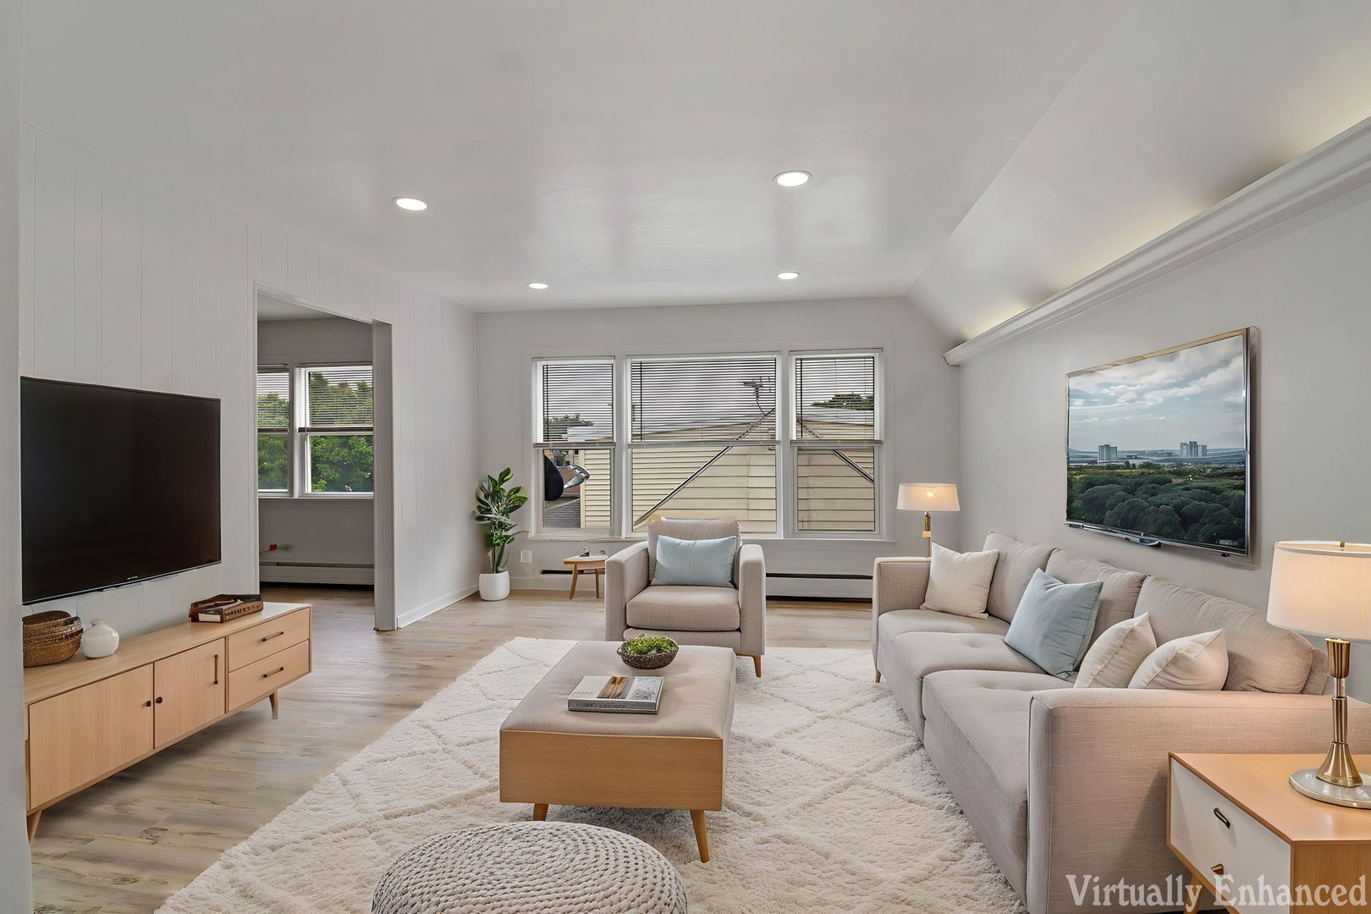
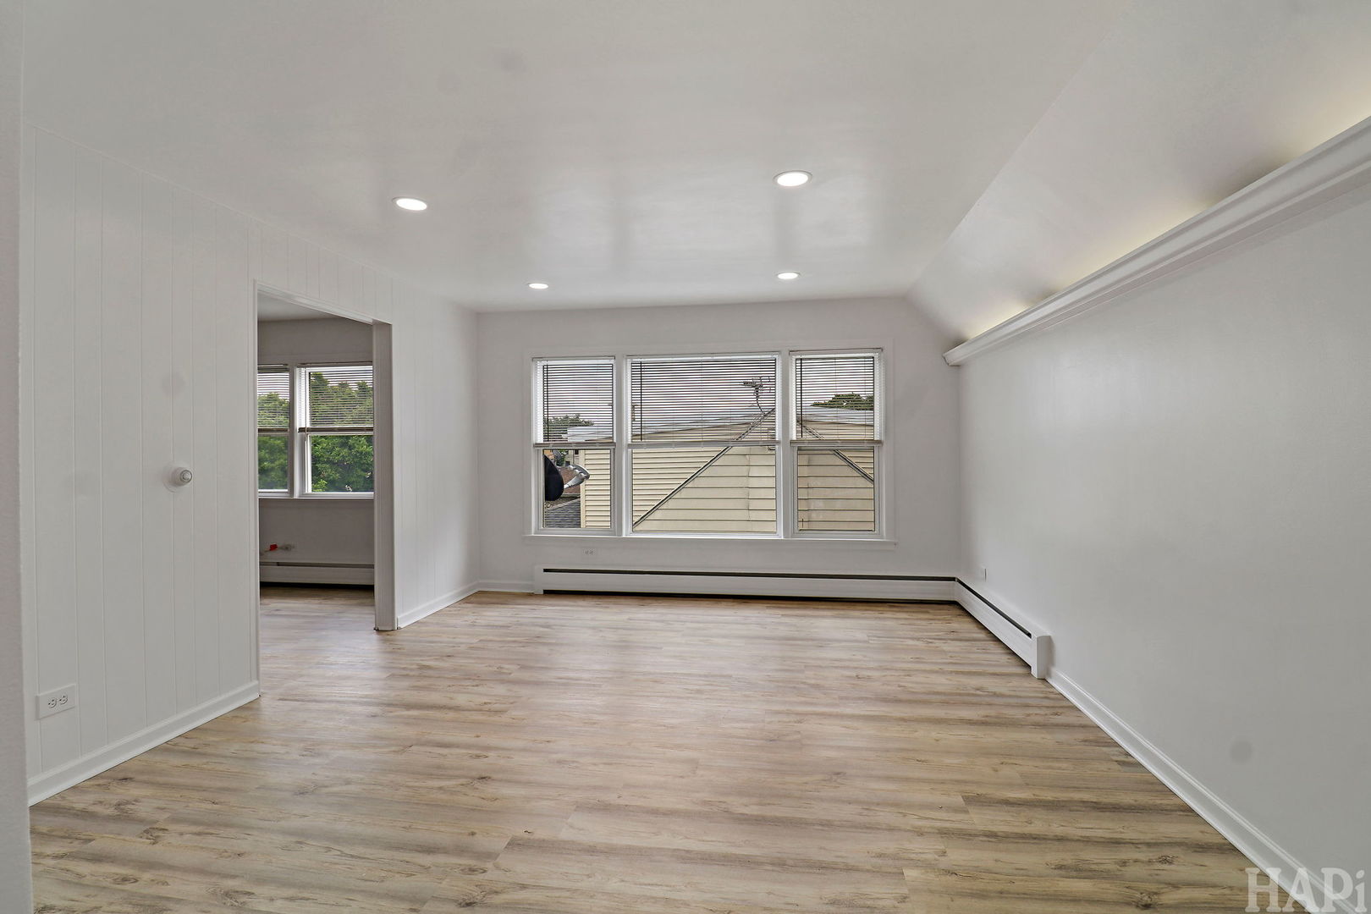
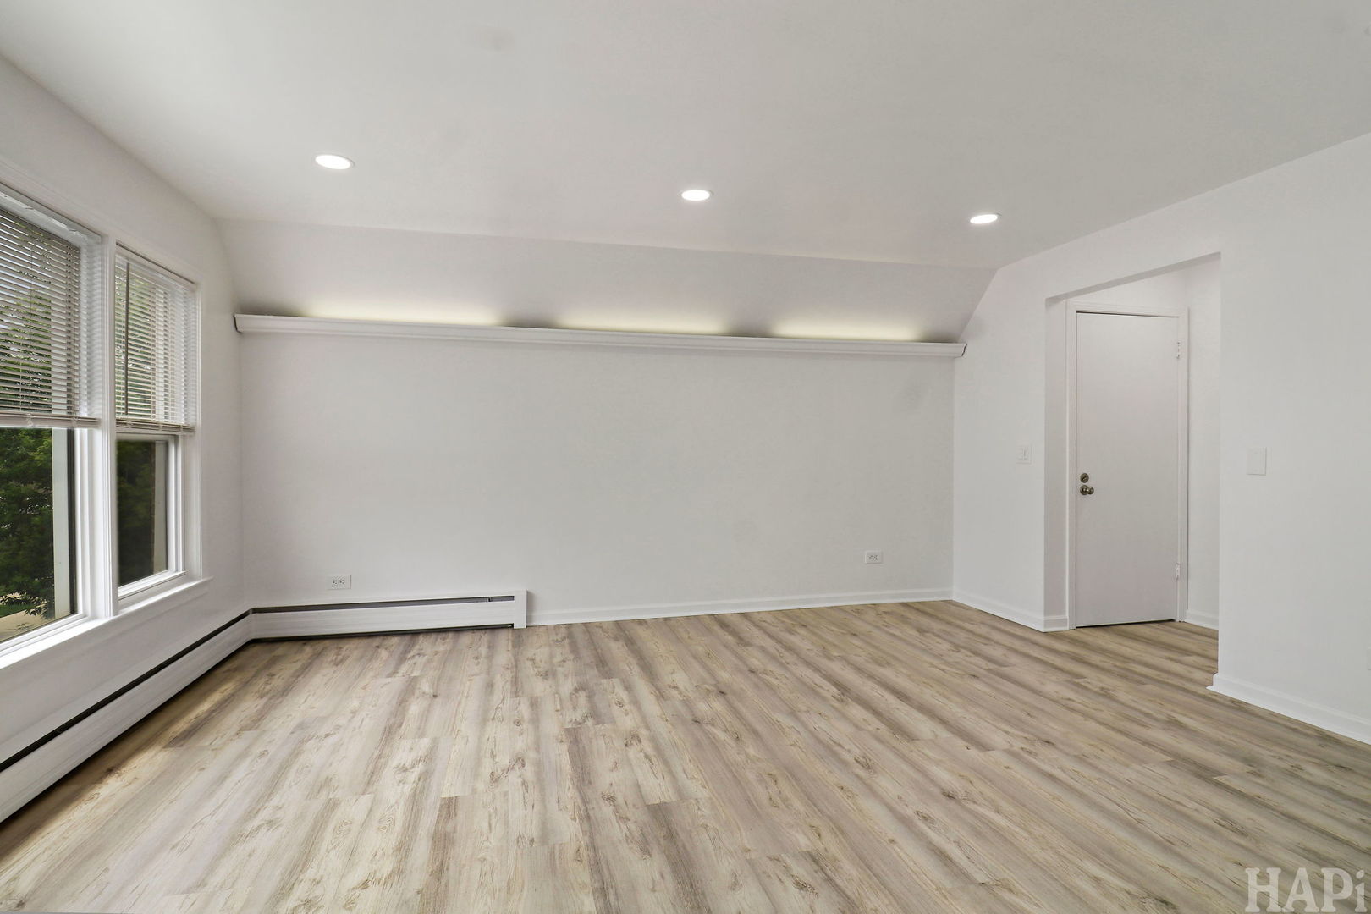
Incredible, rare 4 bedroom, top floor unit available for immediate occupancy in a very walkable and desirable location! Completely remodeled, this unit will have you living at ease! Beautiful eat-in kitchen with quartz countertops and shaker cabinets! Updated bathroom with double sink! Luxury vinyl plank flooring throughout, no carpet! Each bedroom with a generous sized closet! Skylight in hallway adds a ton of natural light to this already light and airy space! A/C in unit! Blinds on every window for your convenience! Ceiling fans in each bedroom! Shared backyard is truly an added bonus with tons of pavers, perfect for enjoying the great weather this summer. Truly nothing to do but move-in. Coin laundry available in building! Bambi park is just a few blocks away, multiple parks within a 10 minute drive! Approximately 20 minutes to o'hare airport. Easy access to I-90, I-290, and I-294! Multiple hospitals within a 10 minute commute. Close to Elmwood Park Metra Station! Minimum score of 700 required for all occupants 18yrs or older. Income requirement: 3x rent. No pets.

Save
Ask
Tour
Hide
Share
Listing Snapshot
Price 
$2,500
Days On Site 
112 Days
Bedrooms 
4
Inside Area (SqFt) 
1,357 sqft
Total Baths 
1
Full Baths 
1
Partial Baths 
N/A
Lot Size 
N/A
Year Built 
1956
MLS® Number 
12686071
Status 
Pending
Property Tax 
N/A
HOA/Condo/Coop Fees 
N/A
Sq Ft Source 
Estimated
Friends & Family
Recent Activity
4 days agoListing updated with changes from the MLS®
6 days agoStatus changed to Pending
4 months agoListing first seen on site
General Features
Available on 
2026-07-01
Lease Term 
12 Months
Number Of Stories 
3
Parking Spaces 
1
Sewer 
Public Sewer
Water Source 
Public
Interior Features
Appliances 
RangeDishwasherRefrigeratorStainless Steel Appliance(s)Range Hood
Basement 
None
Cooling 
Wall Unit(s)
Furnished 
Unfurnished
Heating 
Baseboard
Interior 
StorageOpen Floorplan
Laundry Features 
Common Area
Window Features 
Skylight(s)
Bedroom 2 
Dimensions - 13X13Level - Third
Bedroom 3 
Dimensions - 13X12Level - Third
Bedroom 4 
Dimensions - 12X10Level - Third
Dining Room 
Dimensions - COMBOLevel - Third
Family Room 
Kitchen 
Dimensions - 16X12Level - ThirdDescription - Eating Area-Table Space,Custom Cabinetry,Pantry,Updated Kitchen
Laundry 
Dimensions - 15X15Level - Lower
Living Room 
Dimensions - 13X20Level - Third
Master Bedroom 
Dimensions - 16X12Level - Third
Save
Ask
Tour
Hide
Share
Exterior Features
Construction Details 
Brick
Windows/Doors 
Skylight(s)
Community Features
MLS Area 
Elmwood Park
School District 
Elmwood Park High School
Township 
Leyden
Schools
School District
Elmwood Park High School
Elementary School
John Mills Elementary School
Middle School
Elm Middle School
High School
Elmwood Park High School
Listing Courtesy of MRED as distributed by MLS Grid of RE/MAX Suburban


Based on information submitted to the MLS GRID as of 2026-10-15 07:26 AM UTC. All data is obtained from various sources and may not have been verified by broker or MLS GRID. Supplied Open House Information is subject to change without notice. All information should be independently reviewed and verified for accuracy. Properties may or may not be listed by the office/agent presenting the information.
Last checked: 2026-10-15 07:26 AM UTC
MRED DMCA Copyright Information Copyright © 2026 Midwest Real Estate Data LLC. All rights reserved.

Neighborhood & Commute
Source: Walkscore
Disclosure: Community information and market data powered by Constellation Data Labs. Information is deemed reliable but not guaranteed.
Save
Ask
Tour
Hide
Share