
122 S Quincy StreetHinsdale, IL 60521
Mortgage Calculator
Monthly Payment (Est.)
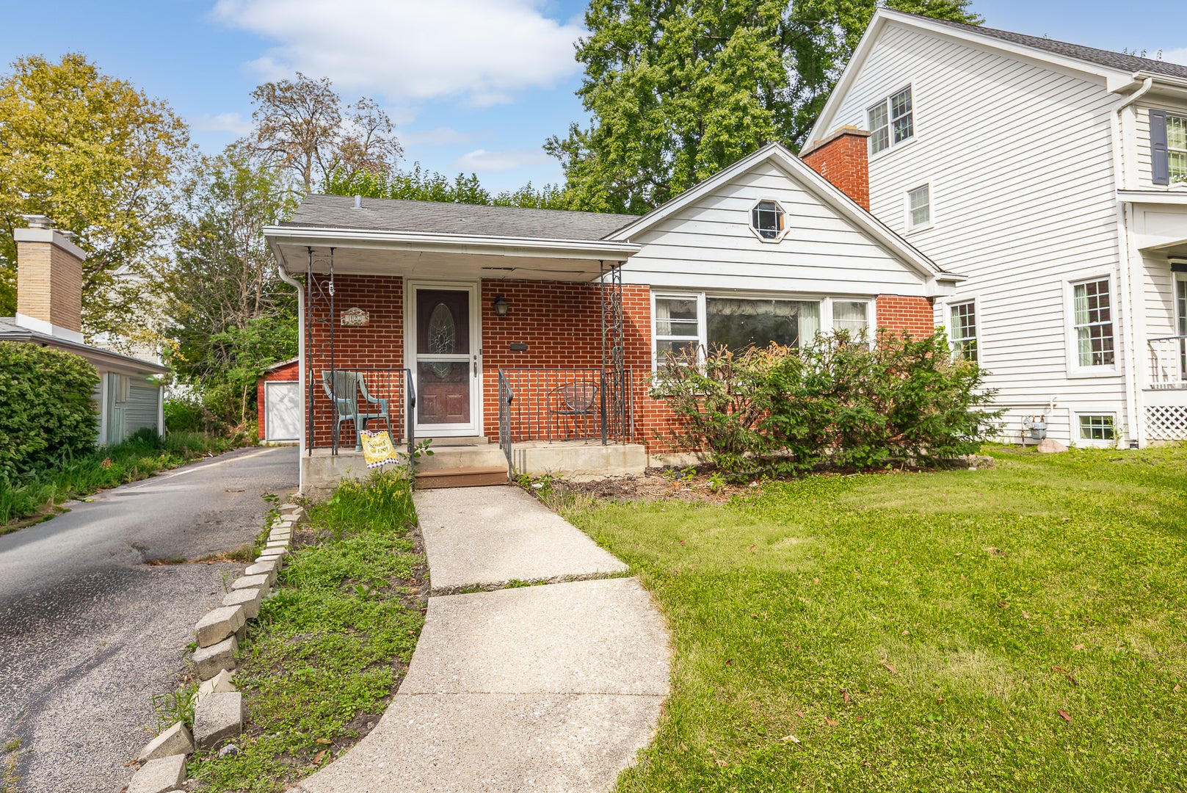
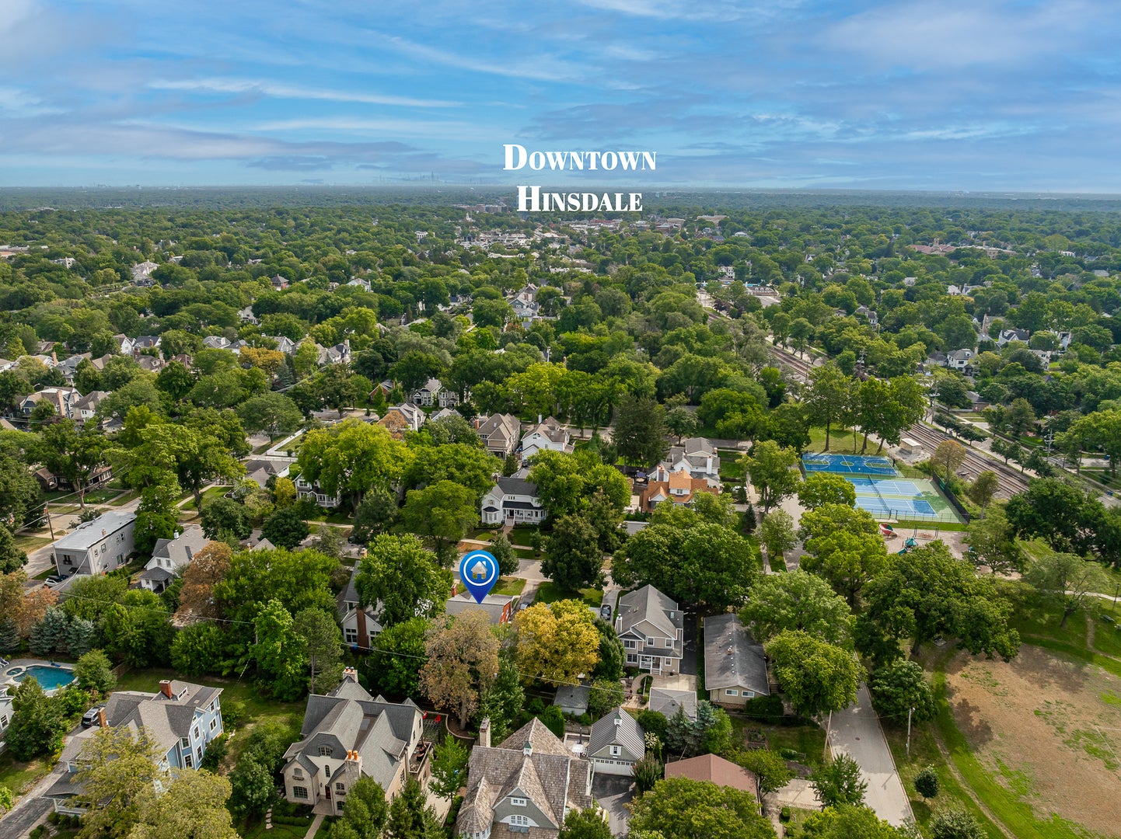
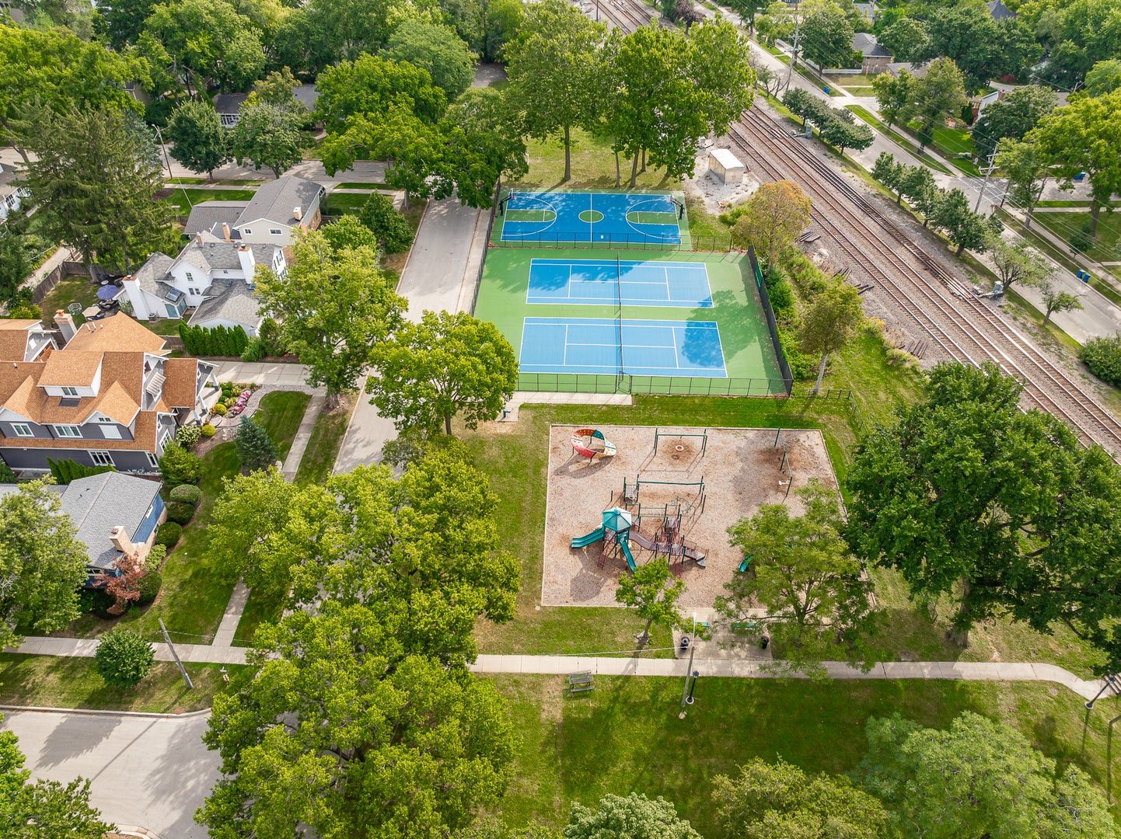
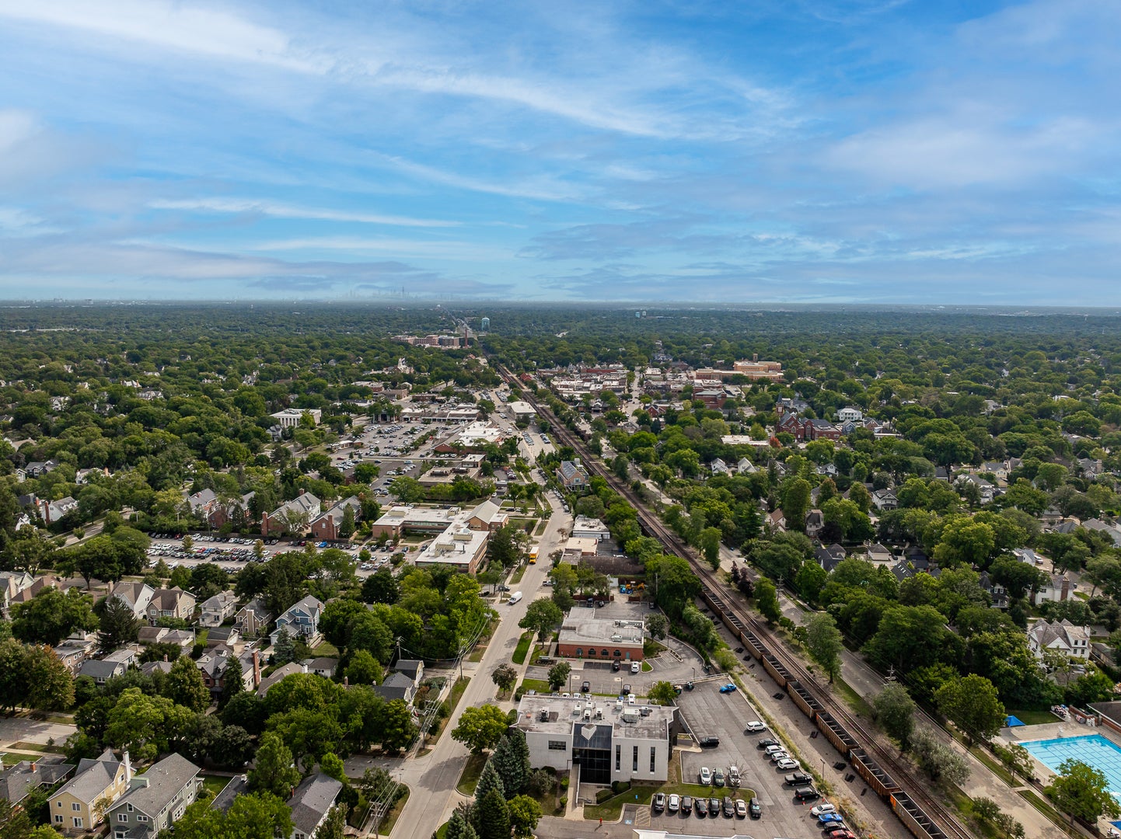
Enter an interest rate to see your estimated monthly payment.Multiple offers rcvd, highest and best due Friday 9/18 @ noon. Rarely does an opportunity like this arise in one of Hinsdale's most sought-after neighborhoods! 122 S. Quincy offers a rare chance to create the home you've been dreaming of. Available for the first time in decades, this charming home is ready for its next chapter. Remodel and make it your own, explore expansion possibilities or tear down and create something entirely new in one of the western suburbs' most desirable communities. Stough Park's sprawling green space, tennis courts, soccer field and playground are practically outside your front door, with the West Hinsdale Metra station just a stone's throw away. Downtown Hinsdale's charming shops, delectable restaurants and community amenities are less than a mile away, while acclaimed District 181 schools and Hinsdale Central High School complete the package. The existing home lives like a ranch, with three bedrooms, 1.1 baths and the majority of everyday living on the main floor, including separate living and dining rooms plus an eat-in kitchen! A basement and finished attic add even more flexibility, with limitless potential for storage, recreation, hobbies, additional living space and more. Whether you're a builder, investor or buyer with a vision, this is an opportunity to create something truly special in a place where location is everything. Bring your vision, create your dream home and live the Hinsdale life you've been waiting for. Home is an estate sale, sold as-is.
| 3 weeks ago | Listing updated with changes from the MLS® | |
| 3 weeks ago | Status changed to Active Under Contract | |
| 4 months ago | Listing first seen on site |

Based on information submitted to the MLS GRID as of 2026-10-10 09:57 PM UTC. All data is obtained from various sources and may not have been verified by broker or MLS GRID. Supplied Open House Information is subject to change without notice. All information should be independently reviewed and verified for accuracy. Properties may or may not be listed by the office/agent presenting the information.
Last checked: 2026-10-10 09:57 PM UTC
MRED DMCA Copyright Information Copyright © 2026 Midwest Real Estate Data LLC. All rights reserved.