
13189 W Essex LaneHuntley, IL 60142
Mortgage Calculator
Monthly Payment (Est.)
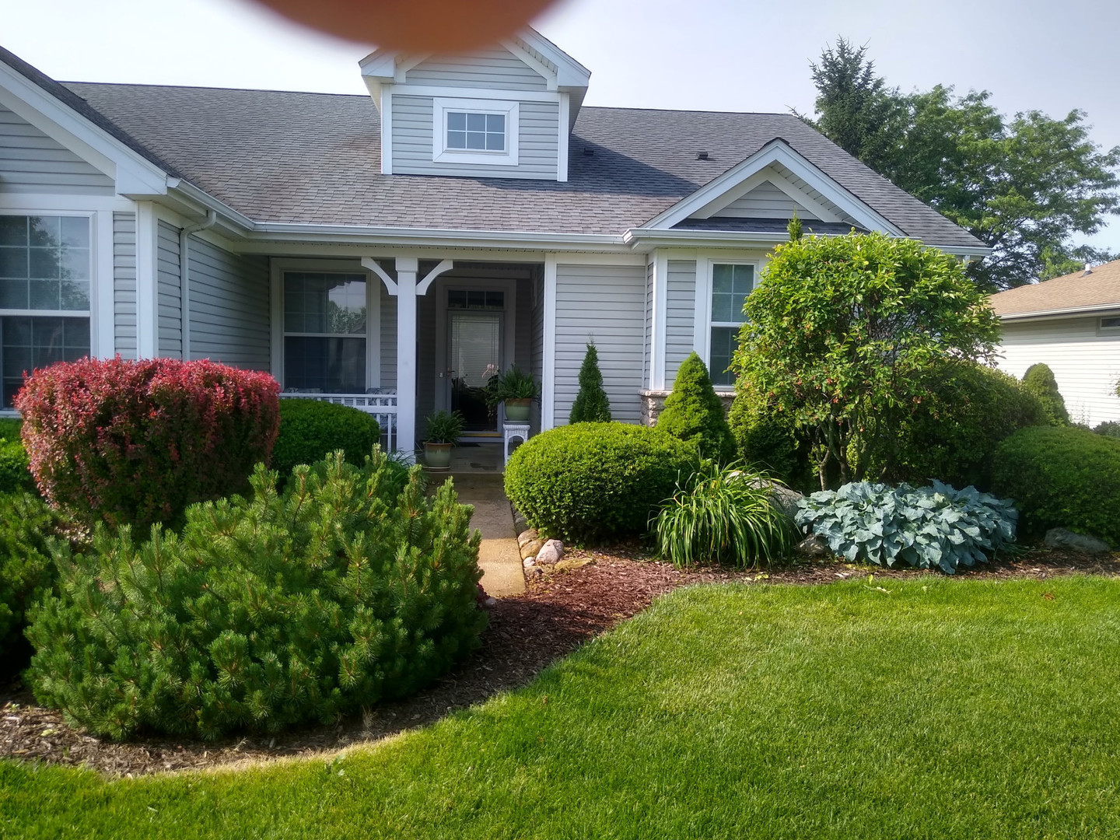
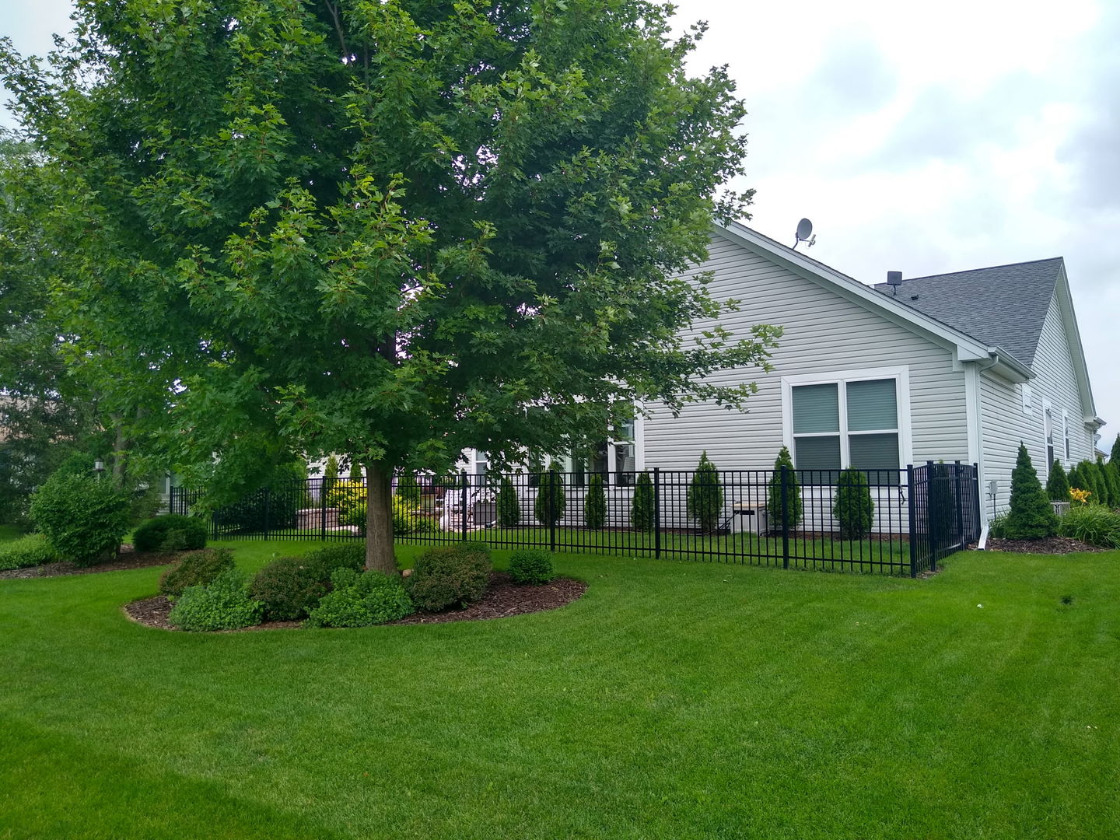
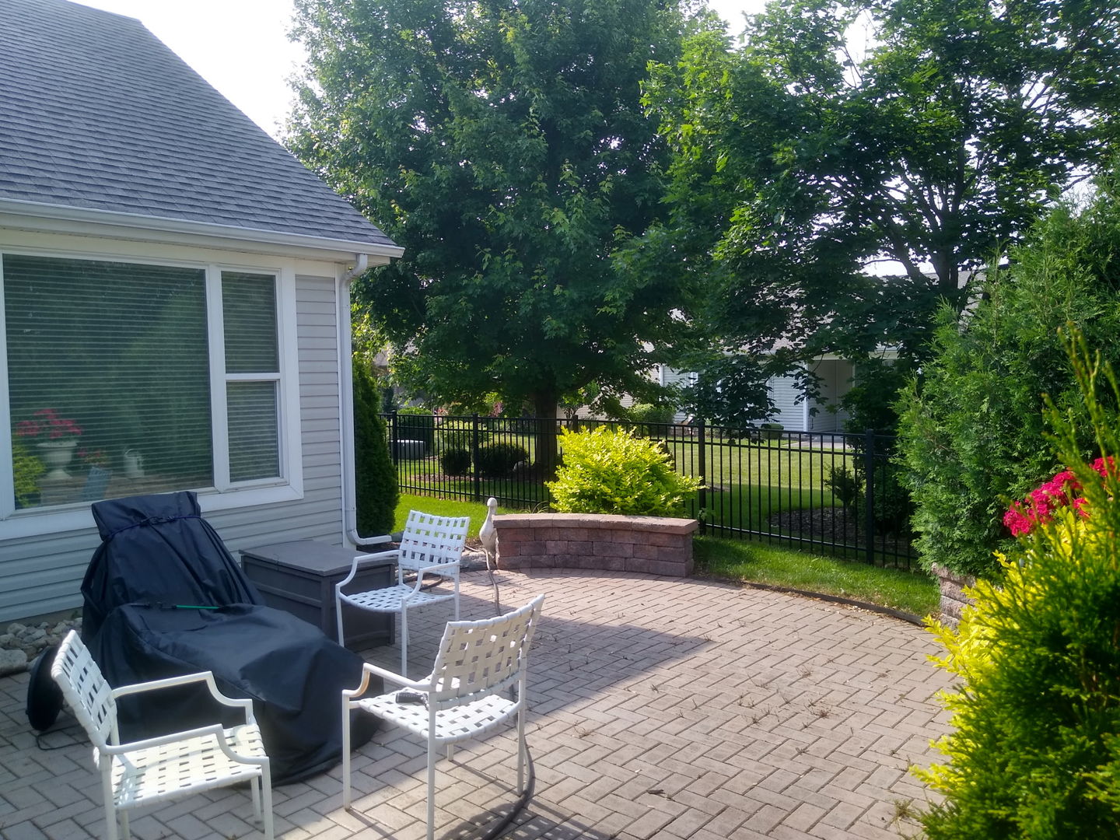
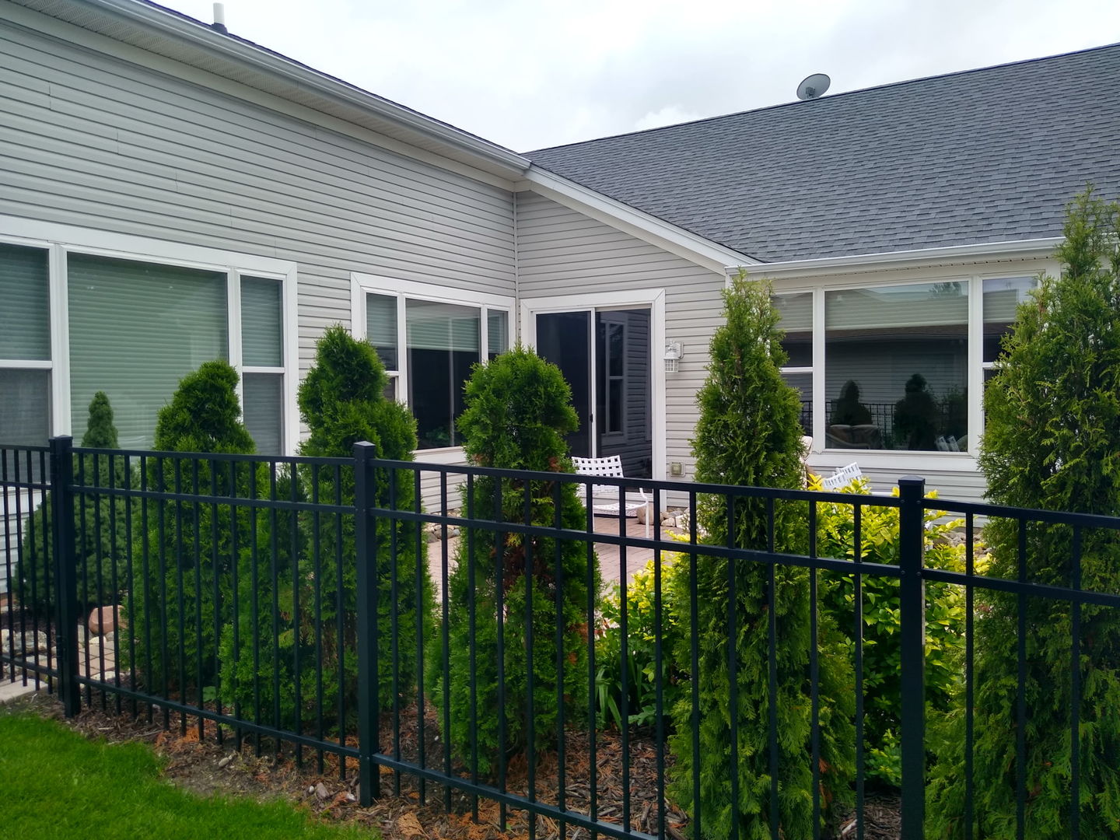
Enter an interest rate to see your estimated monthly payment.Del Webb Traverse Bay model located in 55+ community nestled in beautiful Sun City Huntley, with 3 bedrooms, 2 baths, Sunroom and 2.5 car garage. This stunning home offers an expansive 2128 square ft of beautifully designed space. The kitchen contains a breakfast bar, oak cabinets, and wood floors. Spacious primary bedroom with his and hers spacious closets, luxury ensuite with jacuzzi tub, separate shower, and dual vanities provides ample space for comfort and relaxation. Two generous secondary bedrooms with full 2nd bath nearby. Recently replaced furnace and air conditioning. Relax and enjoy the lovely spring/fall colors from your light and bright sunroom leading out to the lush and private backyard with a brick paver patio and gated perimeter fence perfect for entertaining. Keep your grass looking green with the underground sprinkler system. Come and enjoy the amazing lifestyle Sun City has to offer. You're not just buying a house you're buying a lifestyle!
| 4 days ago | Listing updated with changes from the MLS® | |
| a week ago | Status changed to Active | |
| 2 weeks ago | Price changed to $489,000 | |
| 3 months ago | Listing first seen on site |

Based on information submitted to the MLS GRID as of 2026-09-30 10:37 AM UTC. All data is obtained from various sources and may not have been verified by broker or MLS GRID. Supplied Open House Information is subject to change without notice. All information should be independently reviewed and verified for accuracy. Properties may or may not be listed by the office/agent presenting the information.
Last checked: 2026-09-30 10:37 AM UTC
MRED DMCA Copyright Information Copyright © 2026 Midwest Real Estate Data LLC. All rights reserved.
Did you know? You can invite friends and family to your search. They can join your search, rate and discuss listings with you.