
1409 Legends DriveMilan, IL 61264
Mortgage Calculator
Monthly Payment (Est.)
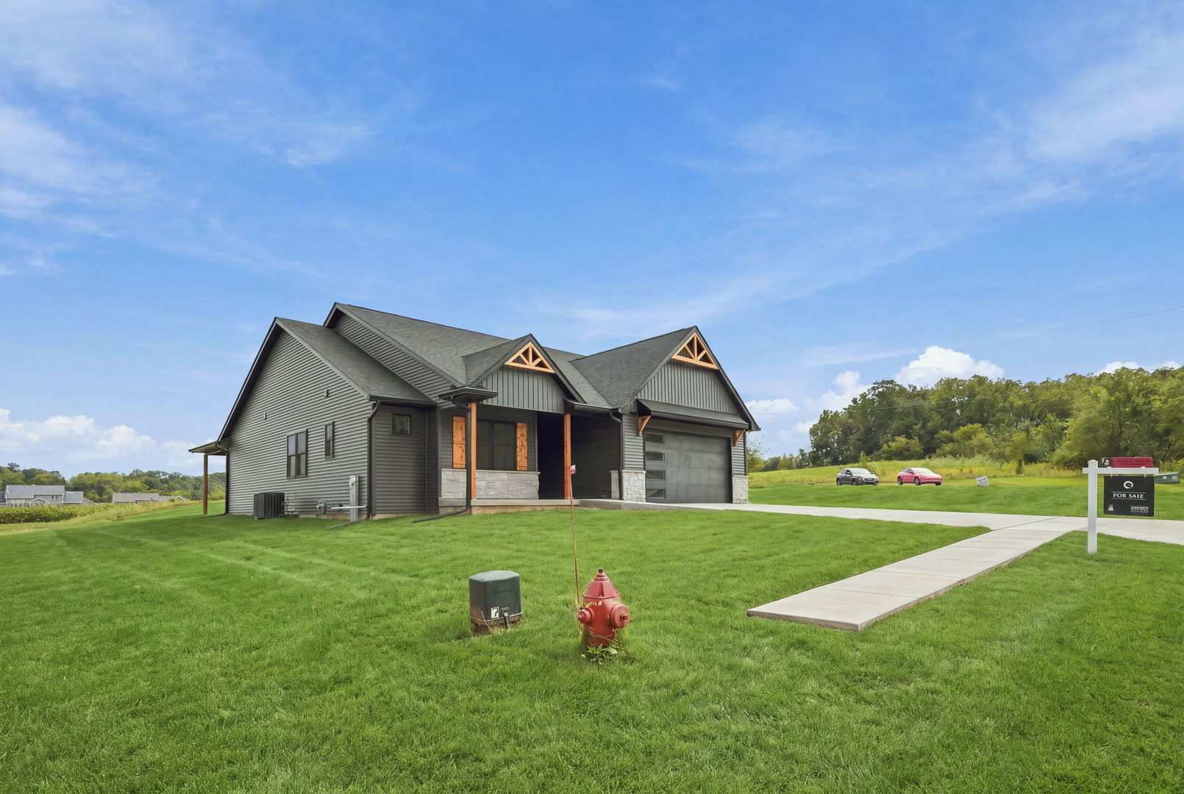
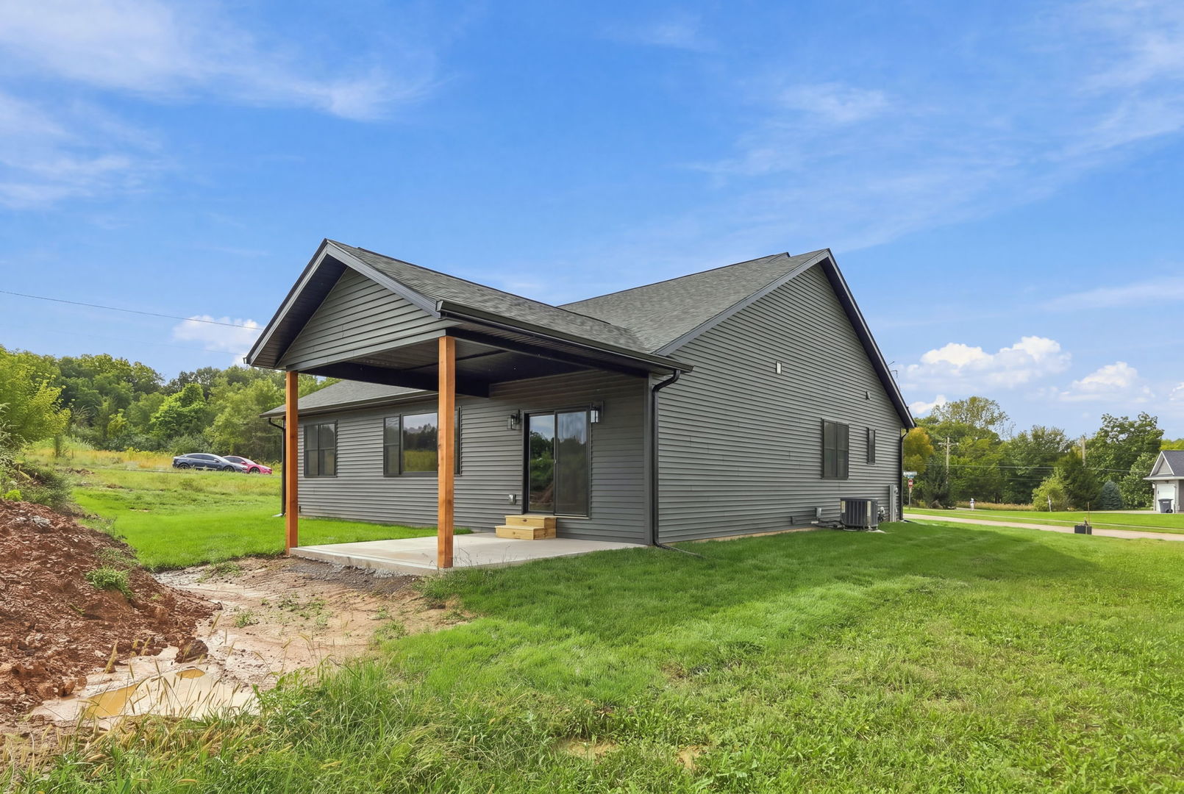
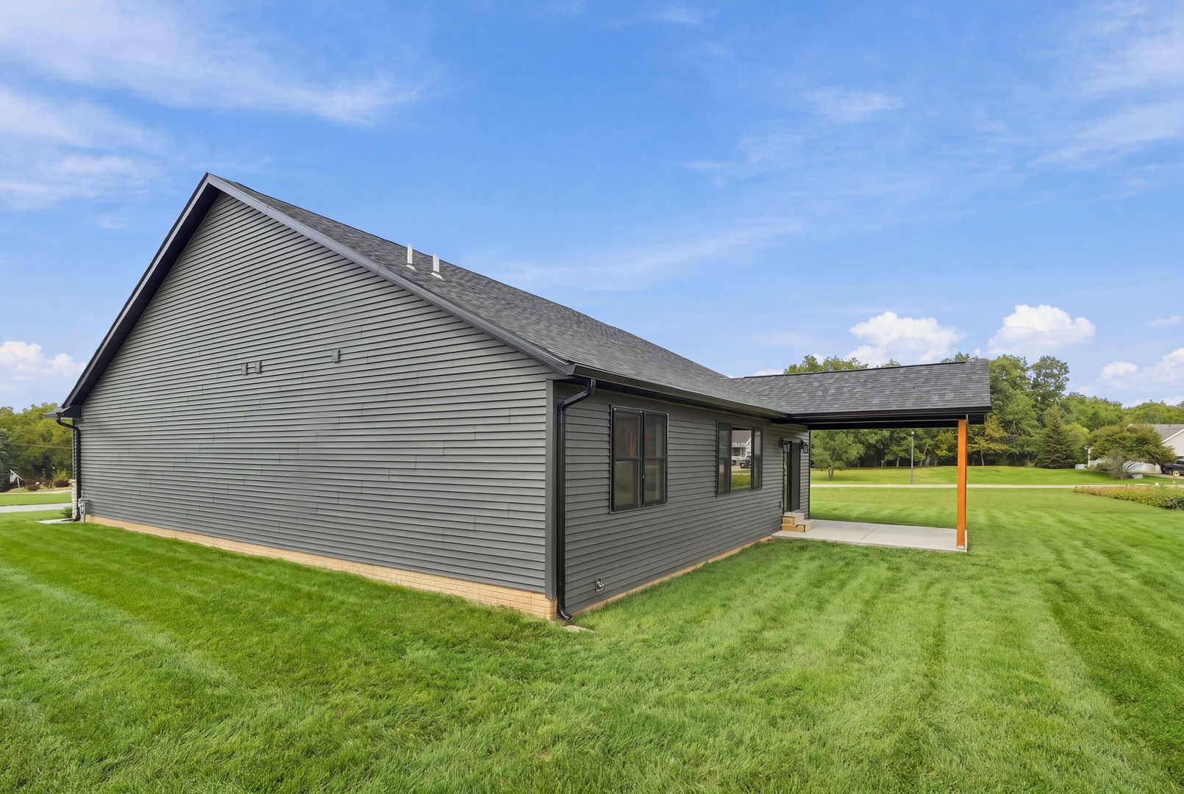
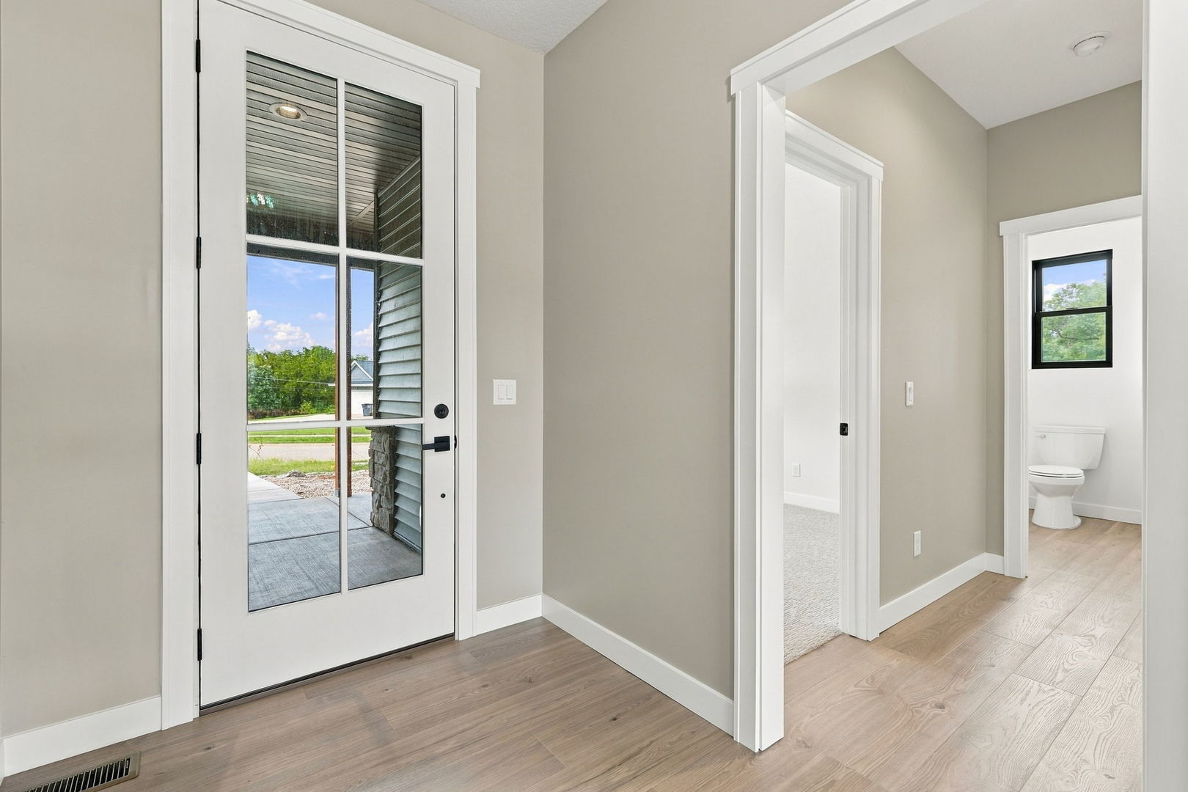
Enter an interest rate to see your estimated monthly payment.Welcome to this thoughtfully designed zero-entry new construction home, where style, comfort, and functionality come together seamlessly. Situated on a spacious 0.45-acre corner lot in a quiet neighborhood, this home offers peaceful, step-free living with frequent views of deer and turkey right outside your back windows. Enjoy the perfect blend of tranquility and convenience with easy access to the airport, grocery stores, restaurants, and other everyday amenities. The striking exterior will feature sophisticated onyx tones and stone, while the interior showcases warm whites accented with natural wood finishes, creating a timeless and inviting atmosphere. Luxury vinyl flooring flows throughout the main living areas, with plush carpeting in the bedrooms for added comfort. Offering 4 bedrooms and 3 full bathrooms, this home provides ample space for everyday living and entertaining. The open-concept main level is filled with natural light and features a stunning oversized window in the great room, along with elegant tray ceilings in both the great room and primary suite. Designed for convenience, the functional layout includes a mudroom off the attached two-car garage featuring custom built-in lockers for organized everyday living. The mudroom connects directly to the laundry room, which is also accessible from the primary suite for added convenience. The laundry area includes a washer and electric dryer, along with a gas hookup for added flexibility. At the heart of the home is the chef-inspired kitchen, featuring KitchenAid appliances, a gas range, a massive 4' x 8' island with storage on both sides, and a striking full granite backsplash with hidden under-cabinet outlets for a sleek, modern appearance. Tucked away is a hidden walk-in pantry-a unique feature sure to impress guests. The great room centers around a custom media wall with a 71" electric fireplace, creating a warm and inviting gathering space. The spacious primary suite offers tray ceilings, a walk-in closet, and a beautifully appointed ensuite bath. A second main-level bedroom also includes a walk-in closet, while a third bedroom completes the upper level. The partially finished basement expands the living space with a large recreation room, an additional bedroom with egress, a full bathroom, and abundant unfinished storage. Step outside to the covered 14' x 14' patio, perfect for entertaining, relaxing, or enjoying the peaceful surroundings. With thoughtful upgrades, quality craftsmanship, zero-entry accessibility, and an ideal location, this home is truly one you must experience in person.
| 6 days ago | Listing updated with changes from the MLS® | |
| 3 months ago | Status changed to Active | |
| 3 months ago | Listing first seen on site |

Based on information submitted to the MLS GRID as of 2026-09-30 02:00 PM UTC. All data is obtained from various sources and may not have been verified by broker or MLS GRID. Supplied Open House Information is subject to change without notice. All information should be independently reviewed and verified for accuracy. Properties may or may not be listed by the office/agent presenting the information.
Last checked: 2026-09-30 02:00 PM UTC
MRED DMCA Copyright Information Copyright © 2026 Midwest Real Estate Data LLC. All rights reserved.
Did you know? You can invite friends and family to your search. They can join your search, rate and discuss listings with you.