O'Neil Property Group
Save
Ask
Tour
Hide
Share
$235,000
75 Days On Site

20051 Michalic Lane
West Frankfort, IL 62896

For Sale|Single Family Residence|Active Under Contract
4
Beds
3
Total Baths
2
Full Baths
1
Partial Bath
1,600
SqFt
$147
/SqFt
County:
Franklin
Listing Courtesy of MRED as distributed by MLS Grid of RE/MAX Ultimate Professionals
20051 Michalic Lane20051 Michalic Lane20051 Michalic Lane20051 Michalic Lane
Save
Ask
Tour
Hide
Share

Mortgage Calculator

Monthly Payment (Est.)

$1,072
Calculator powered by Showcase IDX, a Constellation1 Company. Copyright ©2026 Information is deemed reliable but not guaranteed.

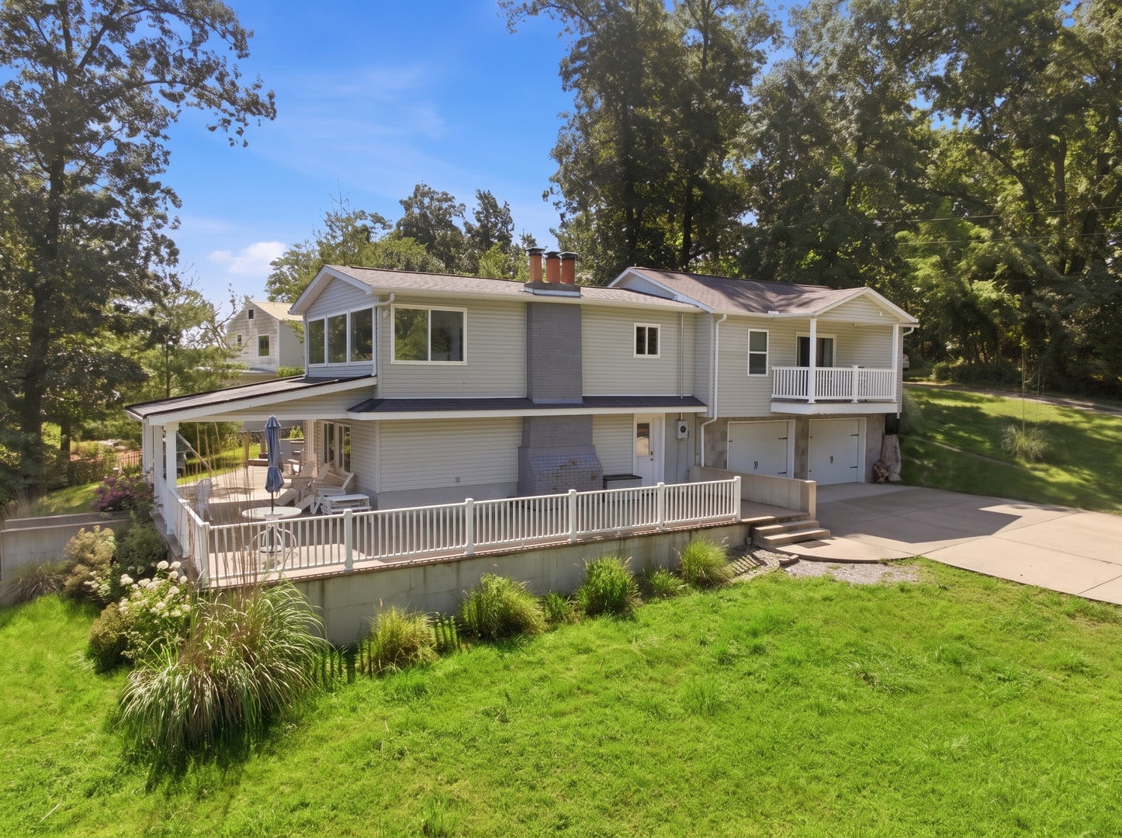
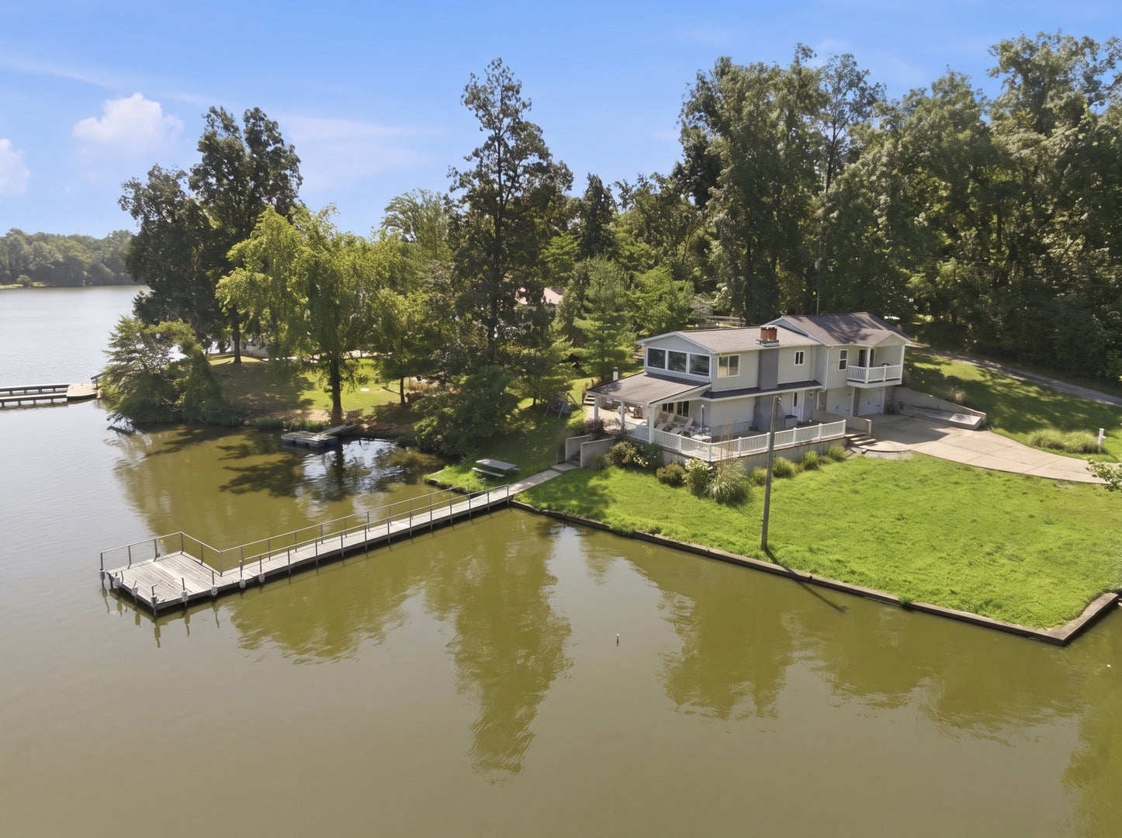
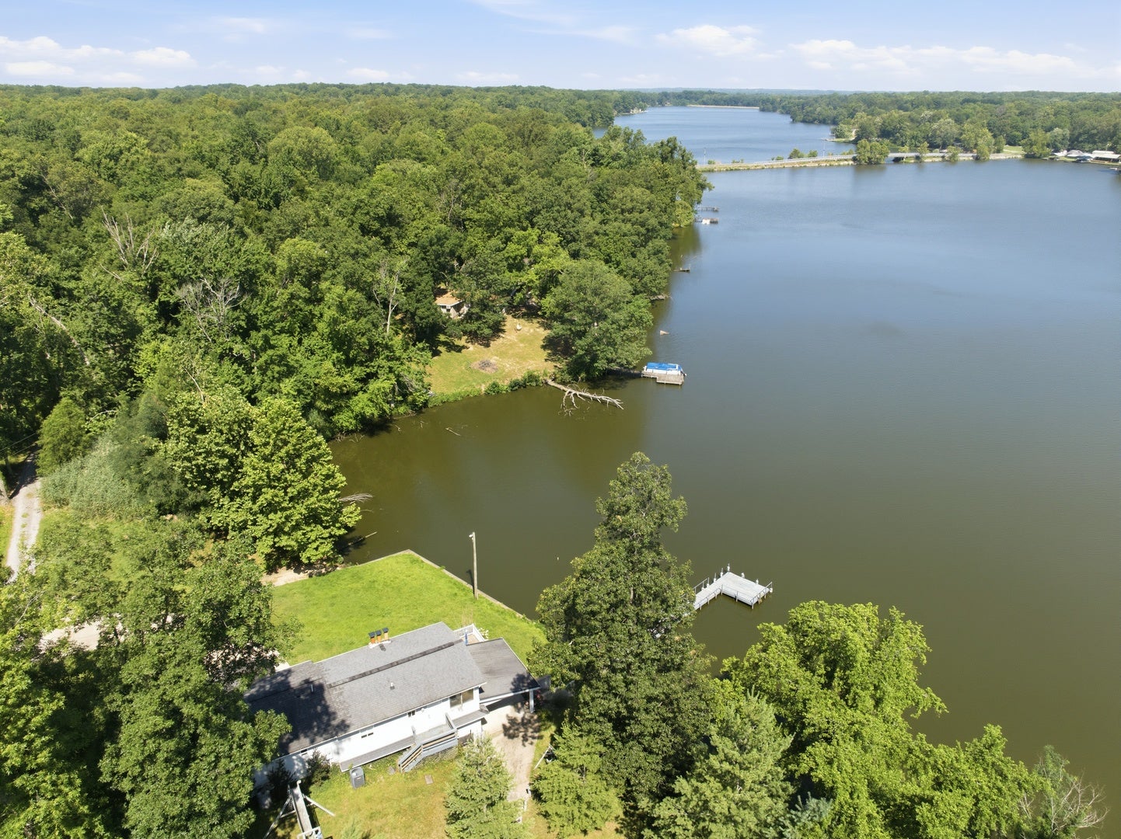
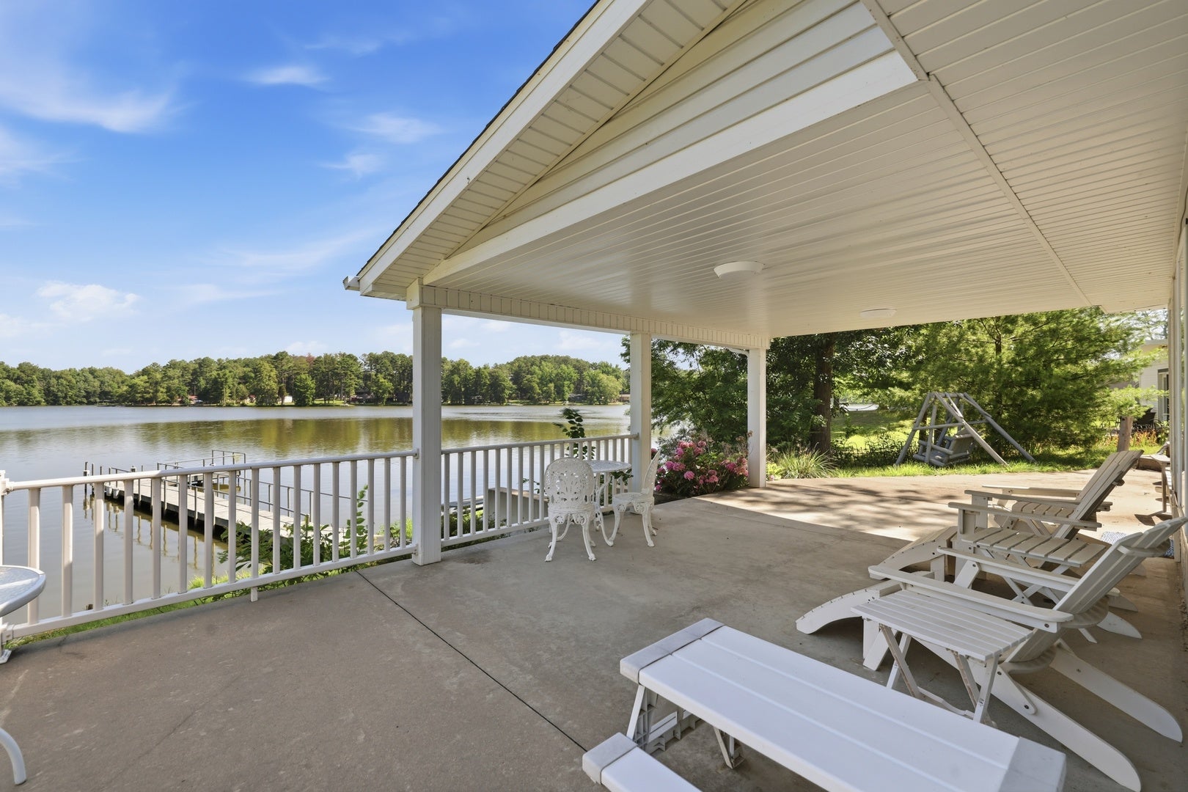
Darling waterfront property on West Frankfort City Lake! 2 lots with gorgeous views of the lake. 4 bedrooms upstairs with 3 of the bedrooms (black out or light blocking blinds) sharing a large full bathroom. The large additional primary bedroom upstairs was recently completed and includes a generous walk-in closet with a private balcony. The luxury owner's ensuite is gorgeous with a thoughtful raised washer/dryer hookup for convenience. What a view from the second story family room area! The main level provides a cozy eat-in kitchen space with a wood burning fireplace and living room area with a wall mounted TV and fabulous views of beautiful West Frankfort City Lake. Expansive poured concrete patio lakeside and on the side of home provides plenty of entertaining space. 2 car attached garage with garage door openers for plenty of storage. Fiber optic internet has been brought to property. Security camera system in place. 2 HVAC units. Washer/dryer is not included with the sale of the home. 99 year land lease property. Legal description:6/29SEC 20 TWP 07 RNG 04 IMPROVEMENTS ON LEASED GROUND LOT 32 & 33A AT WF CITY LAKE.

Save
Ask
Tour
Hide
Share
Listing Snapshot
Price 
$235,000
Days On Site 
75 Days
Bedrooms 
4
Inside Area (SqFt) 
1,600 sqft
Total Baths 
3
Full Baths 
2
Partial Baths 
1
Lot Size 
N/A
Year Built 
N/A
MLS® Number 
12686212
Status 
Active Under Contract
Property Tax 
$916
HOA/Condo/Coop Fees 
N/A
Sq Ft Source 
Estimated
Friends & Family
Recent Activity
3 days agoListing updated with changes from the MLS®
2 months agoStatus changed to Active Under Contract
2 months agoListing first seen on site
General Features
Attached Garage 
Yes
Garage 
Yes
Garage Spaces 
2
Parking 
ConcreteGarage Door OpenerLeasedAttachedGarage
Parking Spaces 
2
Property Sub Type 
Single Family Residence
Sewer 
Septic Tank
Water Source 
Public
Interior Features
Appliances 
RangeRefrigerator
Basement 
None
Cooling 
Central Air
Fireplace 
Yes
Fireplace Features 
Living RoomWood Burning
Fireplaces 
1
Heating 
Electric
Interior 
Vaulted Ceiling(s)
Window Features 
Blinds
Bedroom 2 
Dimensions - 10X10Level - Second
Bedroom 3 
Dimensions - 8X13Level - Second
Bedroom 4 
Dimensions - 7X8Level - Second
Dining Room 
Family Room 
Dimensions - 19X11Level - Second
Kitchen 
Dimensions - 13X9Level - MainDescription - Eating Area-Table Space
Laundry 
Living Room 
Dimensions - 19X19Level - Main
Master Bedroom 
Dimensions - 21X17Level - Second
Save
Ask
Tour
Hide
Share
Exterior Features
Construction Details 
Vinyl Siding
Exterior 
Balcony
Patio And Porch 
Patio
Roof 
Asphalt
View 
Water
Waterfront 
Yes
Waterfront Features 
WEST FRANKFORT CITY LAKE
Waterview 
Water
Windows/Doors 
Blinds
Community Features
Community Features 
Lake
MLS Area 
West Frankfort
School District 
Frankfort Community High School
Township 
Frankfort Town
Schools
School District
Frankfort Community High School
Elementary School
Denning Elementary School
Middle School
Frankfort Community High School
High School
Frankfort Community High School
Listing Courtesy of MRED as distributed by MLS Grid of RE/MAX Ultimate Professionals


Based on information submitted to the MLS GRID as of 2026-09-07 12:33 PM UTC. All data is obtained from various sources and may not have been verified by broker or MLS GRID. Supplied Open House Information is subject to change without notice. All information should be independently reviewed and verified for accuracy. Properties may or may not be listed by the office/agent presenting the information.
Last checked: 2026-09-07 12:33 PM UTC
MRED DMCA Copyright Information Copyright © 2026 Midwest Real Estate Data LLC. All rights reserved.

Neighborhood & Commute
Source: Walkscore
Disclosure: Community information and market data powered by Constellation Data Labs. Information is deemed reliable but not guaranteed.
Save
Ask
Tour
Hide
Share