
Search Homes for Sale in Chicago’s Western Suburbs
2102 Belmont Park LaneChampaign, IL 61822
Mortgage Calculator
Monthly Payment (Est.)
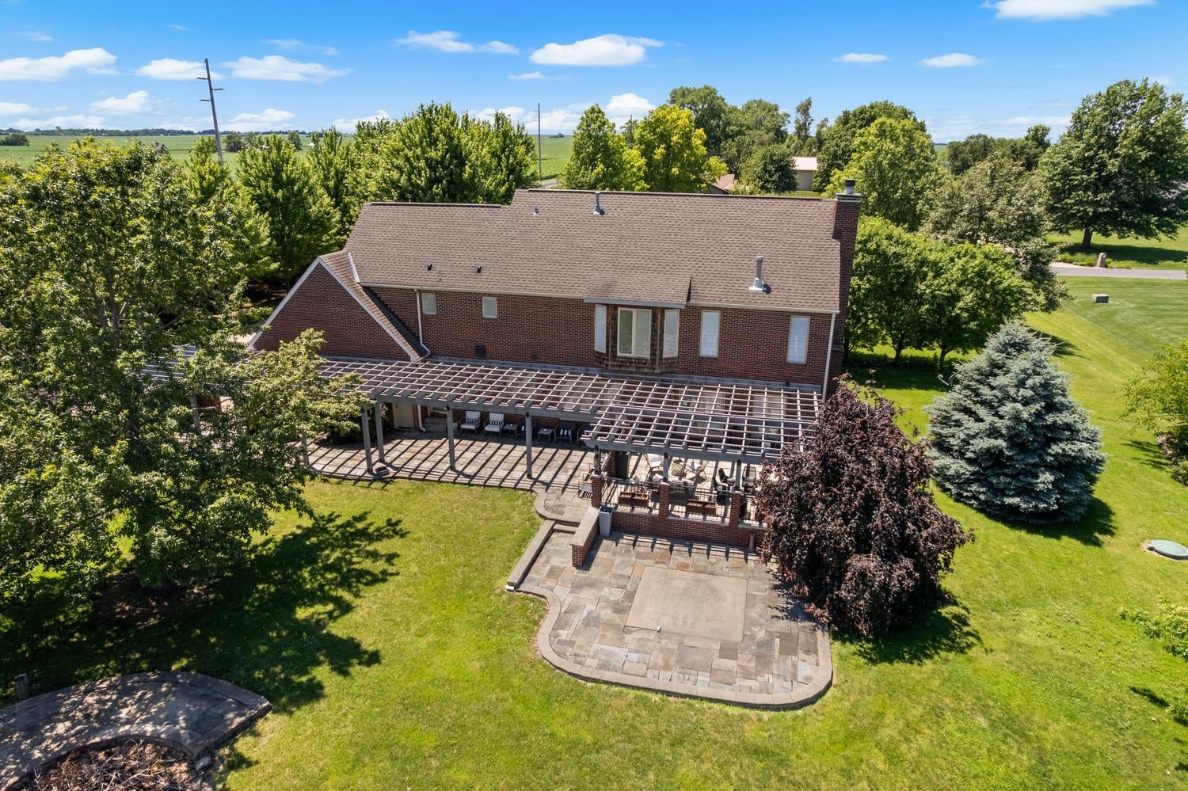
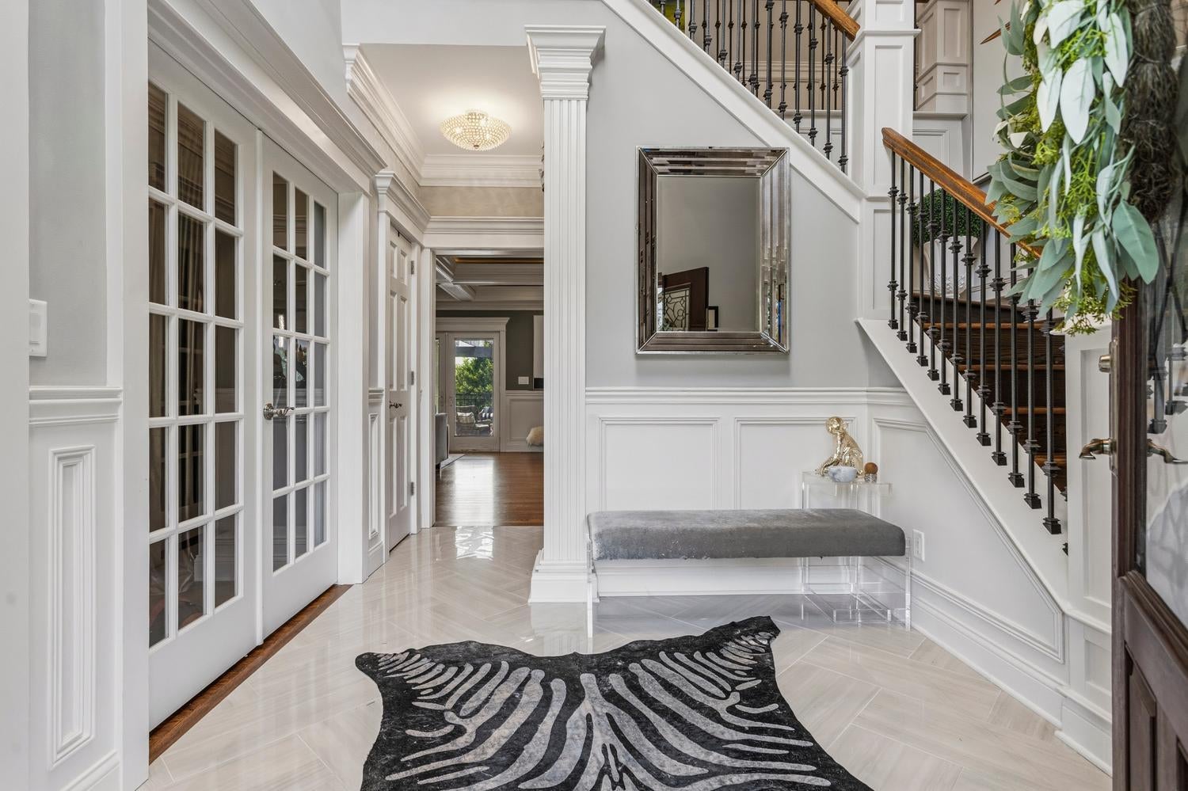
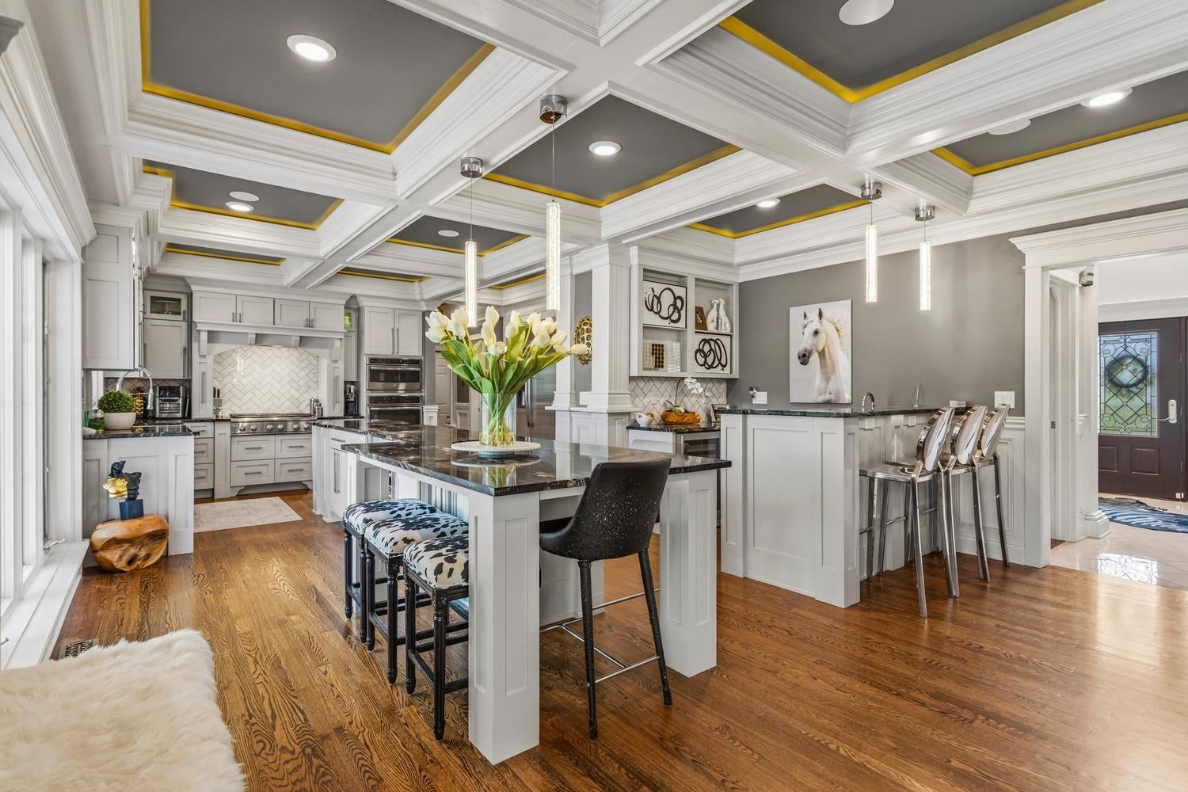
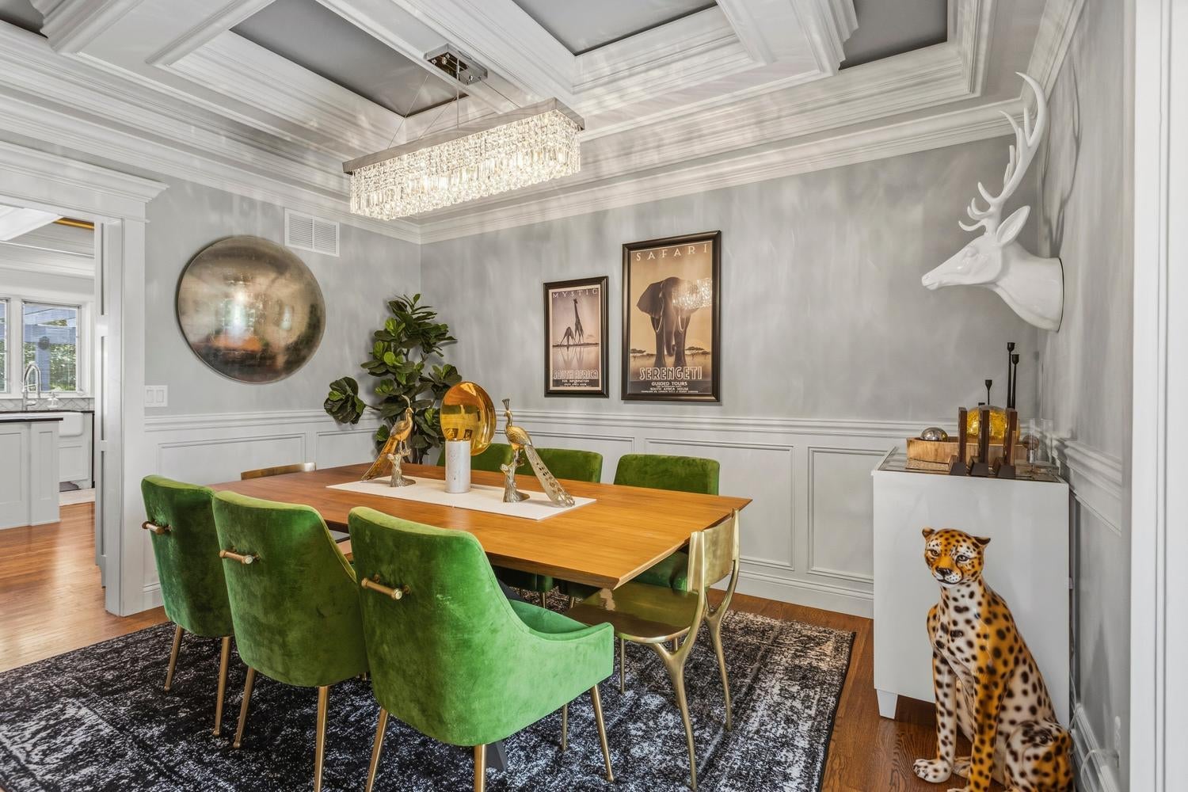
Enter an interest rate to see your estimated monthly payment.Looking for acreage and not willing to sacrifice your luxurious lifestyle? Presenting 2102 Belmont Park Lane in Thorobread Acres. With 2.06 acres on a corner lot, this all brick home and detached garage offers both privacy and expansive space both inside and out. There is room to park, play, hit a golf ball, place a future pool or simply step away from reality in your private green space. The multilevel patio, covered by the pergola is quite the standout, creating the perfect spot for additional dining and entertaining. There is plenty of driveway parking leading to the 6+ car garage finished with heated floors, a workshop, a dog run and future bathroom. Inside there's more than 5,000 finished square feet embracing your upscale lifestyle for gathering your favorite people or spreading out. Crown molding, wainscoting, tray ceilings and show stopping lighting throughout give this home just enough wow factor! The high-end kitchen features generous prep space, an impressive center island with barstool seating, a farmhouse sink, stainless steel appliances and integrated cabinet lighting. The adjoining wet bar area just off the kitchen and open to the living room, comes complete with a sink and wine refrigerator; perfect for the experienced host! You can cozy up to the marble-surround gas fireplace or picture life taking you to the oversized patio and backyard just beyond the double doors. The main level also includes a formal dining room, private office currently used as a bedroom, a dog wash for your favorite pup and a full bathroom, not to overlook the stunning entryway welcoming your guests. Upstairs are four generously sized bedrooms, including a spacious primary suite with its own fireplace, an oversized walk-in closet and an impressive ensuite with an enclosed soaking tub and oversized steam shower. The finished lower level adds even more flexibility with a wet bar, bathroom, recreation space, private exterior access, an office and a bonus room. If acreage, garage space and a peaceful outdoor setting are at the top of your list, this is a property you need to experience in person. Just 2.2 miles from interstate 57 and 6.9 miles from the University of Illinois.
| 2 weeks ago | Listing updated with changes from the MLS® | |
| 2 weeks ago | Status changed to Active | |
| 2 weeks ago | Price changed to $797,900 | |
| 4 months ago | Listing first seen on site |

Based on information submitted to the MLS GRID as of 2026-10-15 01:35 AM UTC. All data is obtained from various sources and may not have been verified by broker or MLS GRID. Supplied Open House Information is subject to change without notice. All information should be independently reviewed and verified for accuracy. Properties may or may not be listed by the office/agent presenting the information.
Last checked: 2026-10-15 01:35 AM UTC
MRED DMCA Copyright Information Copyright © 2026 Midwest Real Estate Data LLC. All rights reserved.