
Search Homes for Sale in Chicago’s Western Suburbs
540 E MAIN StreetDuquoin, IL 62832
Mortgage Calculator
Monthly Payment (Est.)
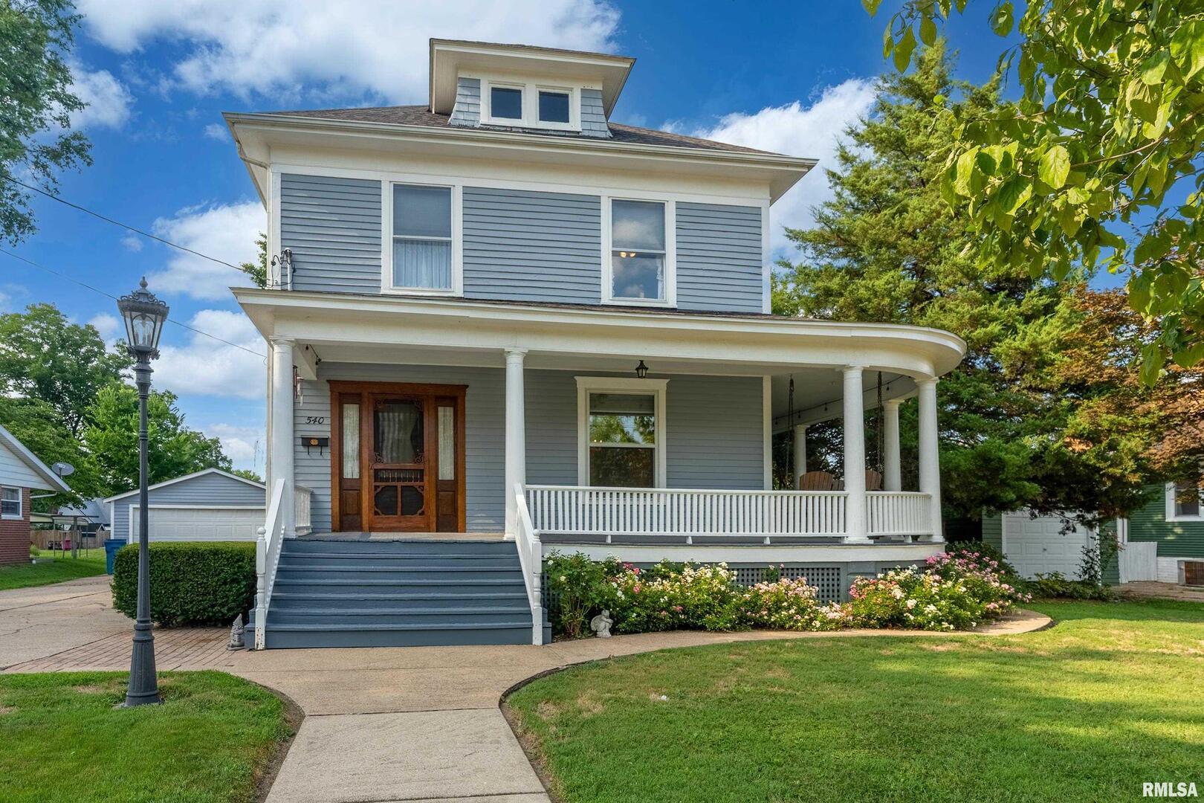
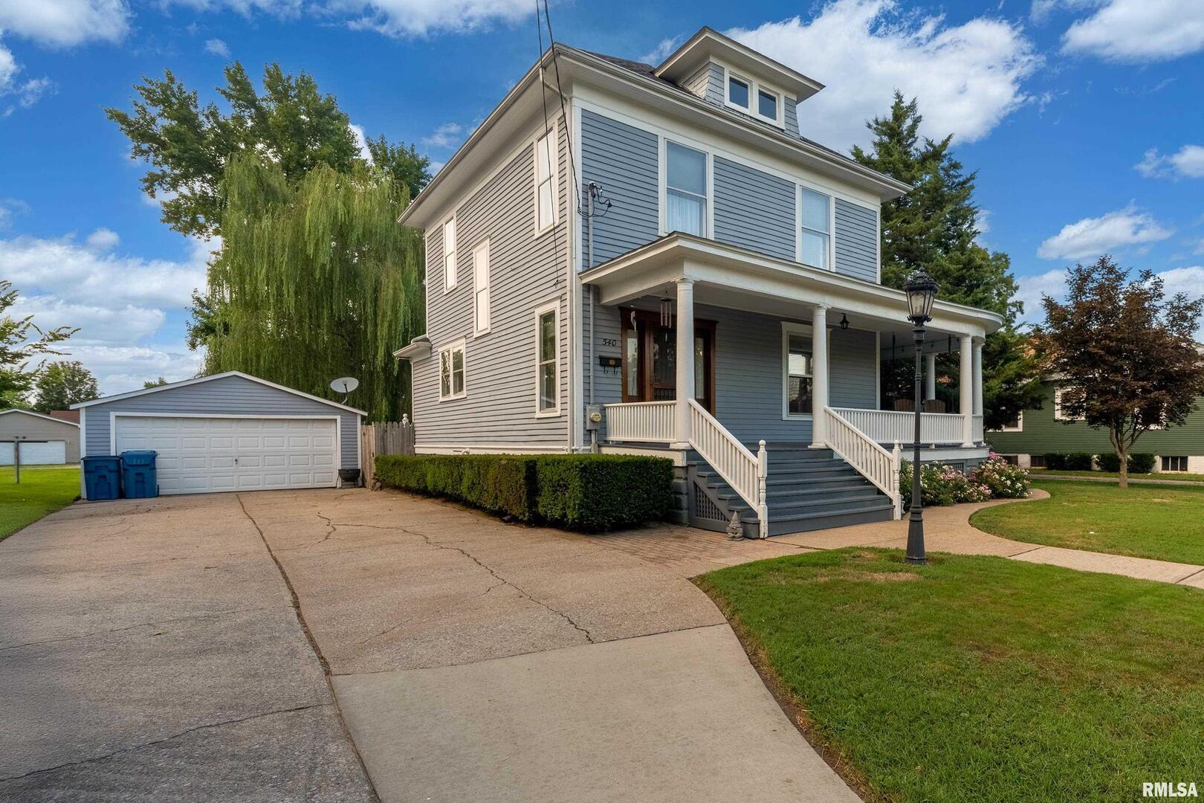
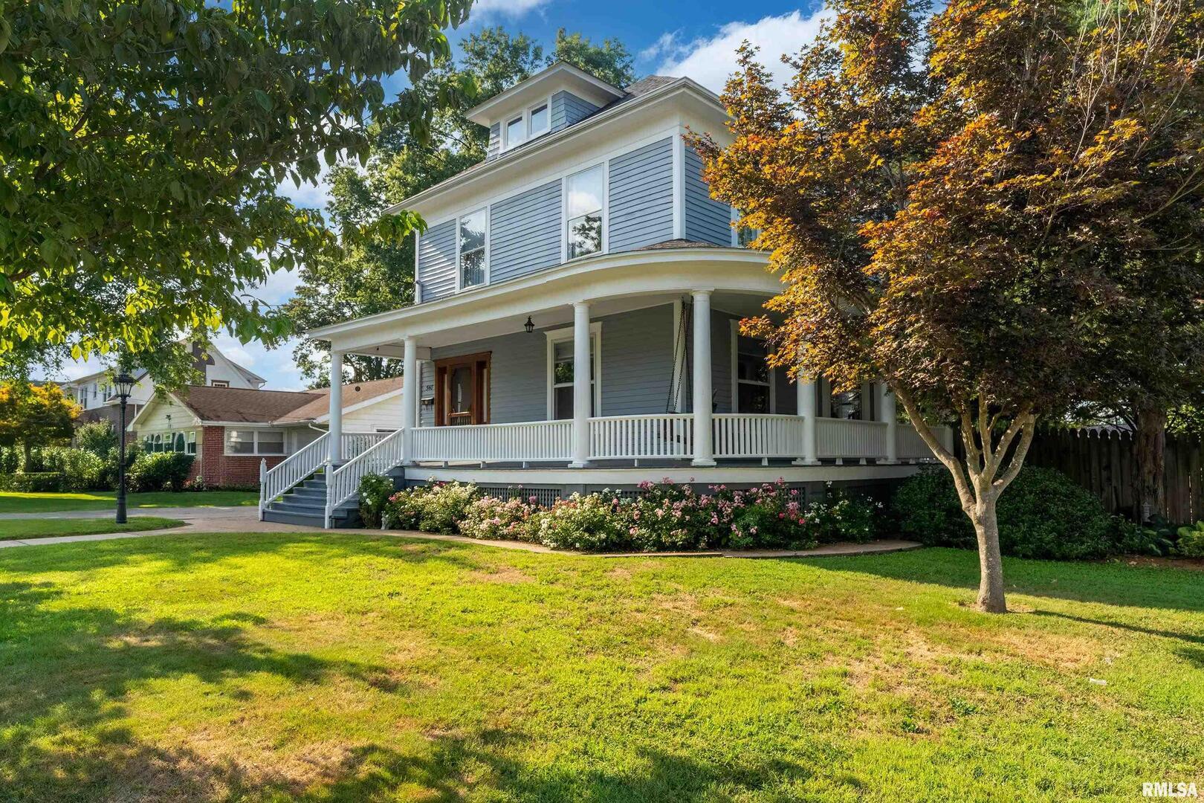
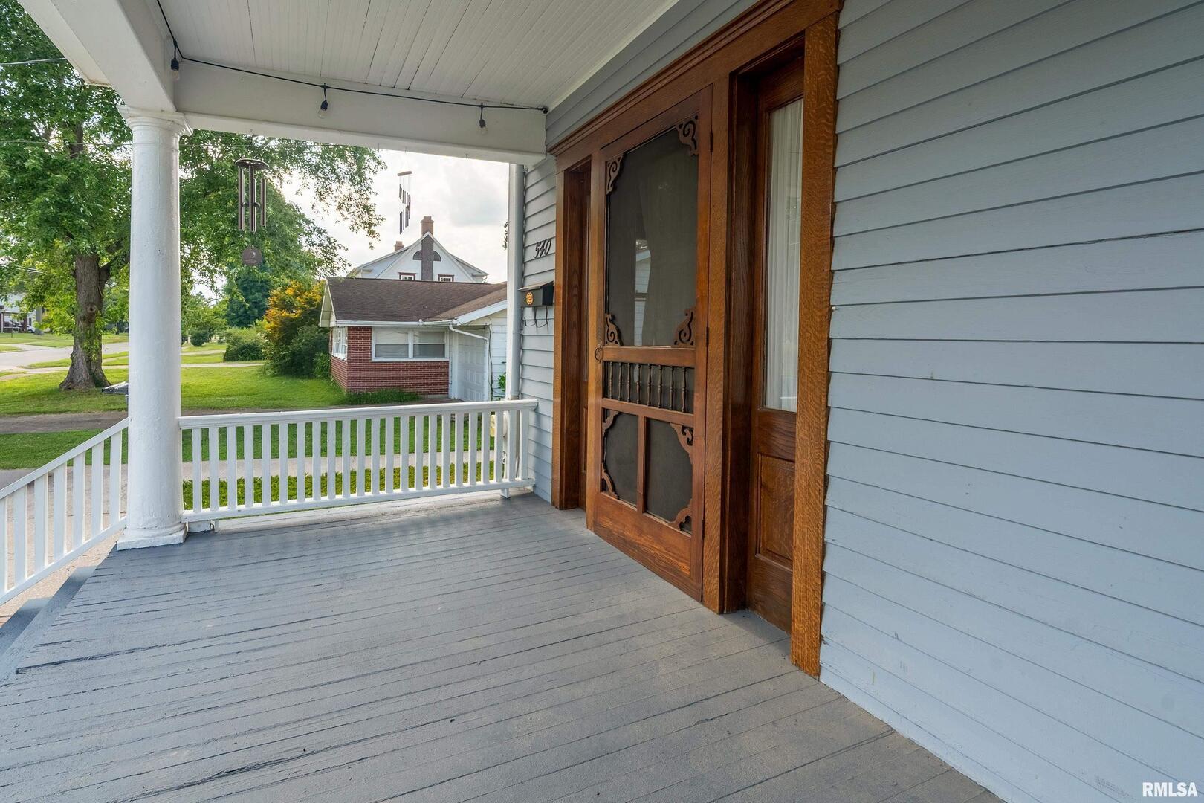
Enter an interest rate to see your estimated monthly payment.Timeless character, impressive updates, and unforgettable outdoor living come together at 540 E Main Street. This stunning historic home showcases the craftsmanship of a bygone era with gleaming hardwood floors, original woodwork, soaring ceilings, elegant pocket doors, and a grand front entry that immediately makes a statement. Sunlight pours through oversized windows, highlighting spacious living and dining areas designed for both everyday living and memorable gatherings. At the heart of the home, the beautifully updated kitchen is sure to impress with granite countertops, stainless steel appliances, a large center island, and a walk-in pantry. Upstairs, you'll find four generously sized bedrooms filled with natural light, along with a tastefully remodeled bathroom that blends modern style with classic charm. Updated zoned HVAC systems provide year-round comfort throughout the home. The finished lower level expands your living space with a family room, recreation area, office nook, laundry space, and abundant storage-offering flexibility for work, play, and relaxation. Outside, the magic continues. Enjoy quiet mornings on the inviting wrap-around porch or host unforgettable gatherings on the expansive deck complete with permanent umbrellas. The fully fenced backyard feels like a private oasis, featuring beautiful stone hardscaping, a fire pit, raised garden beds, and a magnificent weeping willow that creates a picturesque setting year-round. A detached two-car garage adds convenience to this truly exceptional property. Historic charm, modern amenities, and incredible outdoor spaces-this is the one you've been waiting for.
| 3 days ago | Listing updated with changes from the MLS | |
| 3 days ago | Status changed to Active | |
| a week ago | Price changed to $269,900 | |
| 4 months ago | Listing first seen on site |

Based on information submitted to the MLS GRID as of 2026-11-07 12:53 AM UTC. All data is obtained from various sources and may not have been verified by broker or MLS GRID. Supplied Open House Information is subject to change without notice. All information should be independently reviewed and verified for accuracy. Properties may or may not be listed by the office/agent presenting the information.
Last checked: 2026-11-07 12:53 AM UTC
MRED DMCA Copyright Information Copyright © 2026 Midwest Real Estate Data LLC. All rights reserved.
Did you know? You can invite friends and family to your search. They can join your search, rate and discuss listings with you.