
6 Great Loop West DriveOttawa, IL 61350
Mortgage Calculator
Monthly Payment (Est.)
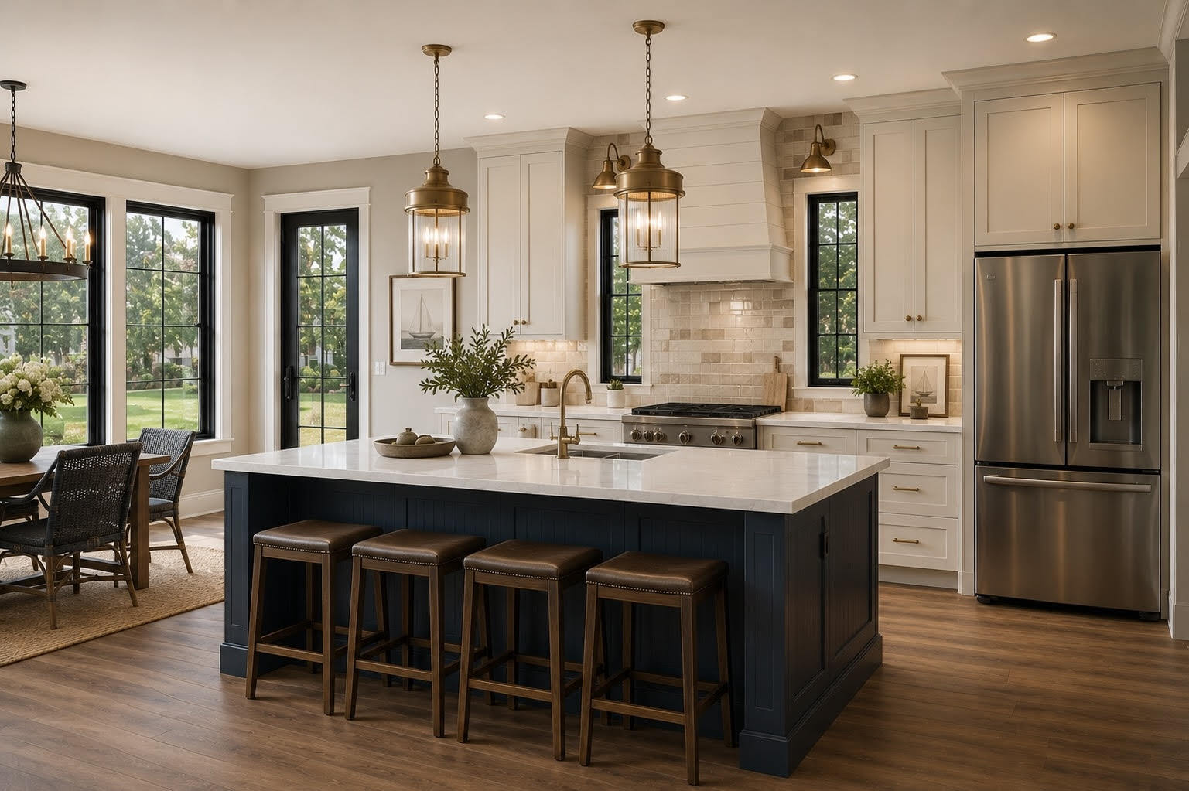
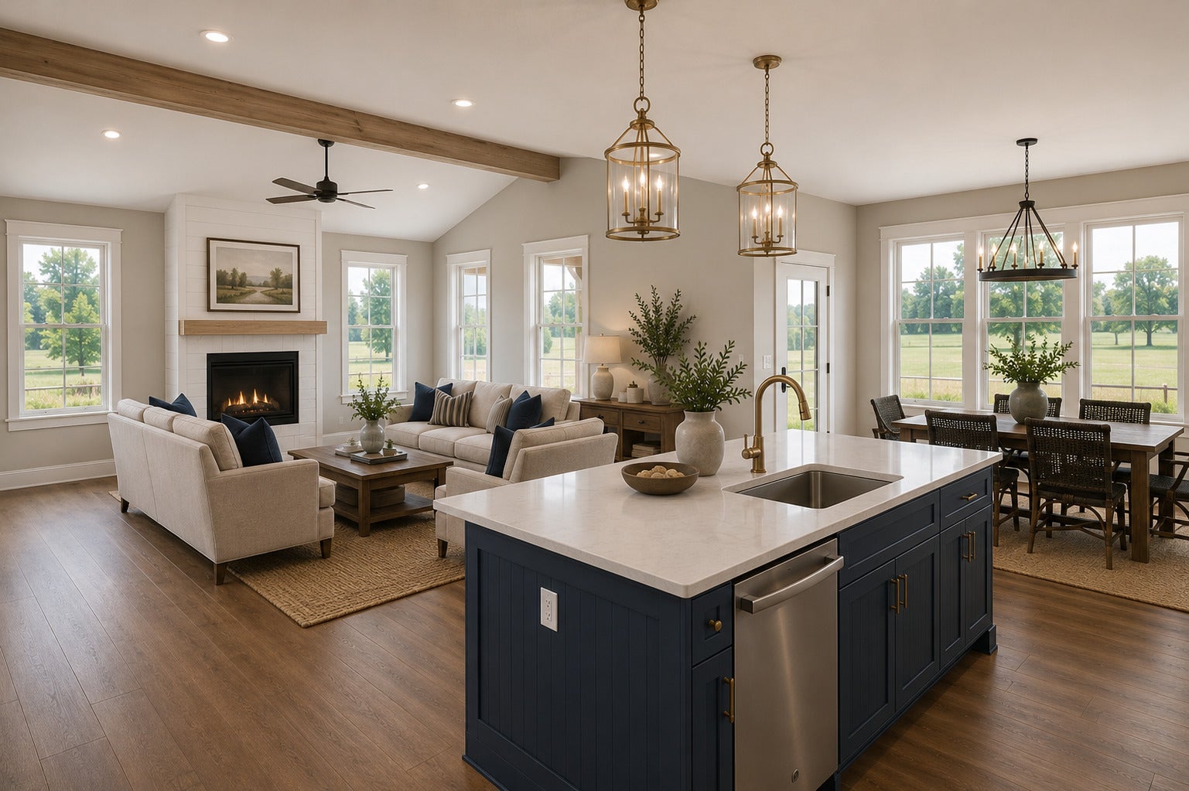
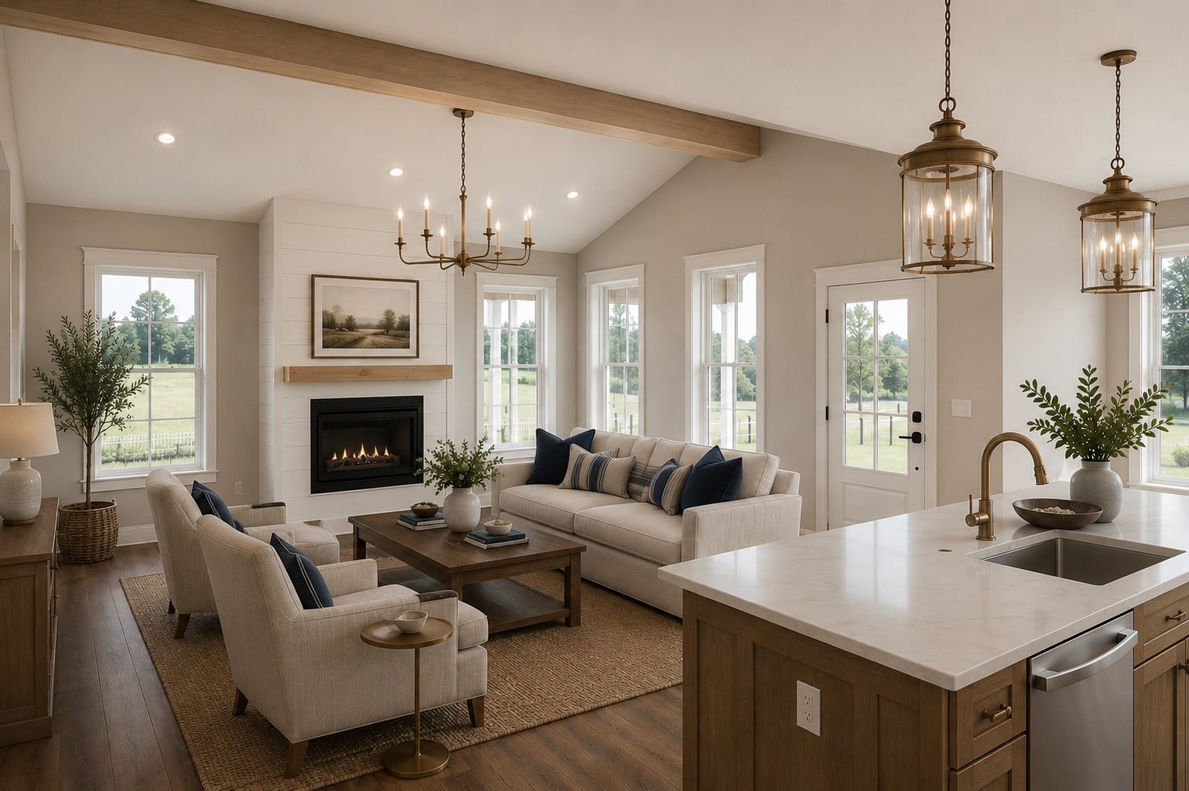
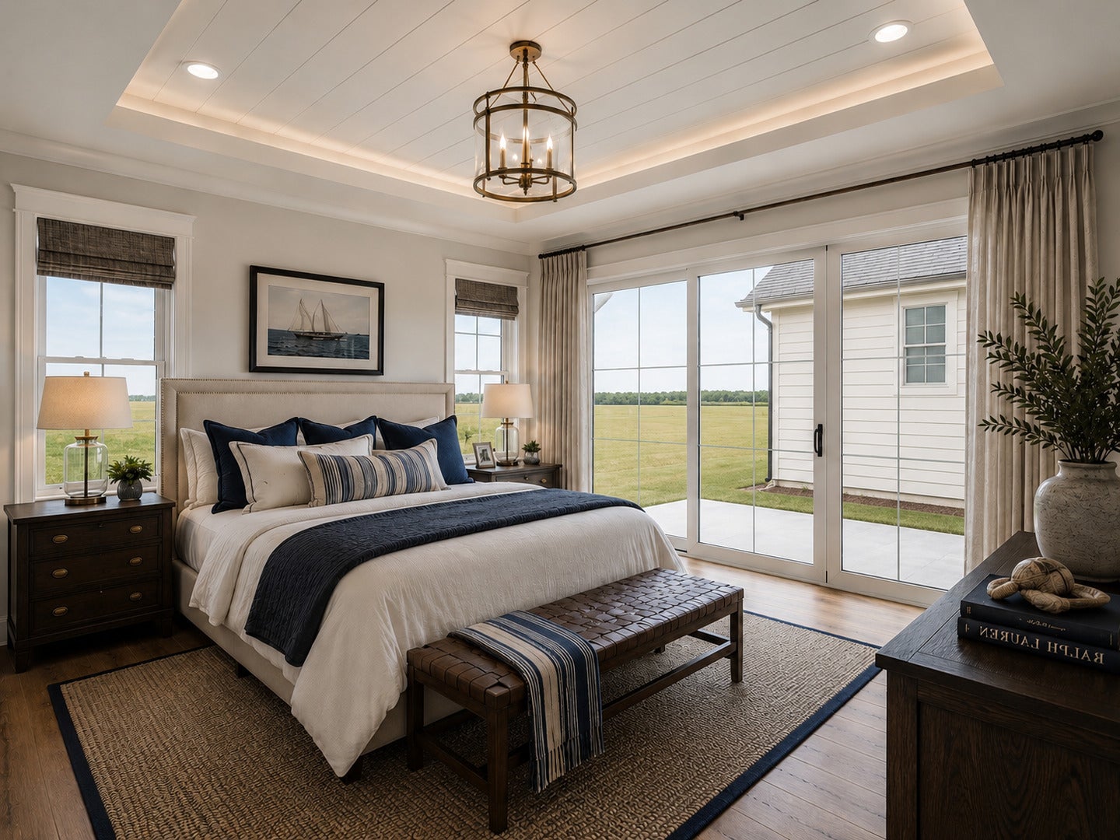
Enter an interest rate to see your estimated monthly payment.Welcome to one of the most versatile and thoughtfully designed homes in Heritage Harbor. Situated on a premium homesite near the entrance to the West Peninsula with beautiful park and pond views, this exceptional property combines elegant one-story living with the flexibility of a detached studio residence above an oversized three-car garage. The main residence offers 1,724 square feet of beautifully designed living space featuring 9-foot ceilings throughout and a dramatic vaulted great room anchored by a fireplace. Expansive 8-foot-tall windows and doors flood the home with natural light while creating a seamless connection to the outdoors. The spacious kitchen is designed for entertaining with abundant cabinetry, a large island, walk-in pantry, and easy flow into the dining and living areas. A wrap-around covered front porch creates welcoming outdoor living space and adds timeless curb appeal. One of the guest bedrooms enjoys direct access to the porch, making it ideal for visiting family, a caretaker suite, private office, or hobby room. The private primary suite serves as a true retreat, featuring a tray ceiling, generous bedroom proportions, a spa-inspired bath with soaking tub and oversized shower, and ample closet space. Throughout the home, luxury vinyl plank flooring, abundant storage, and thoughtful design details create comfortable, low-maintenance living. A standout feature of this property is the detached 1,012-square-foot three-car garage with a beautifully finished 780-square-foot studio residence above. Complete with its own kitchen, living area, bedroom, and bath, this flexible space can serve as a guest house, fitness studio, art or craft studio, private office, multigenerational living suite, or potential income-producing rental opportunity. The full 1,548-square-foot basement includes a bathroom rough-in and three egress windows, creating outstanding expansion potential. An optional basement finish package can transform the home into a remarkable 6-bedroom, 4.5-bath residence, making it ideal for large families, vacation-home ownership, entertaining extended family and friends, or active-adult living with plenty of room for guests.
| 2 weeks ago | Listing updated with changes from the MLS® | |
| 3 months ago | Status changed to Active | |
| 3 months ago | Listing first seen on site |

Based on information submitted to the MLS GRID as of 2026-09-25 10:28 AM UTC. All data is obtained from various sources and may not have been verified by broker or MLS GRID. Supplied Open House Information is subject to change without notice. All information should be independently reviewed and verified for accuracy. Properties may or may not be listed by the office/agent presenting the information.
Last checked: 2026-09-25 10:28 AM UTC
MRED DMCA Copyright Information Copyright © 2026 Midwest Real Estate Data LLC. All rights reserved.