O'Neil Property Group
Save
Ask
Tour
Hide
Share
$479,000
69 Days On Site

3136 Everglade Avenue
Woodridge, IL 60517

For Sale|Single Family Residence|Active
4
Beds
2
Total Baths
2
Full Baths
1,917
SqFt
$250
/SqFt
1965
Built
County:
DuPage
Listing Courtesy of MRED as distributed by MLS Grid of Coldwell Banker Gladstone
3136 Everglade Avenue3136 Everglade Avenue3136 Everglade Avenue3136 Everglade Avenue
Save
Ask
Tour
Hide
Share

Mortgage Calculator

Monthly Payment (Est.)

$2,185
Calculator powered by Showcase IDX, a Constellation1 Company. Copyright ©2026 Information is deemed reliable but not guaranteed.

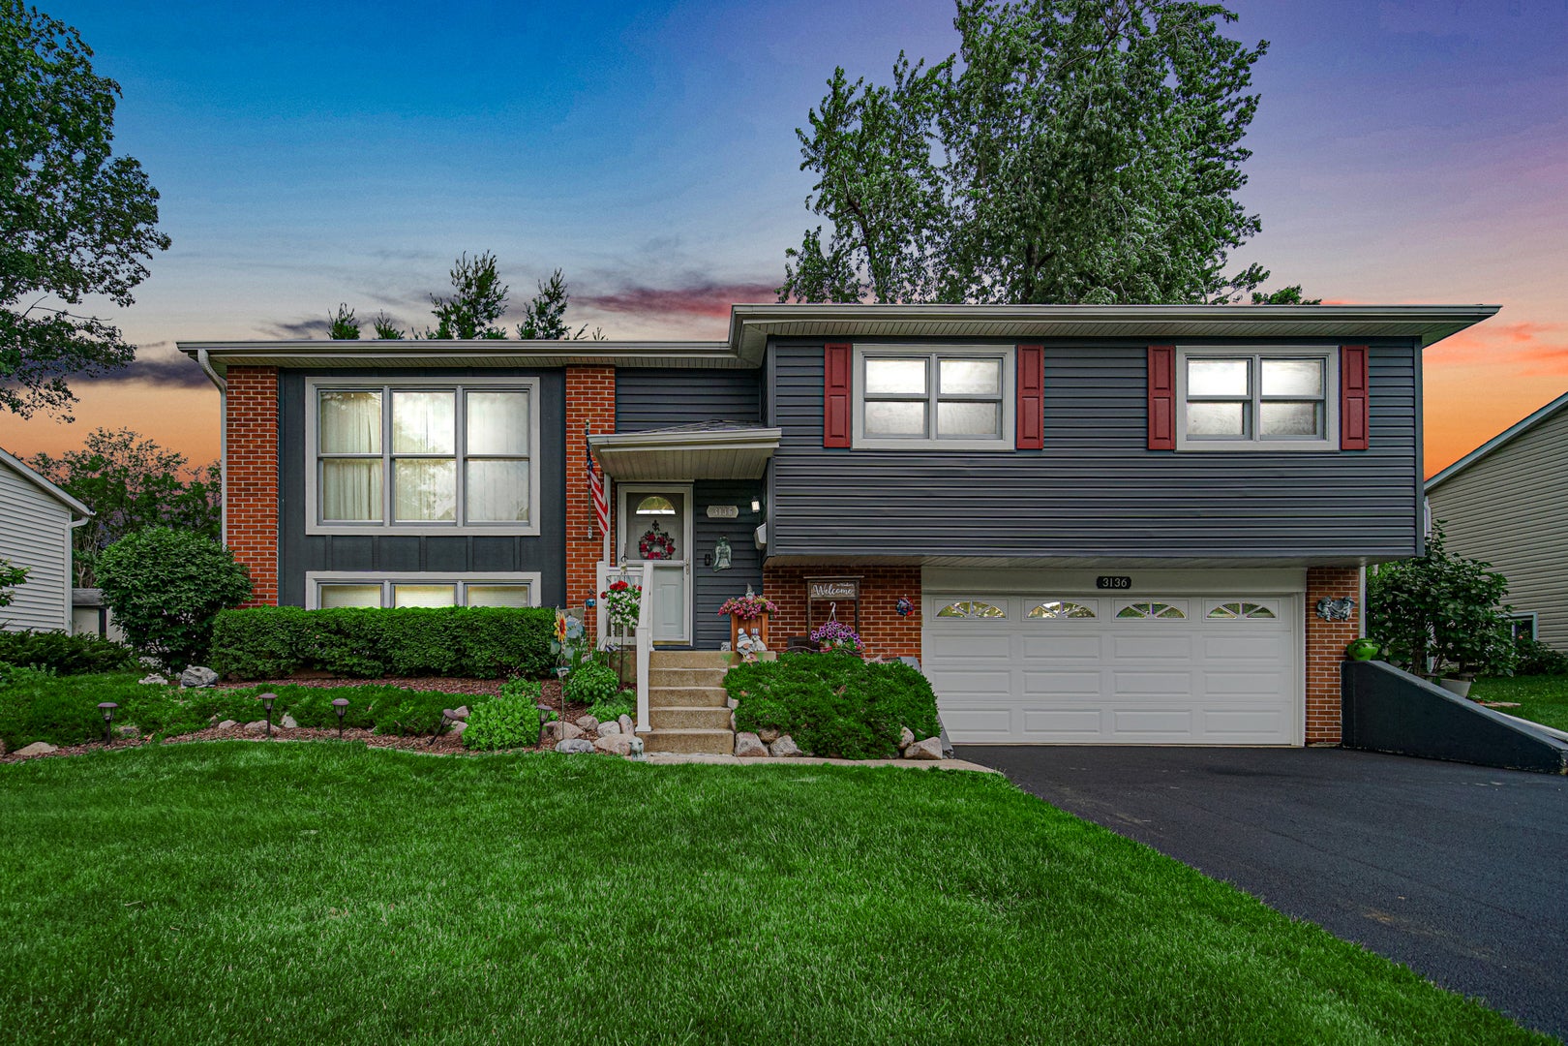
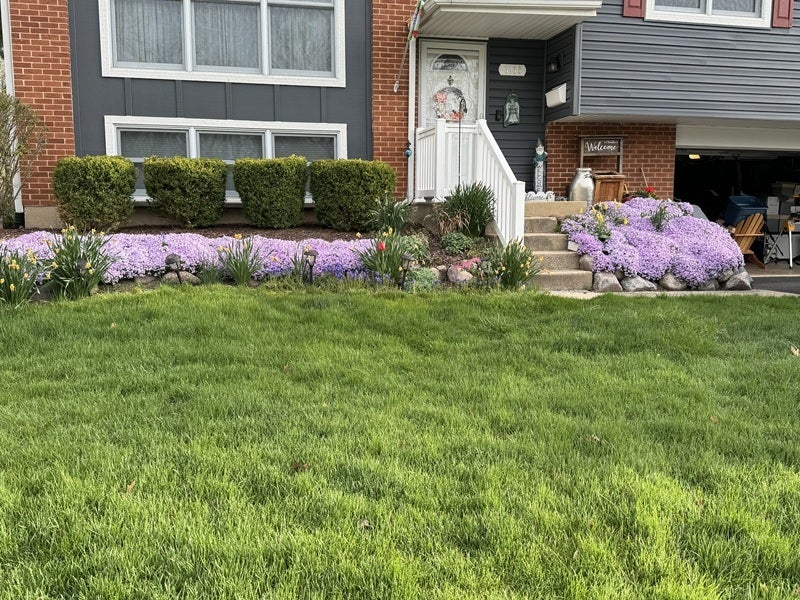
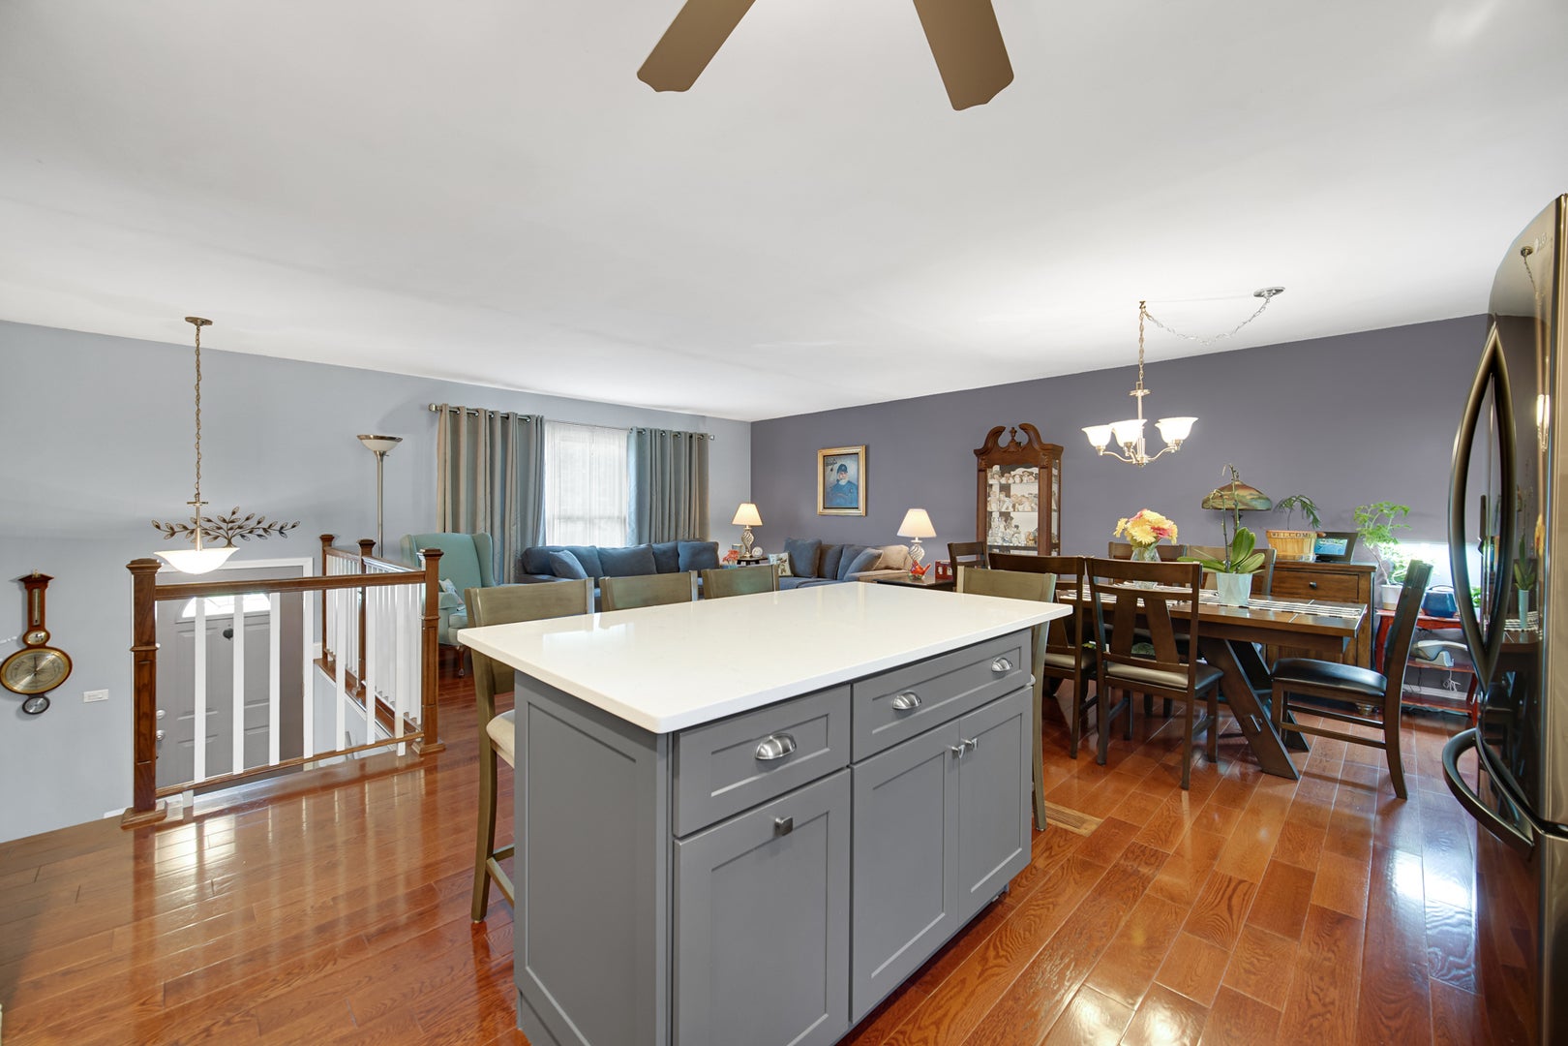
Welcome to this beautifully ready to move in updated 4-bedroom, 2-bath raised ranch in desirable Woodridge! Just turn the key to your ready to move in new home, enter to a open concept living room, dining room and kitchen, with gleaming hardwood floors, updated white kitchen in 2022 w/island, new appliances in 2024, new solid wood doors throughout the home. A sliding door leading to a deck with screen room to enjoy the beautiful backyard, with a wooded easement. The home is very well maintained. Furnace and air conditioner, roof, hot water heater, driveway all replaced in 2026, aluminum siding, shutters, and gutters all replaced in 2020. The garage is heated and air conditioned, and garage door was replaced in 2021. Backyard shed for extra storage added in 2021. Conveniently located close to I-355, I-55, I-88 and downtown Downers Grove. Approximately 2 miles from the Belmont Metra Station for very easy access to Downtown Chicago, and close to parks, schools and shopping. Come view this move-in ready with updates throughout, schedule a private showing today!

Save
Ask
Tour
Hide
Share
Listing Snapshot
Price 
$479,000
Days On Site 
69 Days
Bedrooms 
4
Inside Area (SqFt) 
1,917 sqft
Total Baths 
2
Full Baths 
2
Partial Baths 
N/A
Lot Size 
N/A
Year Built 
1965
MLS® Number 
12686527
Status 
Active
Property Tax 
$8,747
HOA/Condo/Coop Fees 
N/A
Sq Ft Source 
Assessor
Friends & Family
Recent Activity
13 hours agoListing updated with changes from the MLS®
13 hours agoStatus changed to Active
6 days agoPrice changed to $479,000
2 months agoListing first seen on site
General Features
Attached Garage 
Yes
Direction Faces 
East
Garage 
Yes
Garage Spaces 
2.5
Parking 
AsphaltGarage Door OpenerHeated GarageAttachedGarage
Parking Spaces 
6.5
Property Sub Type 
Single Family Residence
Sewer 
Public Sewer
SqFt Total 
2556
Style 
Bi-Level
Interior Features
Appliances 
RangeMicrowaveDishwasherRefrigeratorStainless Steel Appliance(s)
Basement 
FinishedWalk-Out Access
Cooling 
Central Air
Heating 
Natural Gas
Bedroom 2 
Dimensions - 14X10Level - Main
Bedroom 3 
Dimensions - 12X10Level - Main
Bedroom 4 
Dimensions - 12X10Level - Main
Deck 
Level - Main
Dining Room 
Dimensions - 12X12Level - Main
Family Room 
Dimensions - 24X16
Kitchen 
Dimensions - 14X11Level - MainDescription - Island
Laundry 
Living Room 
Dimensions - 20X12Level - Main
Master Bedroom 
Dimensions - 14X10Level - Main
Save
Ask
Tour
Hide
Share
Exterior Features
Construction Details 
Aluminum SidingBrick
Exterior 
Fire PitOther
Patio And Porch 
Deck
Roof 
Asphalt
Community Features
MLS Area 
Woodridge
School District 
Downers Grove South High School
Township 
Lisle
Schools
School District
Downers Grove South High School
Elementary School
Edgewood Elementary School
Middle School
Unknown
High School
Downers Grove South High School
Listing Courtesy of MRED as distributed by MLS Grid of Coldwell Banker Gladstone


Based on information submitted to the MLS GRID as of 2026-09-16 06:15 PM UTC. All data is obtained from various sources and may not have been verified by broker or MLS GRID. Supplied Open House Information is subject to change without notice. All information should be independently reviewed and verified for accuracy. Properties may or may not be listed by the office/agent presenting the information.
Last checked: 2026-09-16 06:15 PM UTC
MRED DMCA Copyright Information Copyright © 2026 Midwest Real Estate Data LLC. All rights reserved.

Neighborhood & Commute
Source: Walkscore
Disclosure: Community information and market data powered by Constellation Data Labs. Information is deemed reliable but not guaranteed.
Save
Ask
Tour
Hide
Share