
3930 N Pine Grove Avenue 1405Chicago, IL 60613

Mortgage Calculator
Monthly Payment (Est.)
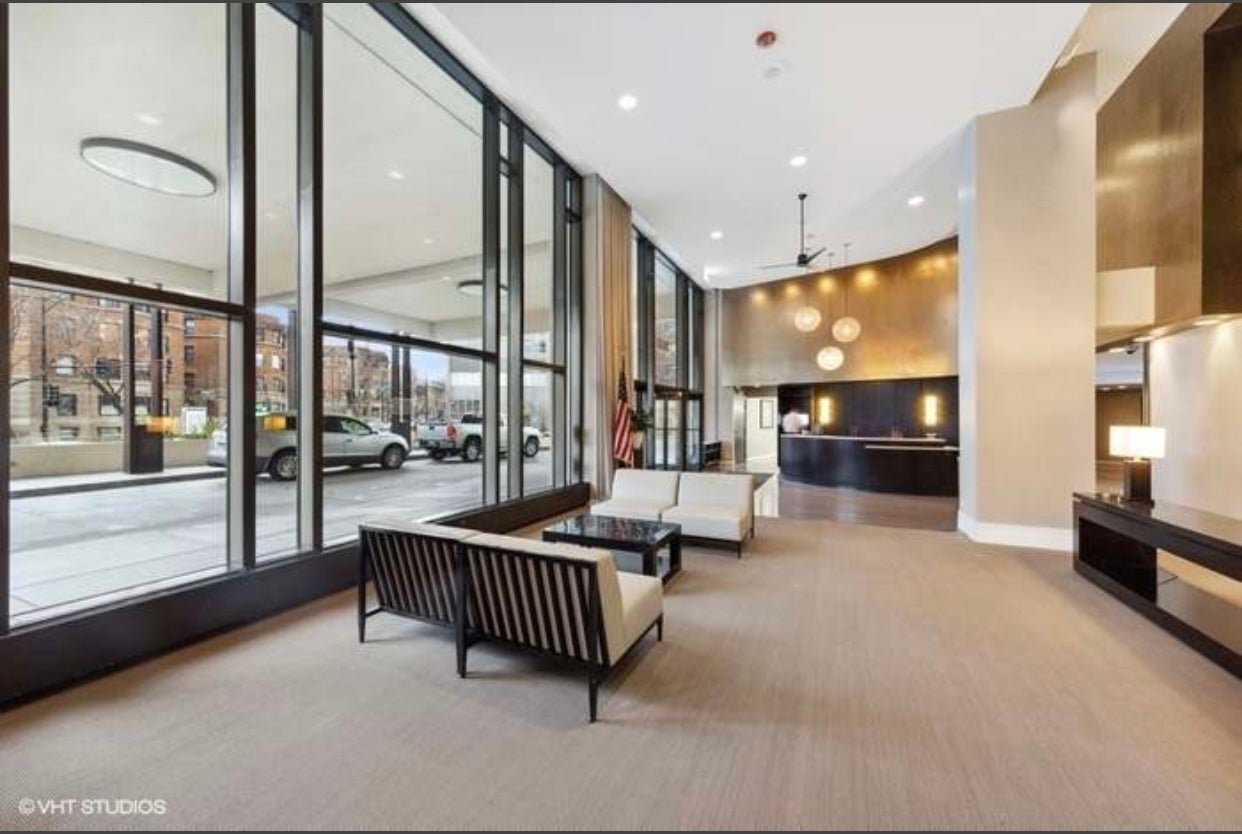
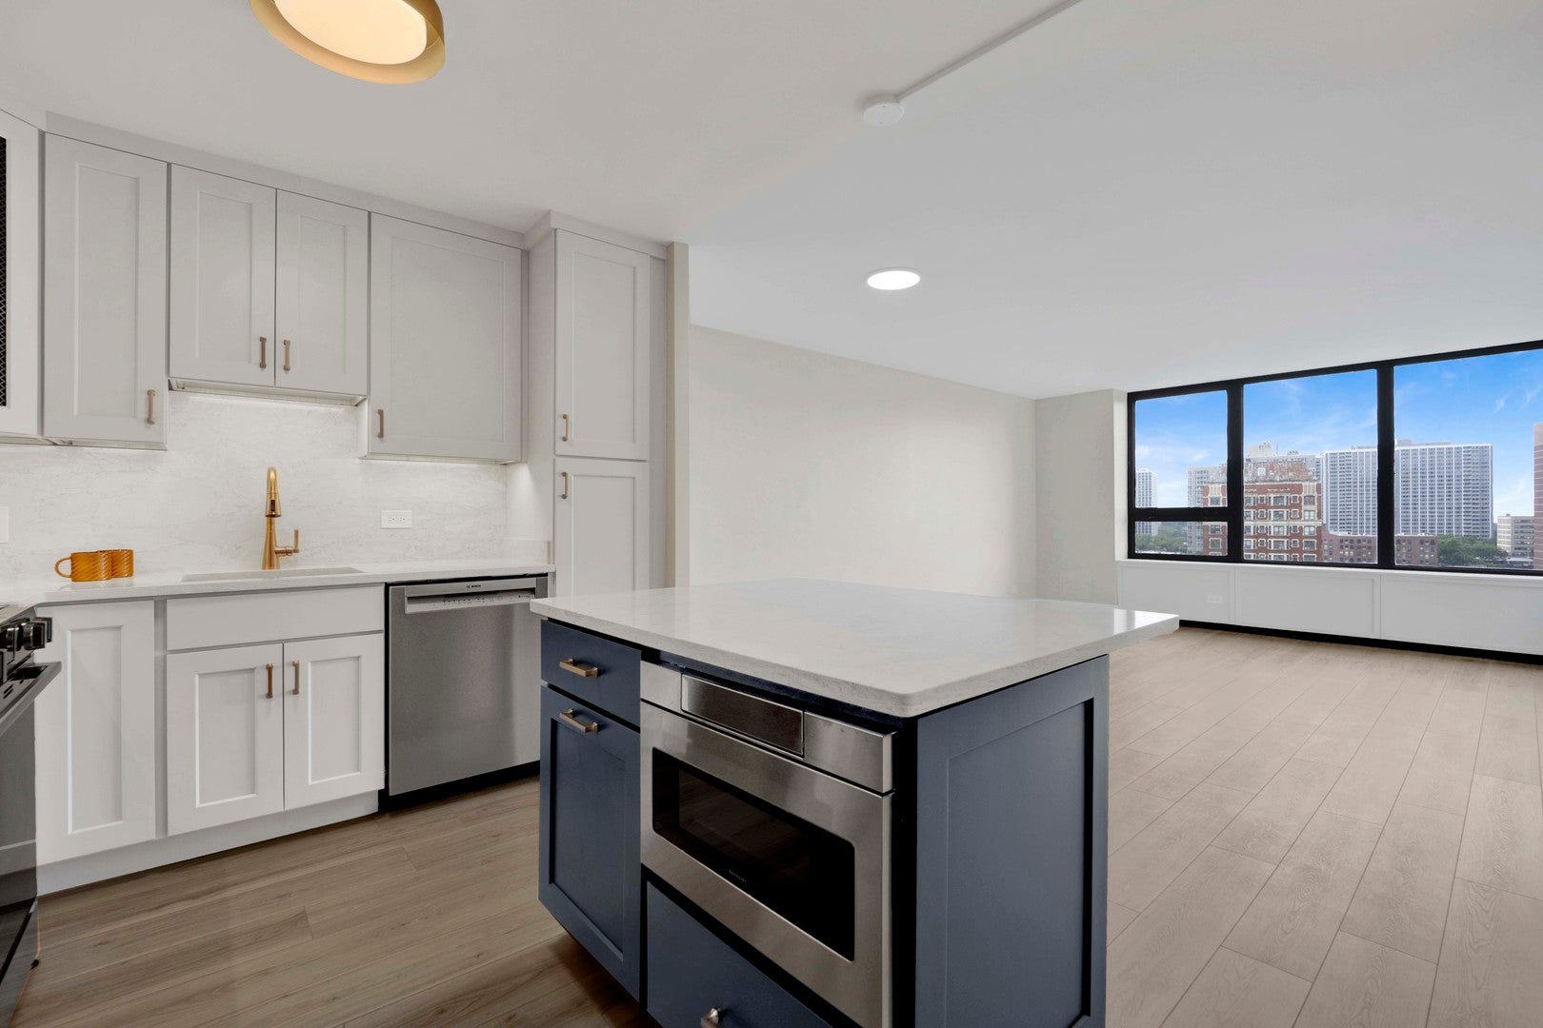
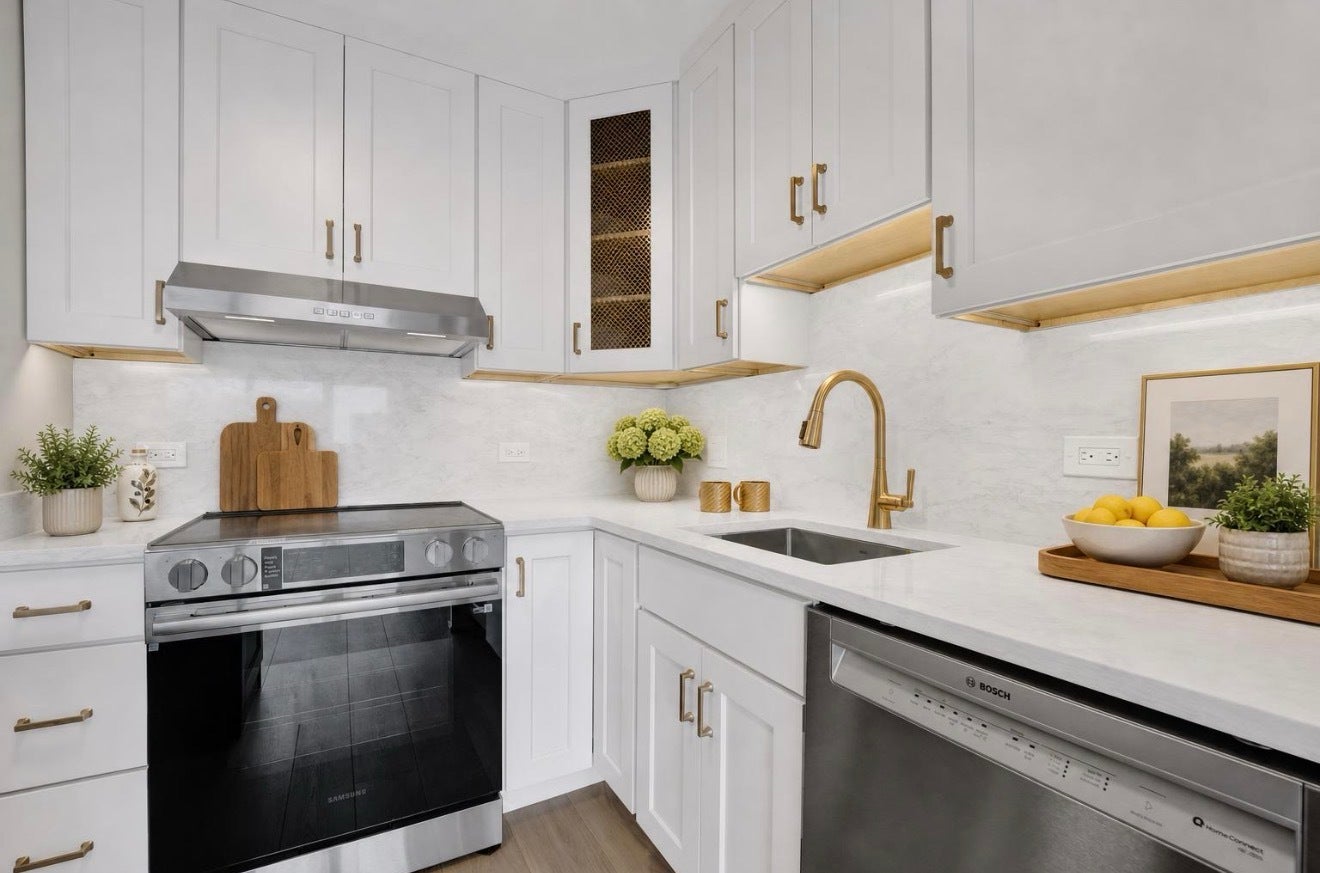
Enter an interest rate to see your estimated monthly payment.Panoramic lake and park views abound in this newly renovated, highly sought after 1 bedroom 1 bath in the "05 tier," featuring the best unobstructed 1 bedroom views at Lake Park Plaza! Be the first to live in this complete gut renovated space!! NOTHING is left for you to do because EVERYTHING from the inside out is NEW and updated with high end luxury finishes!! This flawless reinvention checks all the boxes including a newly designed open concept living area, new lighting, drywall and paint, new copper plumbing, new porcelain enclosed shower, base, walls and floor. New interior doors and trim, custom cabinetry and all new appliances!!! Thoughtfully curated model-gorgeous finishes include European Oak wide plank LVT throughout the living area and bedroom, Craftsman style interior doors and trim work, stunning kitchen and bath featuring rich Calacatta quartz countertops and Premium Quality cabinetry with soft close drawers and doors. The dream kitchen exudes clean lines and features quartz countertops and backsplash, a brand new Samsung stainless steel appliance suite and a professional grade pull-down kitchen sink faucet. The spa-like bath features all Kohler plumbing fixtures and faucetry. Add to all this serene lake and park views from 24' of wall-to-wall windows throughout! Every building amenity has been thoughtfully considered as well, including a recently renovated lobby with 24-hour door staff, an expansive outdoor deck and pool complete with cabana lounges, a pergola-covered bar, fire pits, and grilling stations, tennis/pickleball courts, a half-basketball court and a fully equipped 24-hour gym. Other unexpected features include a special events room with demonstration kitchen, large laundry room, a private dog run, high speed elevators with a separate freight elevator, mail/package receiving room w/ digital package delivery notification, monthly parking available in the attached garage and guest parking available as well. A storage locker is included. Monthly HOA fees include heat, A/C, water, internet with Wi-Fi and cable TV! This quintessential lakefront location has everything to offer; parks and running/bike paths, Belmont Harbor dog beach, Montrose Beach, and Sydney Marovitz 9-hole golf course. Also close to the Red Line, Lake Shore Drive and CTA bus-stop with routes to downtown only steps away. The neighborhood is a walker's paradise with nearby Whole Foods, a variety of retail and eclectic dining options around the corner and Wrigley Field within a short distance. Lake Park Plaza is very well run with over 4.7 million in reserves, no upcoming special assessments and is also investor friendly with no rental cap. Pet friendly too!! Don't miss out on this very special new home!! Residence photos coming soon!
| 5 hours ago | Listing updated with changes from the MLS® | |
| 4 weeks ago | Status changed to Active | |
| a month ago | Listing first seen on site |

Based on information submitted to the MLS GRID as of 2026-09-27 12:27 AM UTC. All data is obtained from various sources and may not have been verified by broker or MLS GRID. Supplied Open House Information is subject to change without notice. All information should be independently reviewed and verified for accuracy. Properties may or may not be listed by the office/agent presenting the information.
Last checked: 2026-09-27 12:27 AM UTC
MRED DMCA Copyright Information Copyright © 2026 Midwest Real Estate Data LLC. All rights reserved.