
18367 W South StreetWilmington, IL 60481
Mortgage Calculator
Monthly Payment (Est.)
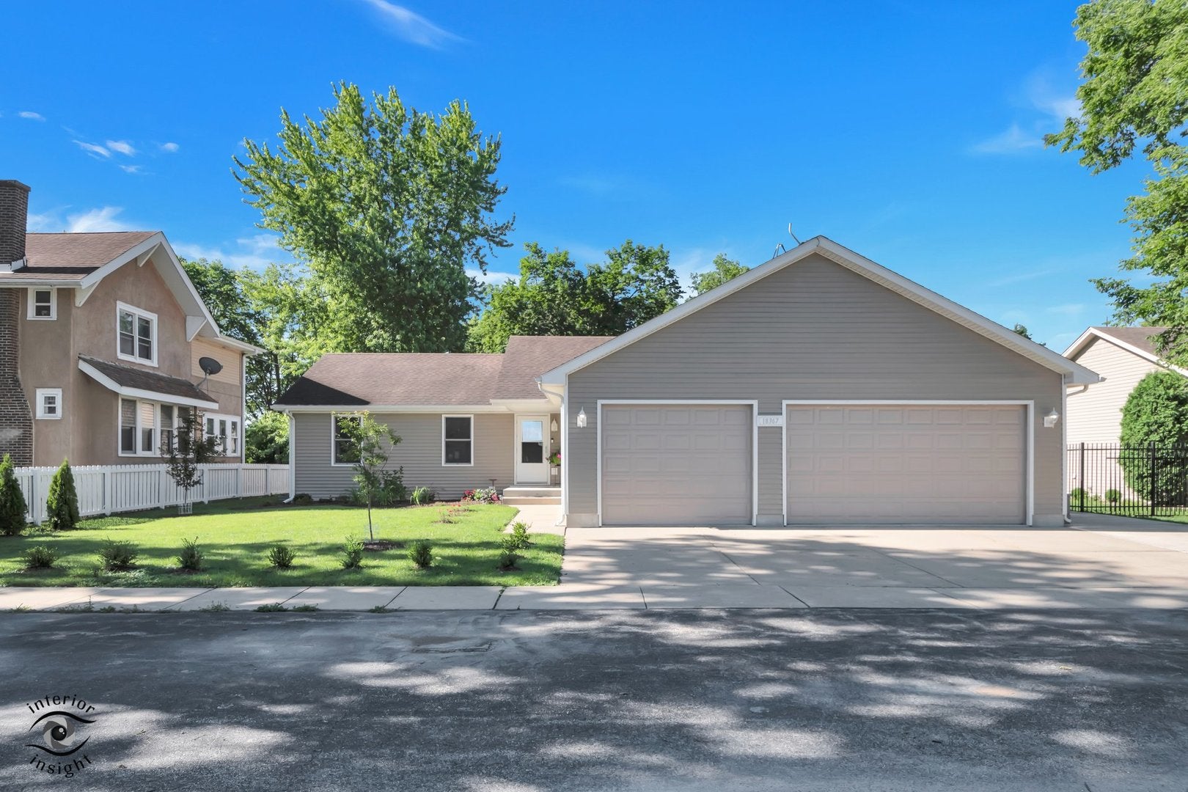
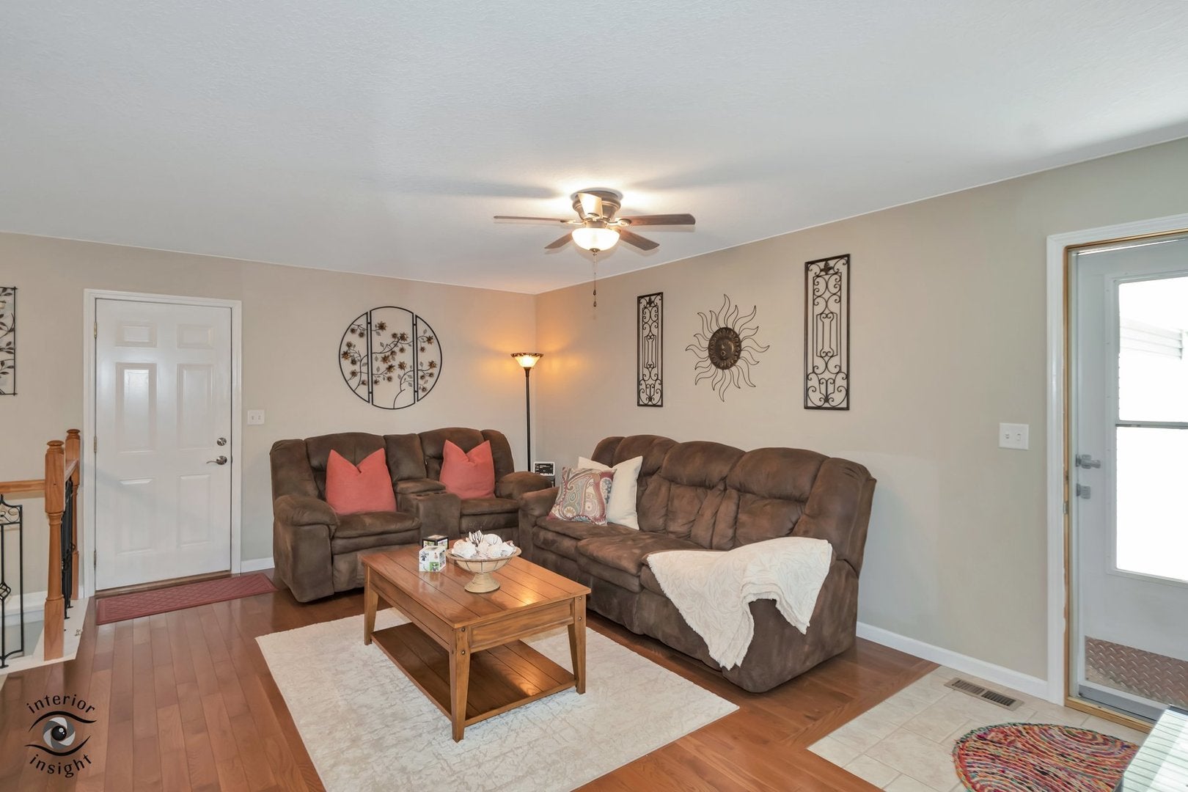
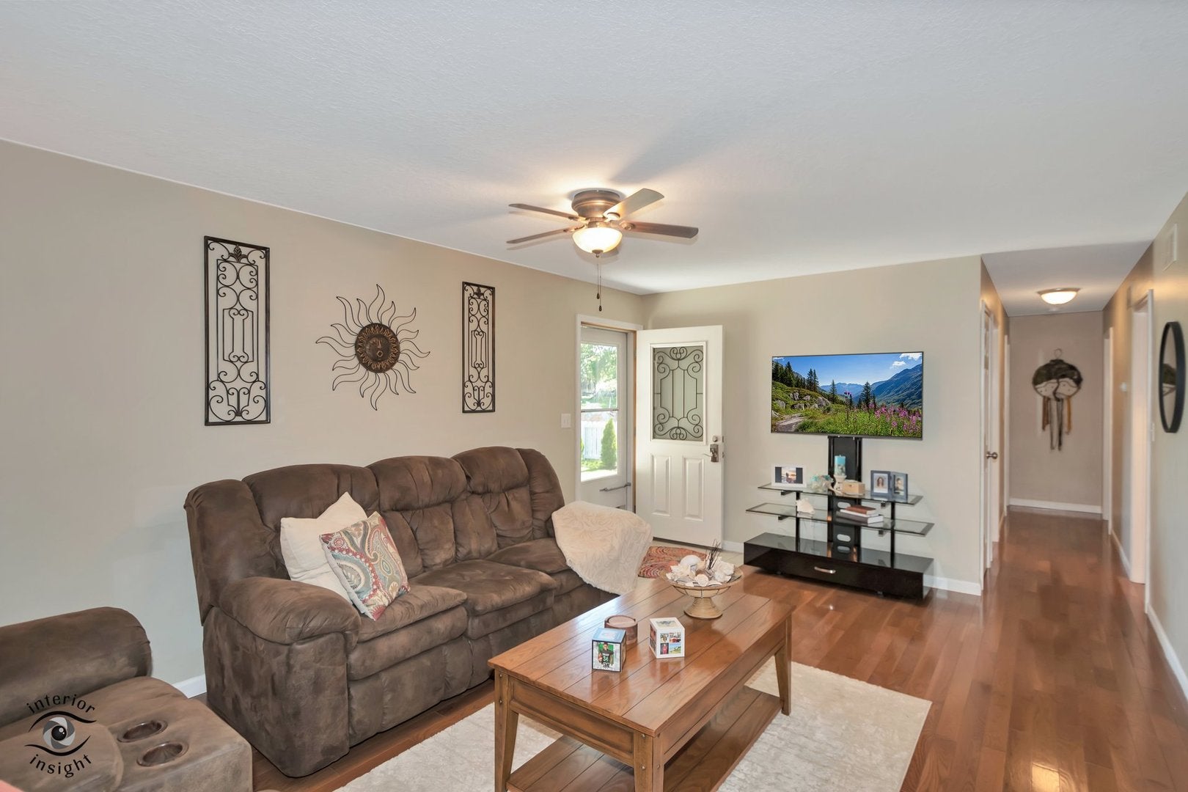
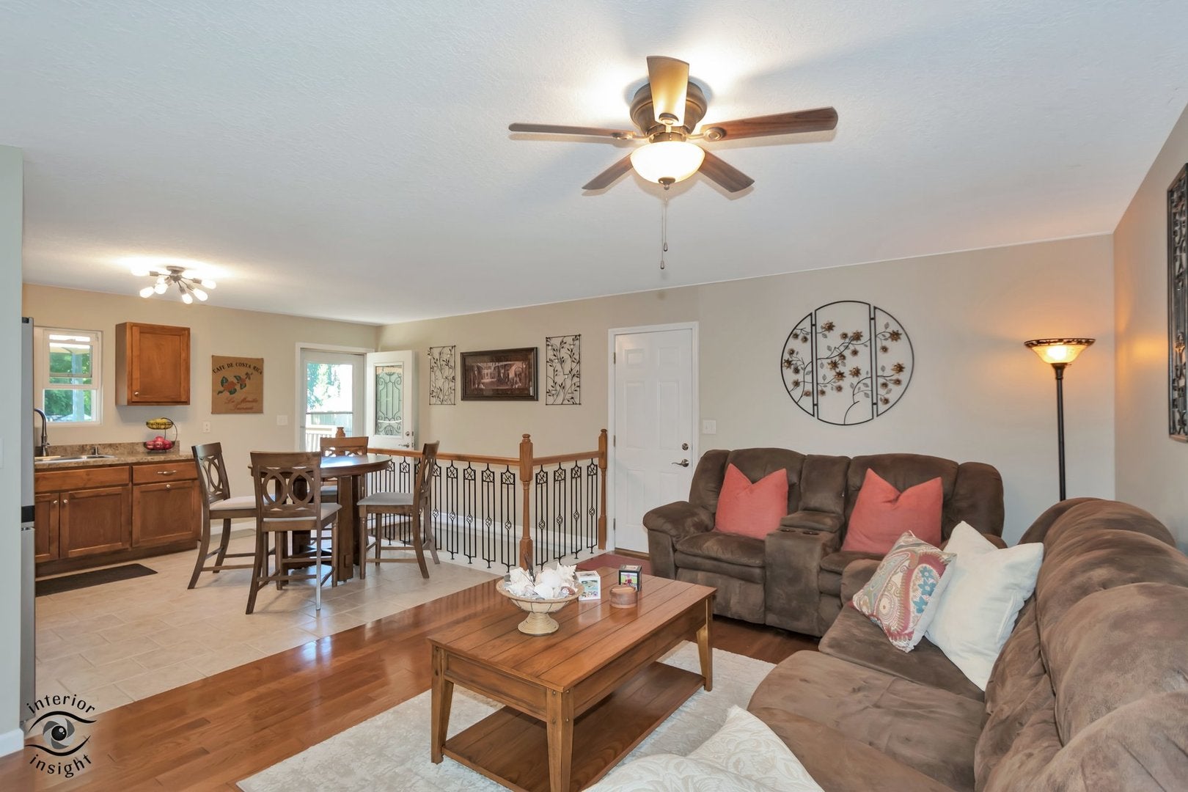
Enter an interest rate to see your estimated monthly payment.Experience the perfect blend of small-town charm and meticulous homeownership in this beautifully maintained property. Featuring hardwood flooring and ceramic tile throughout, custom kitchen and bath cabinetry, gentleman's-height vanities, a luxurious 6-foot soaking tub, and exceptional storage, this home is truly move-in ready. The finished basement expands your living space with a kitchen area, full bath, and additional storage. Numerous recent mechanical updates provide peace of mind, including a Whirlpool washer and dryer (2025), counter-depth refrigerator (2026), water heater (2023), well pressure pump, ejector pit, sump pump, and Basement Watchdog battery backup system. Outside, enjoy a private, fully fenced yard with extensive landscaping improvements, a patio, separate deck, additional blacktop parking, RV/boat parking pad, oversized 31/2-car garage with 8-foot doors, hot tub hookup, and dedicated 240-volt service with future EV charging potential. Meticulously cared for inside and out, this property offers the comfort, convenience, and welcoming atmosphere that make small-town living so special.
| 3 months ago | Listing updated with changes from the MLS® | |
| 3 months ago | Status changed to Active Under Contract | |
| 3 months ago | Listing first seen on site |

Based on information submitted to the MLS GRID as of 2026-09-25 07:40 PM UTC. All data is obtained from various sources and may not have been verified by broker or MLS GRID. Supplied Open House Information is subject to change without notice. All information should be independently reviewed and verified for accuracy. Properties may or may not be listed by the office/agent presenting the information.
Last checked: 2026-09-25 07:40 PM UTC
MRED DMCA Copyright Information Copyright © 2026 Midwest Real Estate Data LLC. All rights reserved.
Did you know? You can invite friends and family to your search. They can join your search, rate and discuss listings with you.