O'Neil Property Group
Save
Ask
Tour
Hide
Share
$299,900
91 Days On Site

2643 N Il Route 178 14-4
Utica, IL 61373

For Sale|Townhouse|Active
3
Beds
4
Total Baths
4
Full Baths
2,800
SqFt
$107
/SqFt
2025
Built
Subdivision:
Grand Bear
County:
LaSalle
Listing Courtesy of MRED as distributed by MLS Grid of Baird & Warner
2643 N Il Route 178 14-42643 N Il Route 178 14-42643 N Il Route 178 14-42643 N Il Route 178 14-4
Save
Ask
Tour
Hide
Share

Mortgage Calculator

Monthly Payment (Est.)

Enter an interest rate to see your estimated monthly payment.
Calculator powered by Showcase IDX, a Constellation1 Company. Copyright ©2026 Information is deemed reliable but not guaranteed.

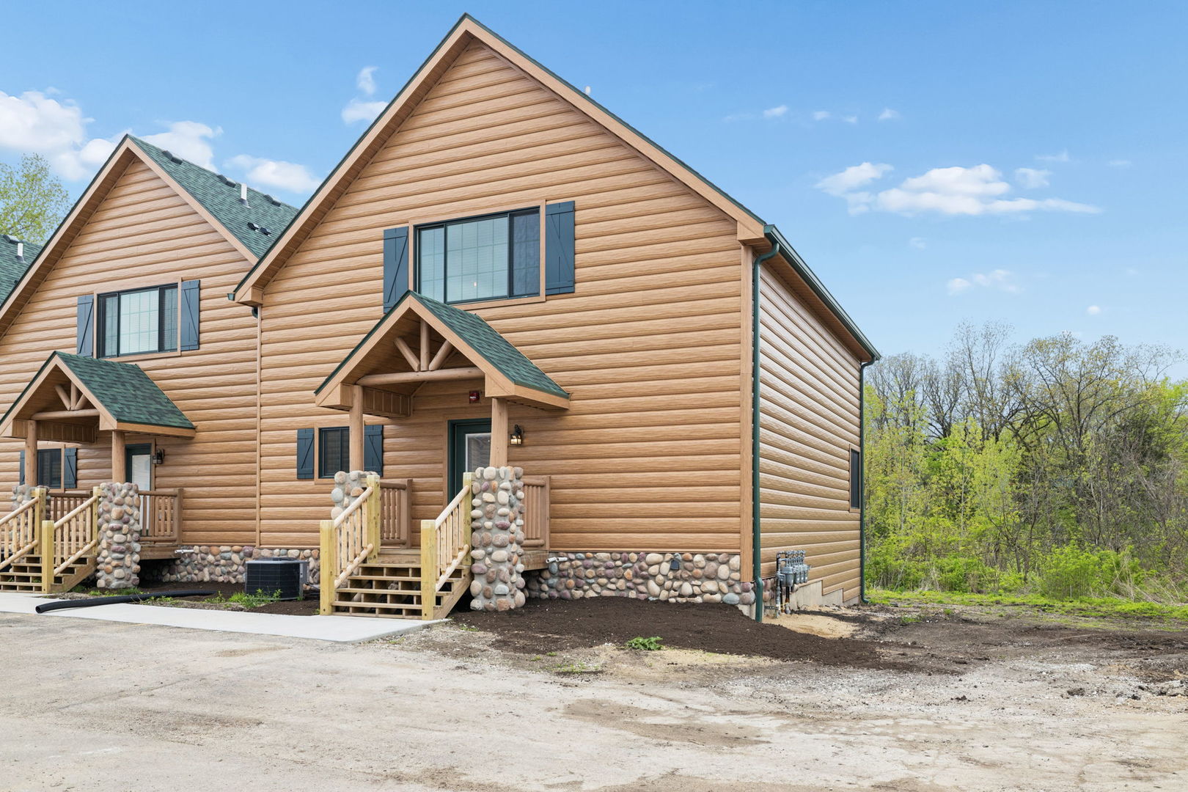
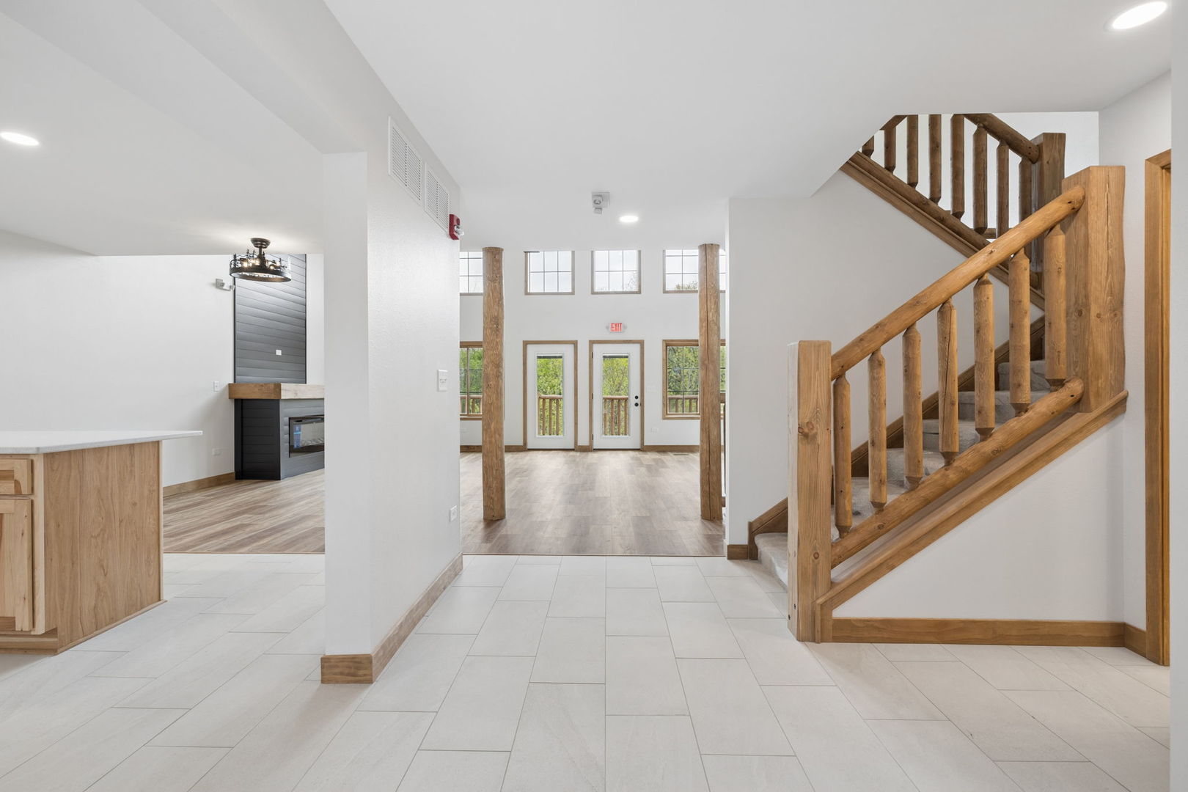
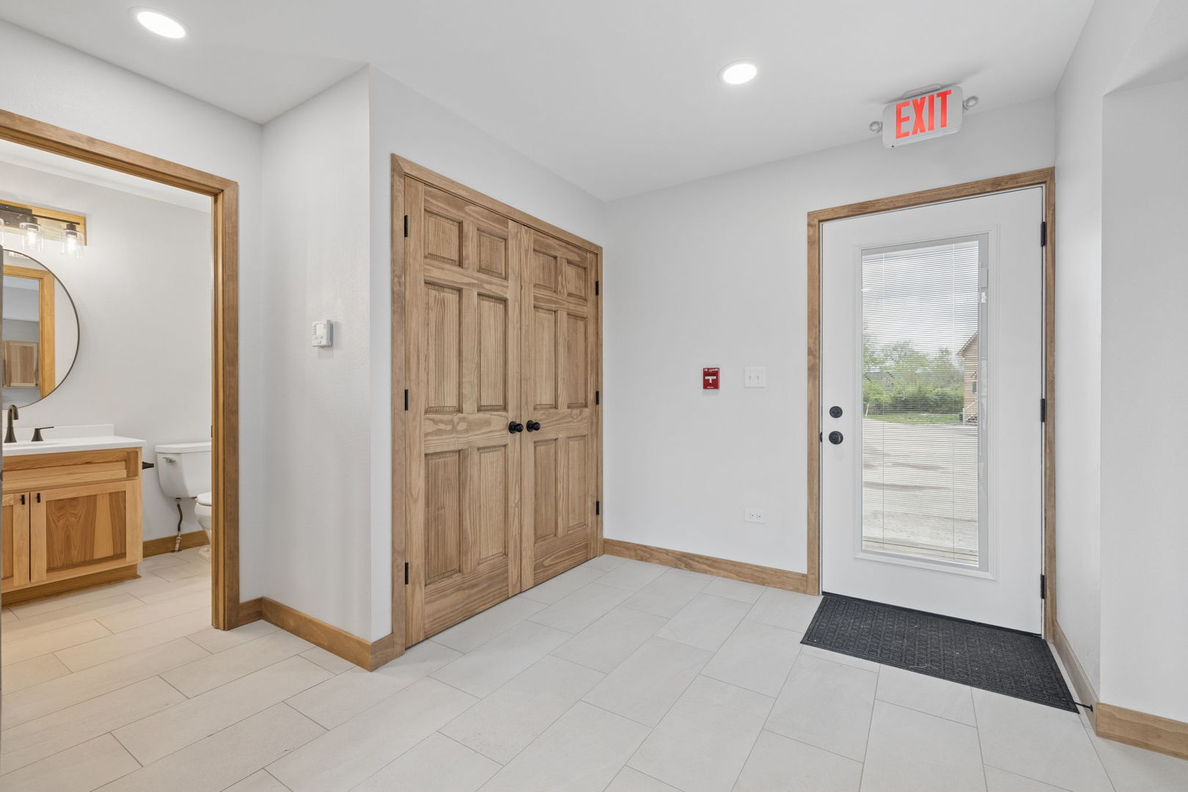
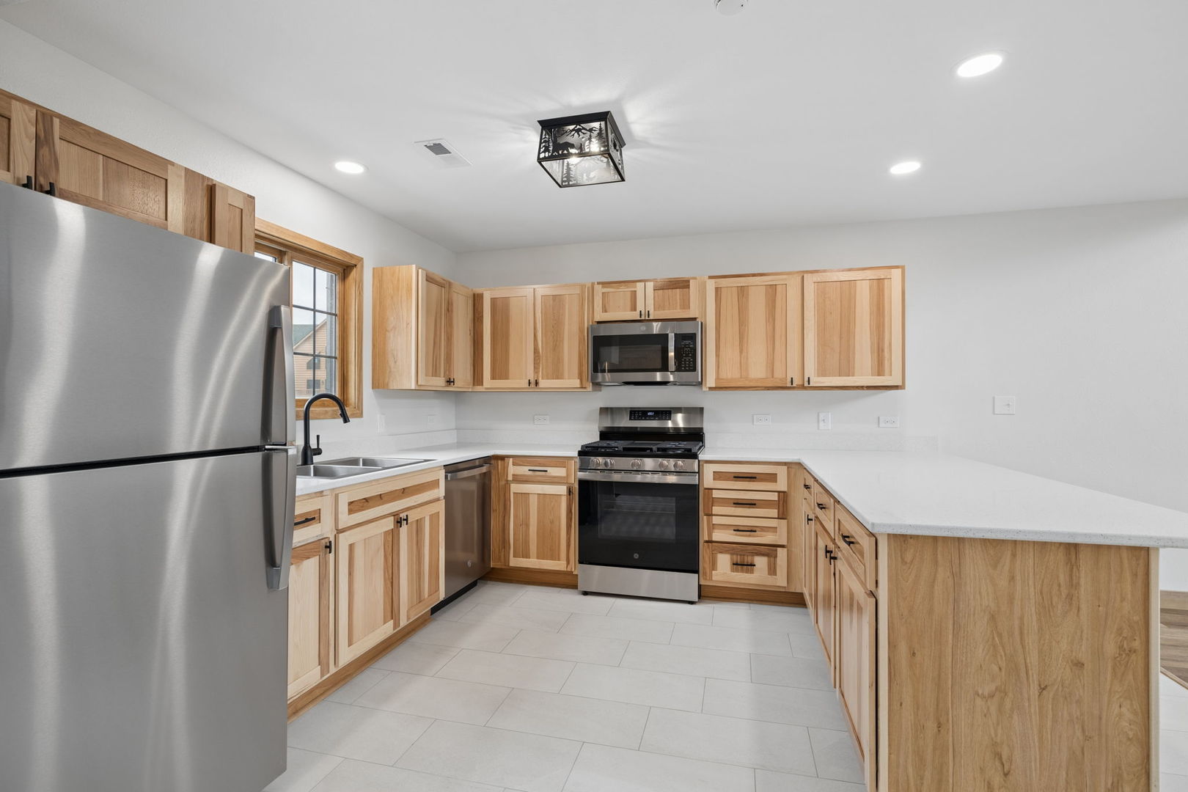
JUST COMPLETED NEW CONSTRUCTION, RIGHT IN THE HEART OF STARVED ROCK COUNTRY! This east-facing, end-unit cabin is ready for its new owners to move right in! As you arrive, you'll appreciate the fresh cabin logs & stone elevation. Just up the steps, walk in and you're greeted by the natural light that flows through the soaring back wall of windows. The spacious front foyer is flanked to the right by a main level full bathroom and to the left by the kitchen--equipped with all stainless steel appliances and white quartz counters, plus rooms for stools and a breakfast bar arrangement and ample space for an eating area table, before you make your way into the living room with 30 foot high ceilings!! The back windows create an amazing and peaceful view. Surround yourself around the fireplace to relax or entertain. Use the space as one large living area or add a full dining room table. Upstairs you'll find the private master bedroom with fireplace, soaking sub and separate shower. In the basement are two more large bedrooms and two more full bathrooms. The second bedroom has an en suite bathroom with soaking tub separate from the shower and a fireplace. The third bedroom is served by the full bathroom just down the hallway. A laundry room completes the lower level. A large balcony spans the back of the home! You are just a quick drive to Starved Rock State Park, Matthiessen State Park, Buffalo Rock and beautiful downtown Utica. Around 10 minutes to pretty much anywhere you need to be in the Illinois Valley and quick access to Route 80!

Save
Ask
Tour
Hide
Share
Listing Snapshot
Price 
$299,900
Days On Site 
91 Days
Bedrooms 
3
Inside Area (SqFt) 
2,800 sqft
Total Baths 
4
Full Baths 
4
Partial Baths 
N/A
Lot Size 
N/A
Year Built 
2025
MLS® Number 
12686847
Status 
Active
Property Tax 
$2,313.06
HOA/Condo/Coop Fees 
$266 monthly
Sq Ft Source 
Builder
Friends & Family
Recent Activity
a month agoListing updated with changes from the MLS®
3 months agoStatus changed to Active
3 months agoListing first seen on site
General Features
Direction Faces 
East
Foundation 
Concrete Perimeter
Number Of Stories 
2
Parking 
AsphaltUnassigned
Parking Spaces 
2
Property Sub Type 
Townhouse
Sewer 
Public Sewer
Utilities 
Cable Available
Water Source 
Shared Well
Interior Features
Appliances 
RangeMicrowaveDishwasherRefrigeratorStainless Steel Appliance(s)
Basement 
Sump PumpFinishedFull
Cooling 
Ceiling Fan(s)Central Air
Electric 
Circuit Breakers200+ Amp Service
Fireplace 
Yes
Fireplace Features 
Living RoomMaster BedroomElectricHeatilator
Fireplaces 
3
Heating 
Natural GasForced Air
Interior 
Vaulted Ceiling(s)
Laundry Features 
Washer Hookup
Bedroom 2 
Dimensions - 19X14Level - Lower
Bedroom 3 
Dimensions - 15X14Level - Lower
Bedroom 4 
Dining Room 
Dimensions - 17X12Level - Main
Eating Area 
Dimensions - 12X7Level - Main
Family Room 
Kitchen 
Dimensions - 13X13Level - MainDescription - Eating Area-Breakfast Bar,Eating Area-Table Space
Laundry 
Dimensions - 7X7Level - Lower
Living Room 
Dimensions - 18X17Level - Main
Master Bedroom 
Dimensions - 17X16Level - Second
Save
Ask
Tour
Hide
Share
Exterior Features
Construction Details 
StoneOther
Exterior 
Balcony
Roof 
Asphalt
Community Features
Association Fee 
$266.0
Association Fee Frequency 
Monthly
MLS Area 
North Utica / Utica / Waltham
School District 
La Salle-Peru Twp High School
Township 
Deer Park
Schools
School District
La Salle-Peru Twp High School
Elementary School
Deer Park C C Elementary School
Middle School
Deer Park C C Elementary School
High School
La Salle-Peru Twp High School
Listing Courtesy of MRED as distributed by MLS Grid of Baird & Warner


Based on information submitted to the MLS GRID as of 2026-09-24 05:26 AM UTC. All data is obtained from various sources and may not have been verified by broker or MLS GRID. Supplied Open House Information is subject to change without notice. All information should be independently reviewed and verified for accuracy. Properties may or may not be listed by the office/agent presenting the information.
Last checked: 2026-09-24 05:26 AM UTC
MRED DMCA Copyright Information Copyright © 2026 Midwest Real Estate Data LLC. All rights reserved.

Neighborhood & Commute
Source: Walkscore
Disclosure: Community information and market data powered by Constellation Data Labs. Information is deemed reliable but not guaranteed.
Save
Ask
Tour
Hide
Share