
Search Homes for Sale in Chicago’s Western Suburbs
1406 Hawkins WayShorewood, IL 60404
Mortgage Calculator
Monthly Payment (Est.)
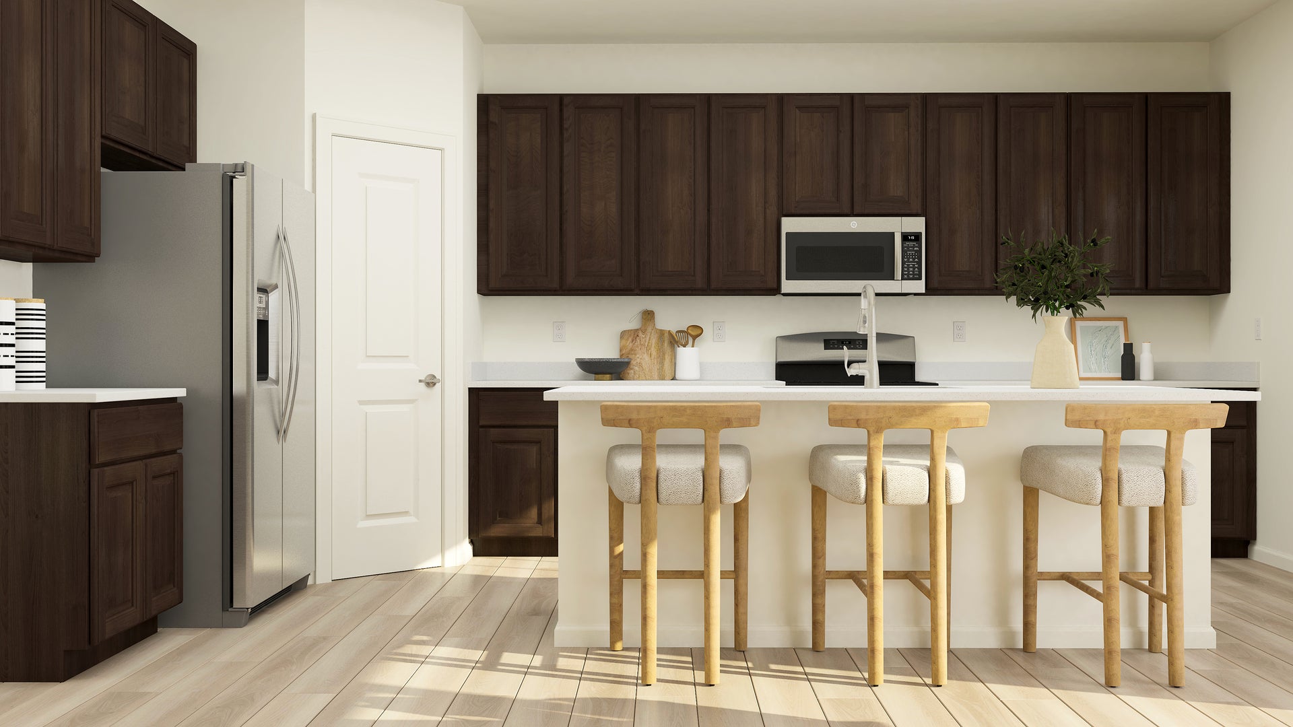
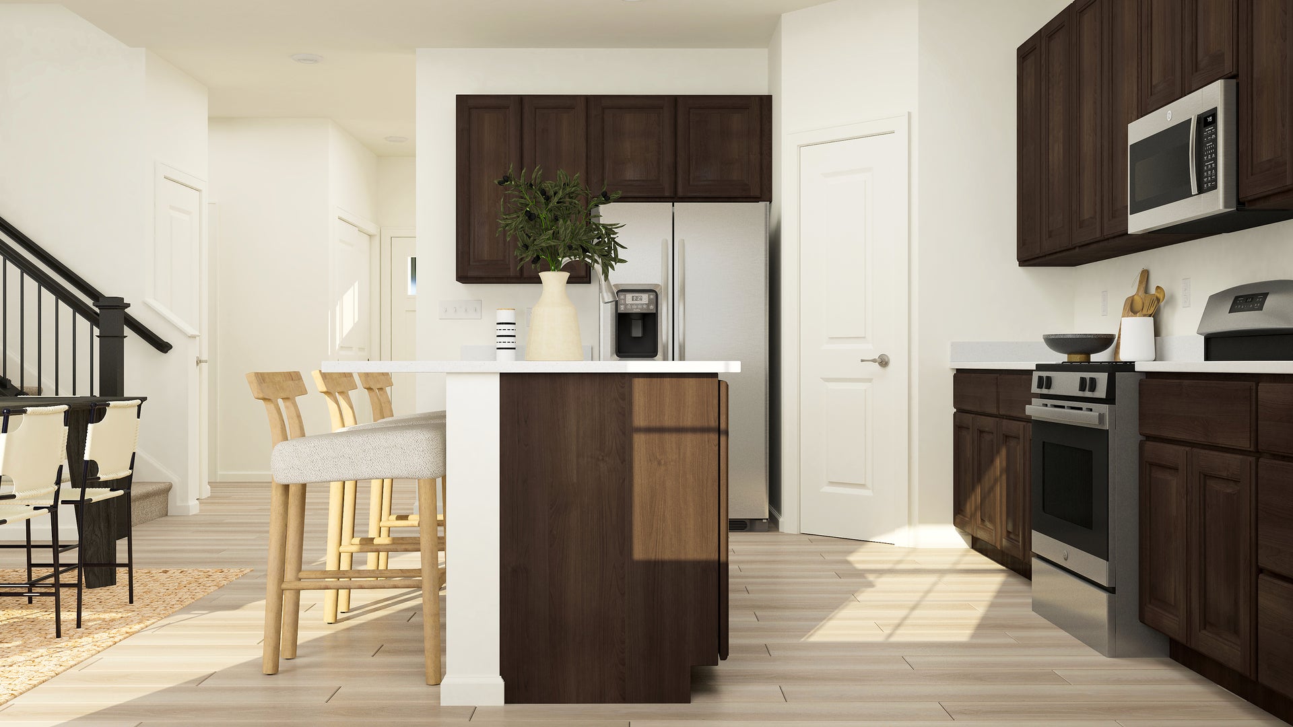
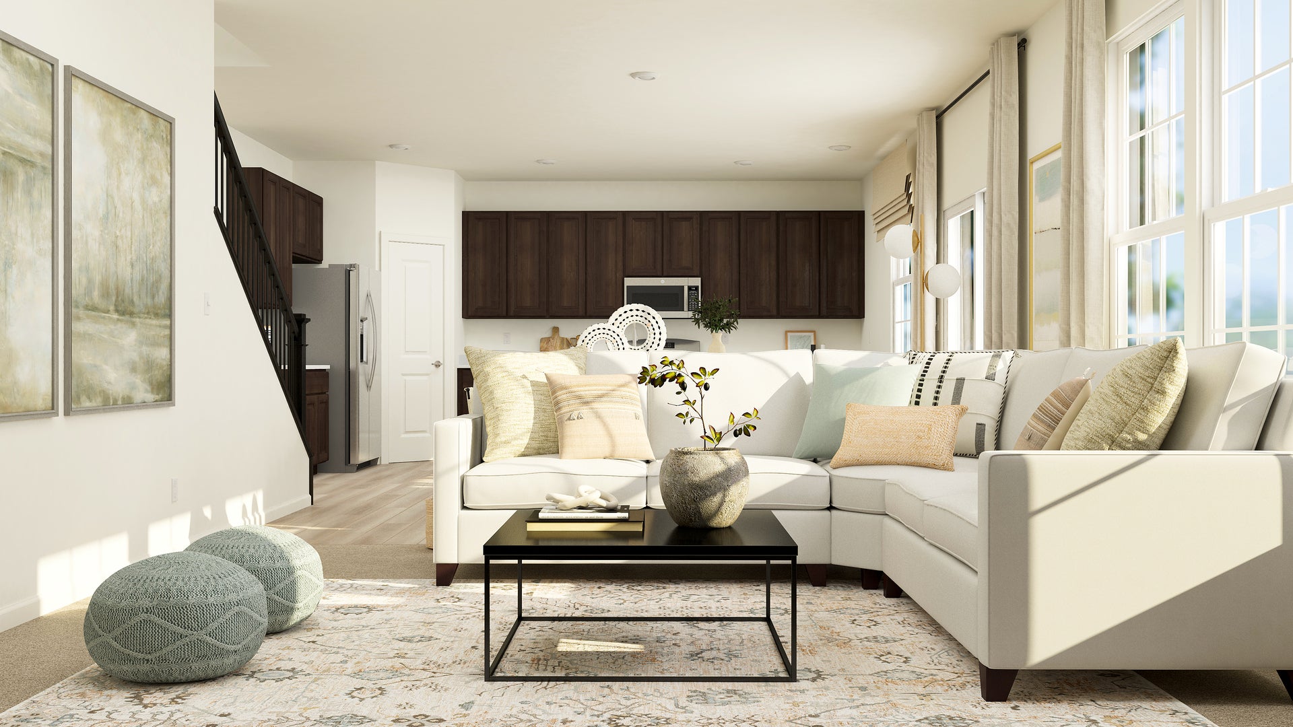
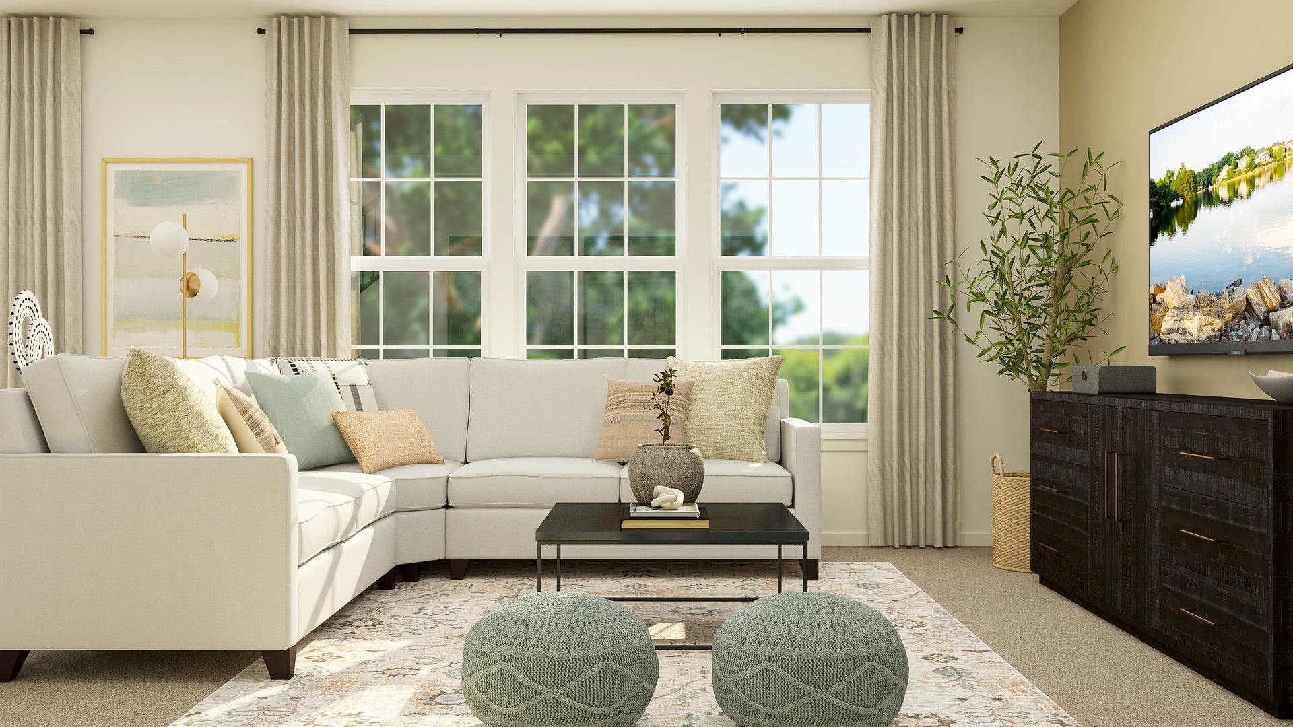
Enter an interest rate to see your estimated monthly payment.SPECIAL INCENTIVES AVAILABLE! Homesite# 0338 Welcome to the Ontario, a carefully planned two-story home built for modern, comfortable living. This plan offers three bedrooms and two and a half bathrooms, featuring an open-concept main floor that seamlessly connects the kitchen, family room, and breakfast room-creating a spacious and inviting environment perfect for both everyday life and entertaining. The kitchen serves as a stunning centerpiece with a large center island, stainless steel appliances, and ample cabinetry that blends style with functionality. Luxury vinyl plank flooring extends throughout the main living areas, providing a sophisticated look with lasting durability. The private owner's suite is a relaxing retreat complete with a generous walk-in closet and an en-suite bathroom featuring dual sinks. Two additional bedrooms share a full bathroom, offering flexibility for guests, family, or a home office. Additional highlights include a two-car garage, a convenient laundry room, and our Everything's Included package, which brings premium features such as quartz countertops and smart home technology at no extra cost. Exterior will be MOCHA color vinyl siding with Weather Ledge - Ashen color stone. (pic for reference ONLY) *Photos are not this actual home* Residents enjoy an unbeatable location directly across from Shorewood Towne Center and moments from outdoor recreation at Towne Center Park and Cene's Four Seasons Park. Spend your days enjoying the amphitheater, splash pad, playgrounds, scenic ponds, walking trails, and inviting gathering spaces. Just minutes away, the vibrant Jefferson Street retail corridor offers convenient access to shopping, dining, groceries, and entertainment. With multi-use walking and biking trails surrounding the onsite pond, Shorewood Towne Center delivers the perfect blend of recreation, convenience, and everyday comfort. Discover the lifestyle waiting for you at Shorewood Towne Center!
| yesterday | Listing updated with changes from the MLS | |
| yesterday | Price changed to $439,990 | |
| yesterday | Status changed to Active | |
| 4 months ago | Listing first seen on site |

Based on information submitted to the MLS GRID as of 2026-10-22 11:34 PM UTC. All data is obtained from various sources and may not have been verified by broker or MLS GRID. Supplied Open House Information is subject to change without notice. All information should be independently reviewed and verified for accuracy. Properties may or may not be listed by the office/agent presenting the information.
Last checked: 2026-10-22 11:34 PM UTC
MRED DMCA Copyright Information Copyright © 2026 Midwest Real Estate Data LLC. All rights reserved.
Did you know? You can invite friends and family to your search. They can join your search, rate and discuss listings with you.