
Search Homes for Sale in Chicago’s Western Suburbs
1108 Edwards AvenueSt. Charles, IL 60174
Mortgage Calculator
Monthly Payment (Est.)
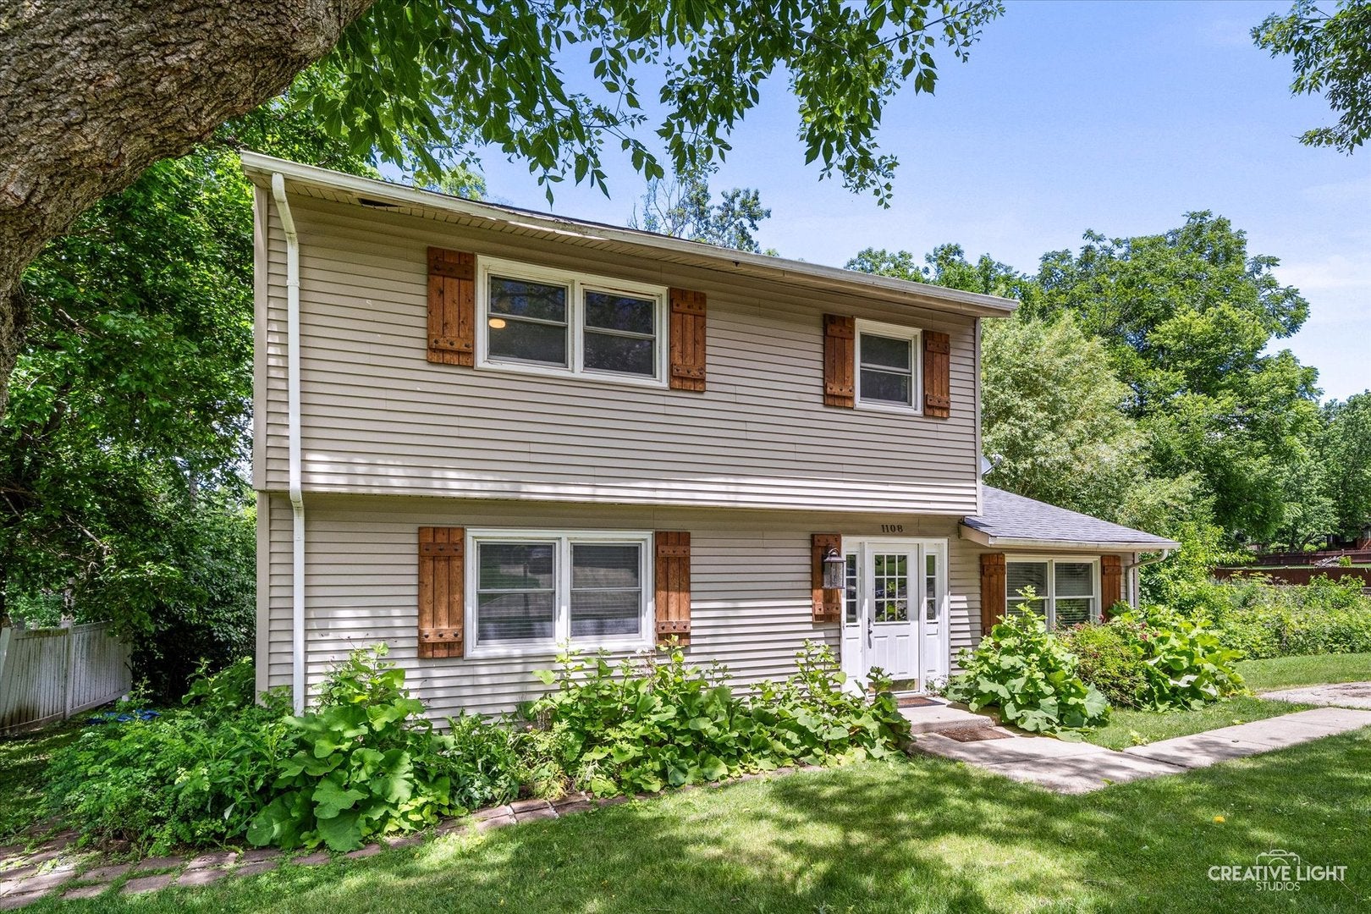
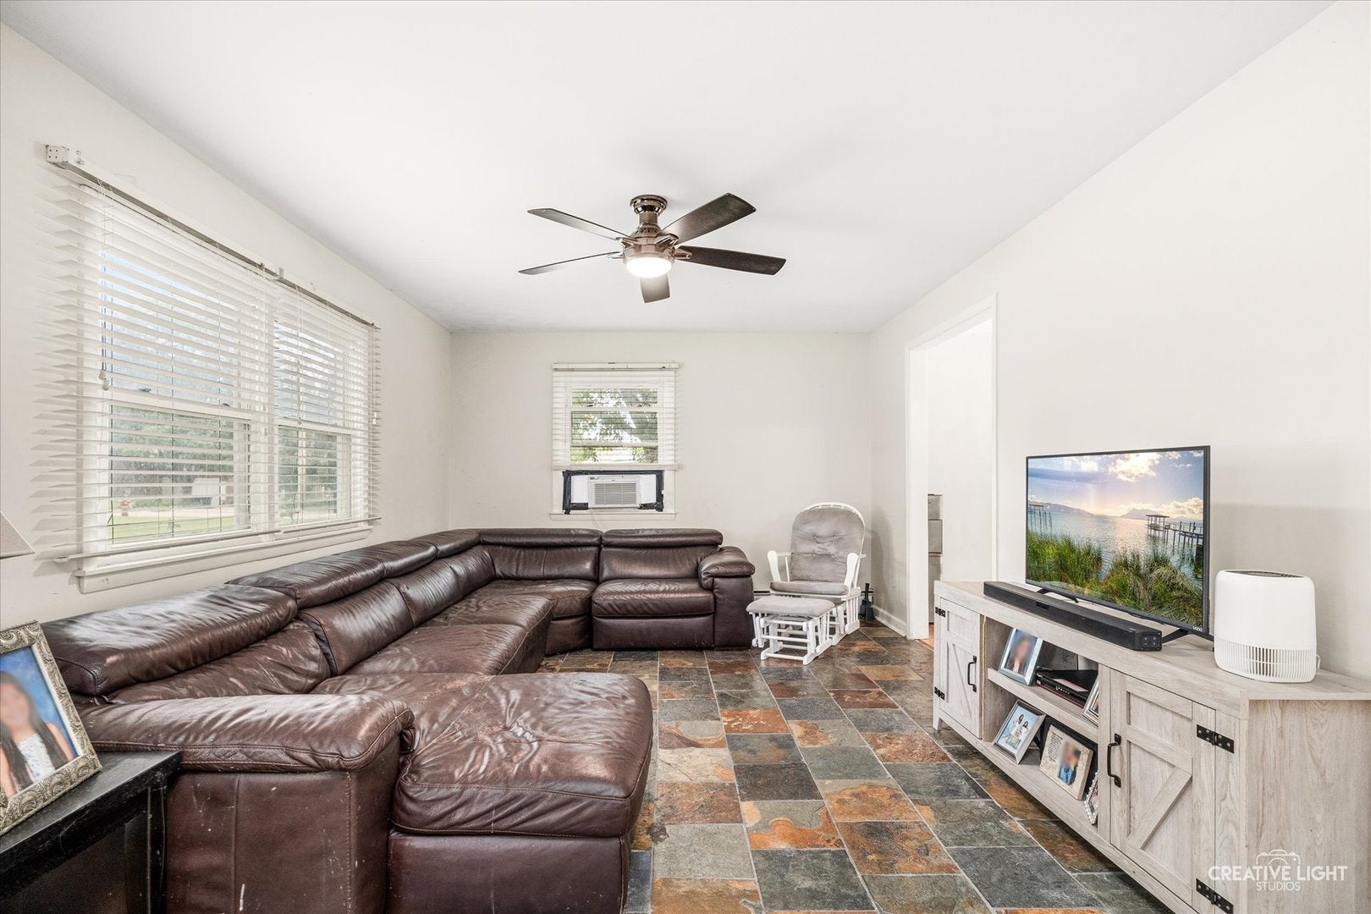
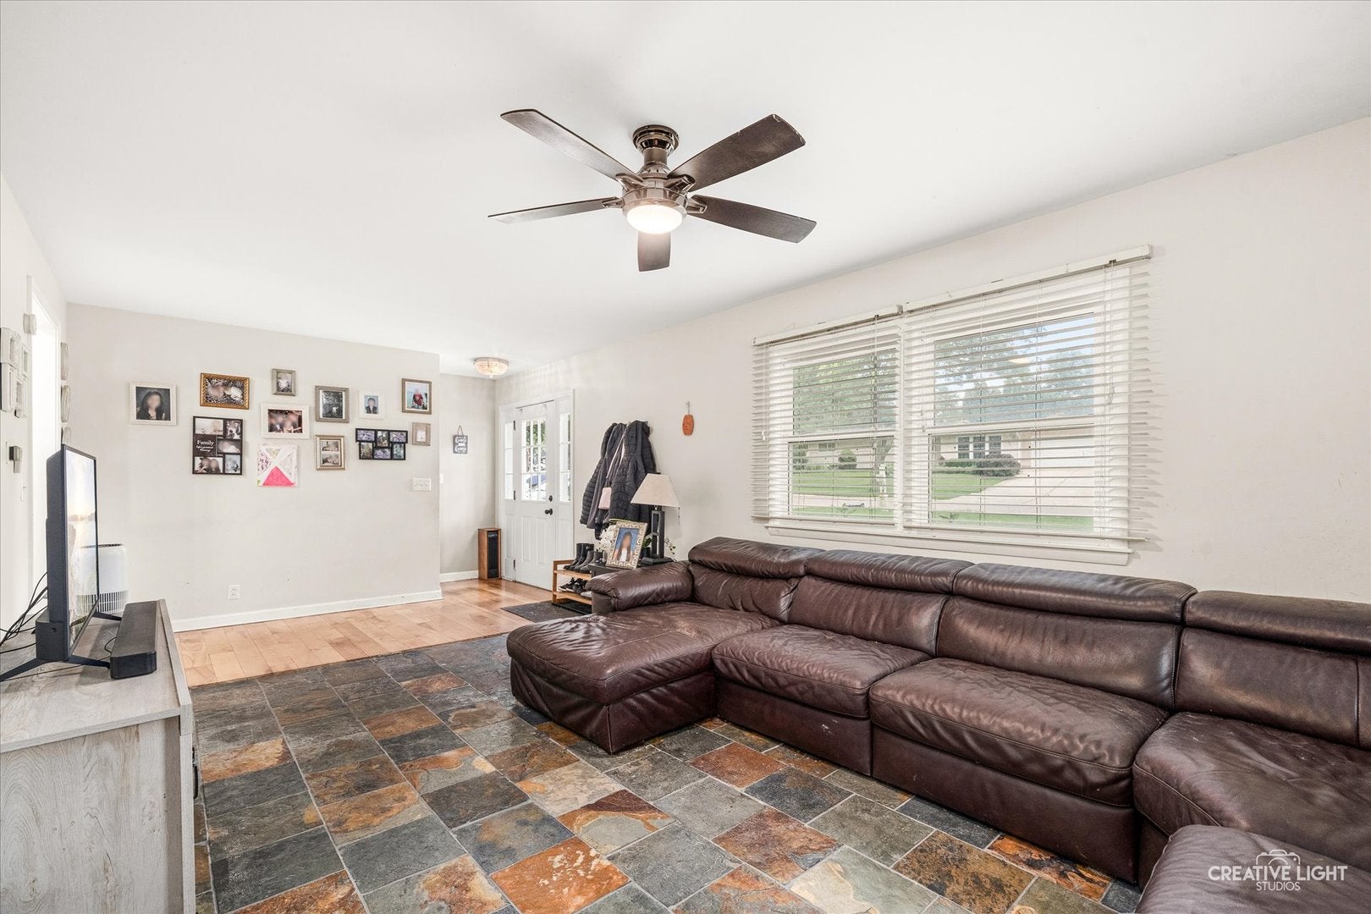
Enter an interest rate to see your estimated monthly payment.Welcome to this charming 2-story home in the highly desirable community of St. Charles, Illinois! Featuring a functional layout and fantastic potential, this property is the perfect opportunity for buyers looking to bring their own design ideas and add a little TLC to make it shine. The main floor offers an abundance of living space designed for everyday comfort. A spacious kitchen flows into the formal dining room, making mealtime and entertaining a breeze. Relax in the inviting family room, or utilize the highly versatile main-level flex room, which functions perfectly as a playroom, home office, or hobby space. All three bedrooms are located on the second floor, providing a quiet retreat from the main living areas. Situated in a fantastic St. Charles neighborhood close to parks, top-rated schools, shopping, and dining.
| 3 weeks ago | Listing updated with changes from the MLS® | |
| 2 months ago | Status changed to Active | |
| 2 months ago | Price changed to $340,000 | |
| 4 months ago | Listing first seen on site |

Based on information submitted to the MLS GRID as of 2026-10-14 10:26 PM UTC. All data is obtained from various sources and may not have been verified by broker or MLS GRID. Supplied Open House Information is subject to change without notice. All information should be independently reviewed and verified for accuracy. Properties may or may not be listed by the office/agent presenting the information.
Last checked: 2026-10-14 10:26 PM UTC
MRED DMCA Copyright Information Copyright © 2026 Midwest Real Estate Data LLC. All rights reserved.
Did you know? You can invite friends and family to your search. They can join your search, rate and discuss listings with you.