O'Neil Property Group
Save
Ask
Tour
Hide
Share
$239,900
74 Days On Site

8154 168th Place 3E
Tinley Park, IL 60477

For Sale|Condominium|Active Under Contract
2
Beds
2
Total Baths
2
Full Baths
1986
Built
County:
Cook
Listing Courtesy of MRED as distributed by MLS Grid of Infiniti Properties, Inc.
8154 168th Place 3E8154 168th Place 3E8154 168th Place 3E8154 168th Place 3E
Save
Ask
Tour
Hide
Share

Mortgage Calculator

Monthly Payment (Est.)

$1,095
Calculator powered by Showcase IDX, a Constellation1 Company. Copyright ©2026 Information is deemed reliable but not guaranteed.

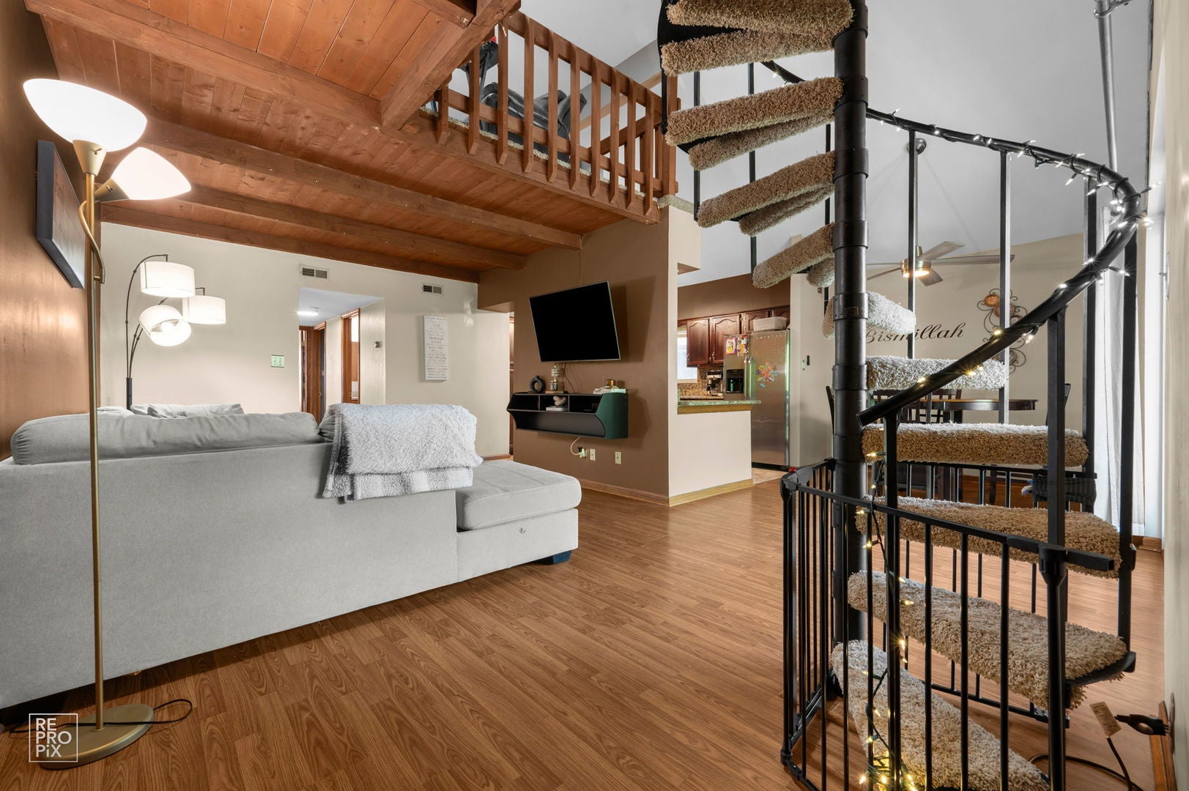
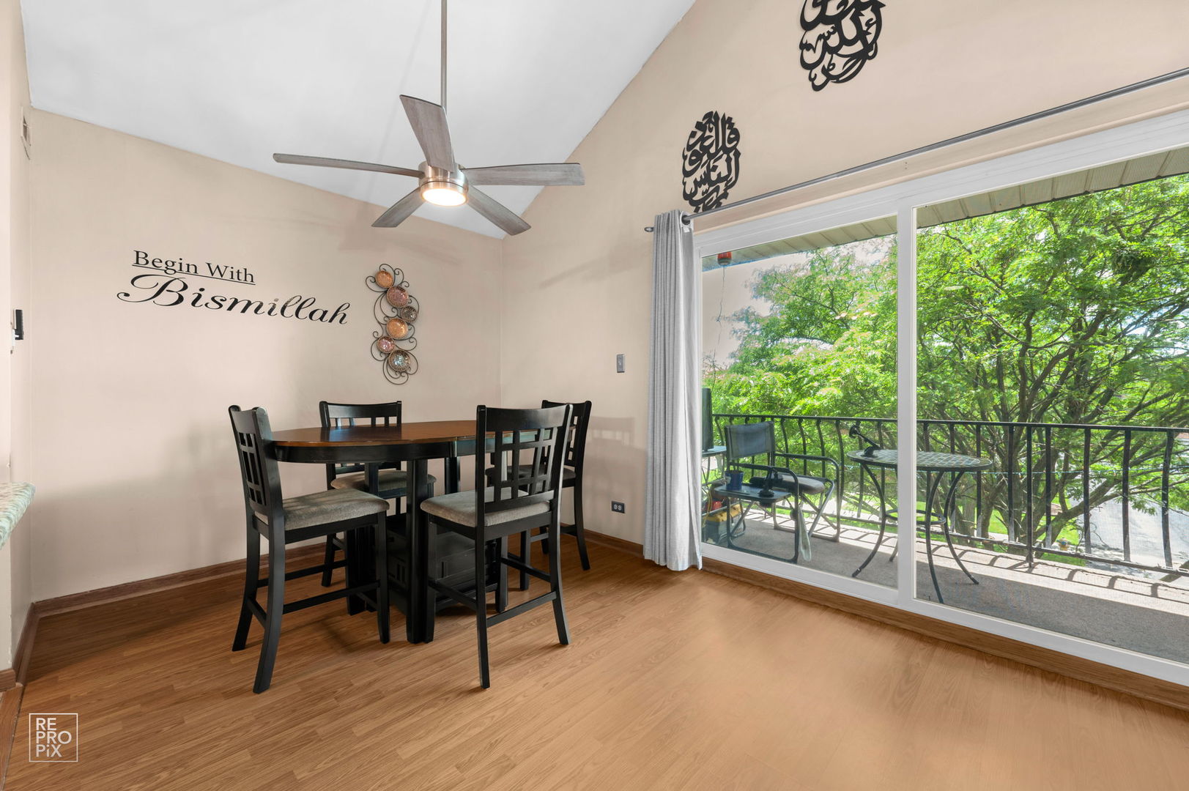
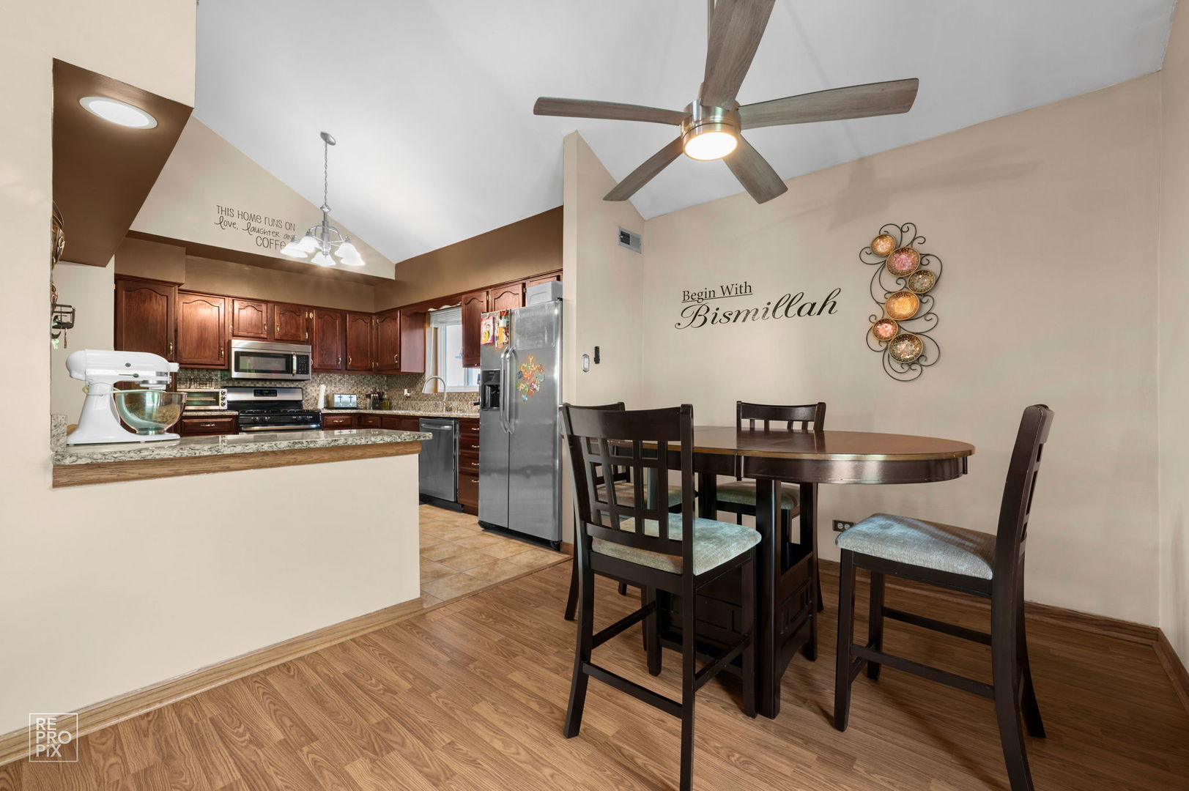
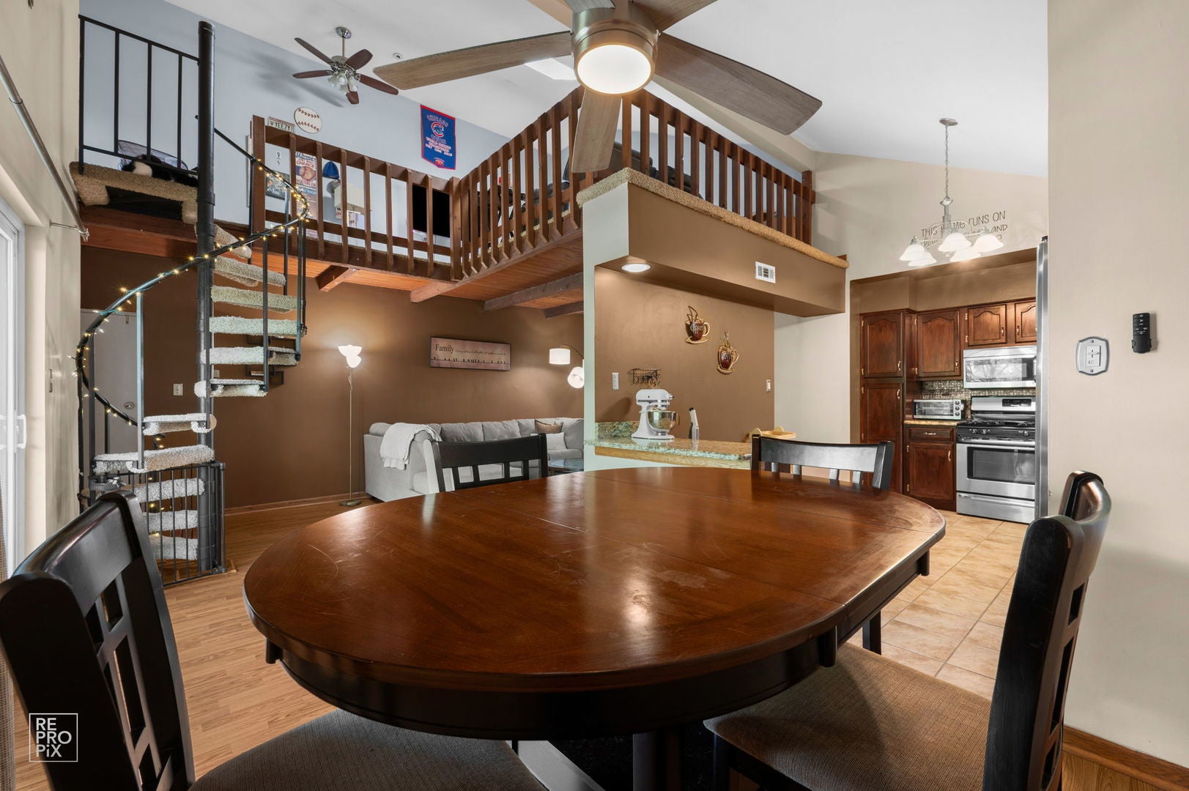
Pride of ownership shines in this meticulously maintained, move-in ready top-floor condo in the heart of Tinley Park! The open floor plan is perfect for entertaining and features an airy, enormous loft with a skylight and ceiling fan that overlooks the main living space. Upgrades include sleek stainless steel appliances, granite countertops, ceramic tile backsplashes, and a convenient in-unit washer & dryer. The main level offers durable laminate flooring throughout, leading to a large master bedroom with an en-suite bath and excellent closet space. Enjoy outdoor living on your private wrap-around balcony with beautiful tree-lined views. Modern comforts include ceiling fans and an energy-efficient tankless water heater. Includes a one-car detached garage. Unbeatable location! Walk to the Tinley Park Recreation Center, local library, Rock Island Metra station, and Centennial Park. Just minutes from shopping, dining, and I-80. Feeds into top-notch schools: Bannes Elementary, Grissom Middle School, and Andrew High School. Low assessments and taxes! Clean as a whistle-simply a must-see unit. Owner has a cat.

Save
Ask
Tour
Hide
Share
Listing Snapshot
Price 
$239,900
Days On Site 
74 Days
Bedrooms 
2
Inside Area (SqFt) 
N/A
Total Baths 
2
Full Baths 
2
Partial Baths 
N/A
Lot Size 
N/A
Year Built 
1986
MLS® Number 
12687222
Status 
Active Under Contract
Property Tax 
$4,411.52
HOA/Condo/Coop Fees 
$175 monthly
Sq Ft Source 
N/A
Friends & Family
Recent Activity
2 months agoListing updated with changes from the MLS®
2 months agoStatus changed to Active Under Contract
2 months agoListing first seen on site
General Features
Direction Faces 
East
Foundation 
Concrete Perimeter
Garage 
Yes
Garage Spaces 
1
Number Of Stories 
3
Parking 
AsphaltGarage Door OpenerDetachedGarageDriveway
Parking Spaces 
1
Pets 
Cats OK
Property Sub Type 
Condominium
Sewer 
Public Sewer
Utilities 
Cable Available
Interior Features
Appliances 
RangeDishwasherRefrigeratorWasherDryerStainless Steel Appliance(s)
Basement 
None
Cooling 
Ceiling Fan(s)Central Air
Electric 
Circuit Breakers100 Amp Service
Flooring 
Hardwood
Heating 
Natural GasForced Air
Interior 
Storage
Laundry Features 
Washer Hookup
Window Features 
Screens
Bedroom 2 
Dimensions - 10X12Level - Main
Bedroom 3 
Bedroom 4 
Dining Room 
Dimensions - 11X9Level - Main
Family Room 
Dimensions - 24X17Level - Second
Kitchen 
Dimensions - 10X14Level - Main
Laundry 
Dimensions - 9X5Level - Main
Living Room 
Dimensions - 20X12Level - Main
Master Bedroom 
Dimensions - 15X14Level - Main
Save
Ask
Tour
Hide
Share
Exterior Features
Construction Details 
Brick
Exterior 
Balcony
Lot Features 
Landscaped
Roof 
Asphalt
Windows/Doors 
Screens
Community Features
Association Dues 
175
HOA Fee Frequency 
Monthly
MLS Area 
Tinley Park
School District 
Victor J Andrew High School
Township 
Orland
Schools
School District
Victor J Andrew High School
Elementary School
John A Bannes Elementary School
Middle School
Virgil I Grissom Middle School
High School
Victor J Andrew High School
Listing Courtesy of MRED as distributed by MLS Grid of Infiniti Properties, Inc.


Based on information submitted to the MLS GRID as of 2026-09-07 11:46 AM UTC. All data is obtained from various sources and may not have been verified by broker or MLS GRID. Supplied Open House Information is subject to change without notice. All information should be independently reviewed and verified for accuracy. Properties may or may not be listed by the office/agent presenting the information.
Last checked: 2026-09-07 11:46 AM UTC
MRED DMCA Copyright Information Copyright © 2026 Midwest Real Estate Data LLC. All rights reserved.

Neighborhood & Commute
Source: Walkscore
Disclosure: Community information and market data powered by Constellation Data Labs. Information is deemed reliable but not guaranteed.
Save
Ask
Tour
Hide
Share