
4720 Lincliff DriveRockford, IL 61109
Mortgage Calculator
Monthly Payment (Est.)
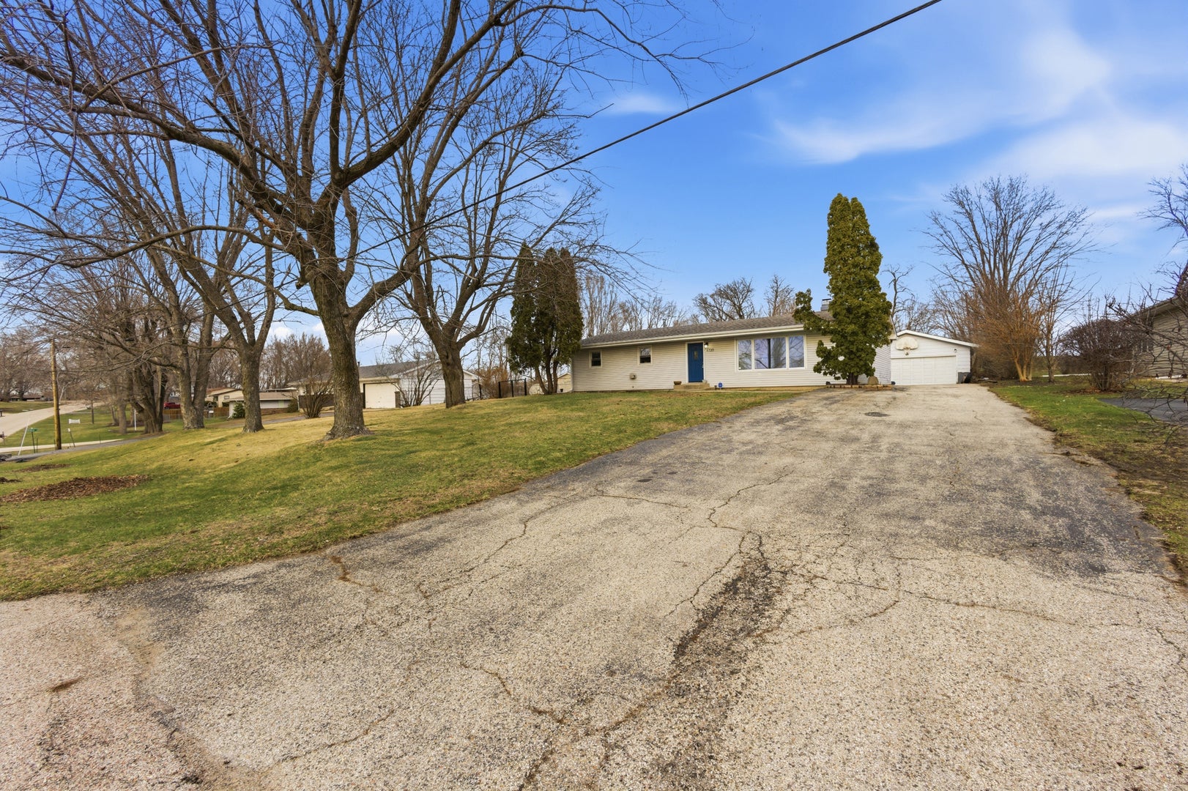
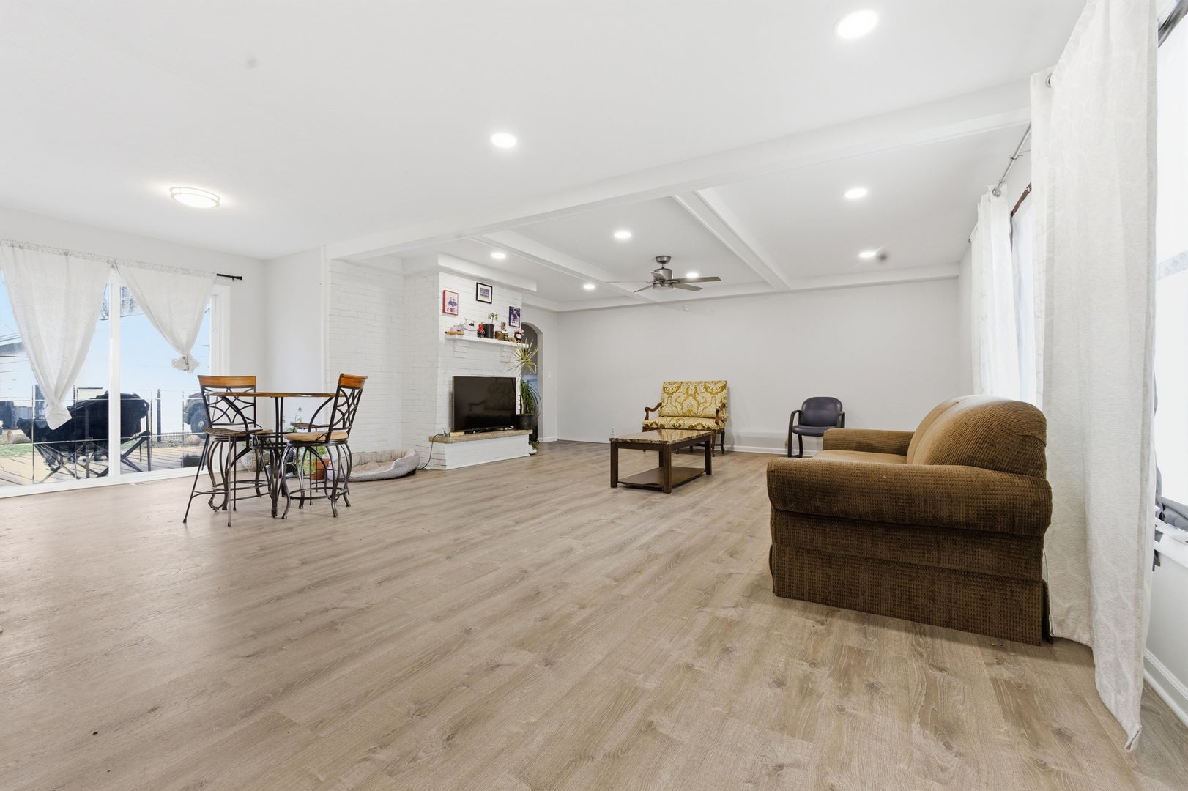
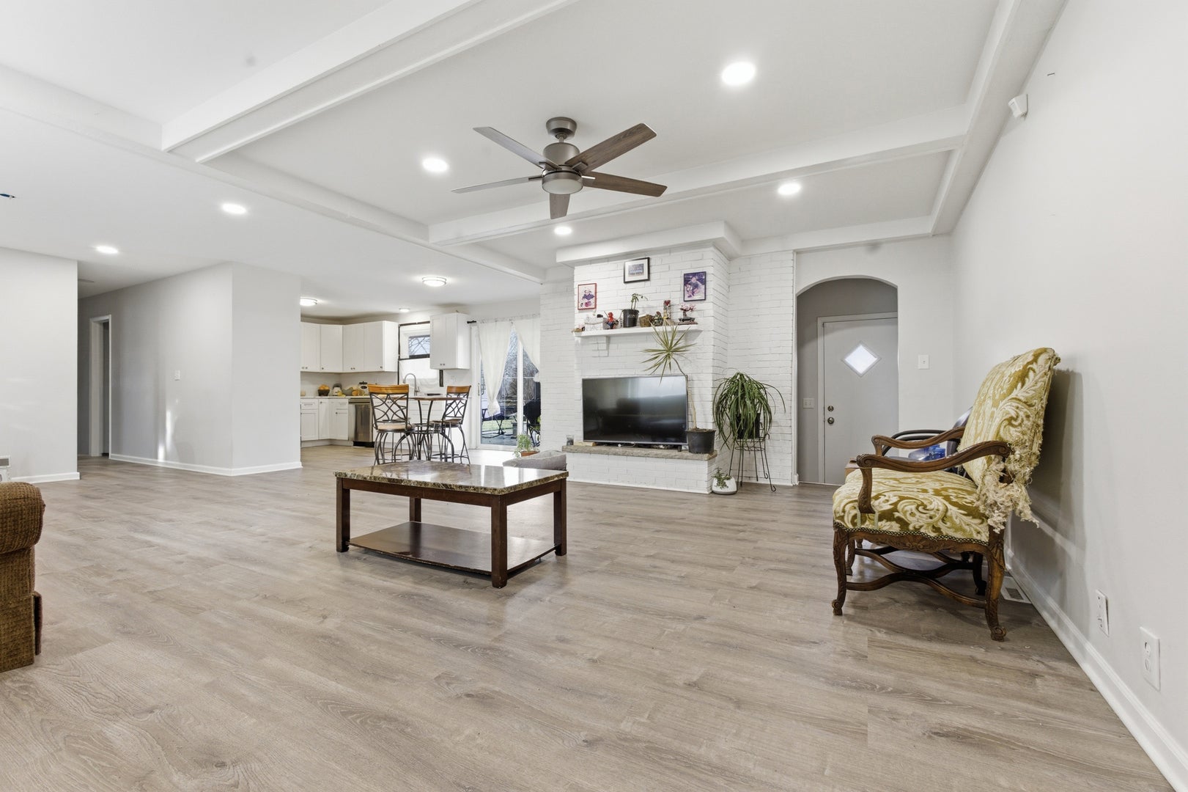
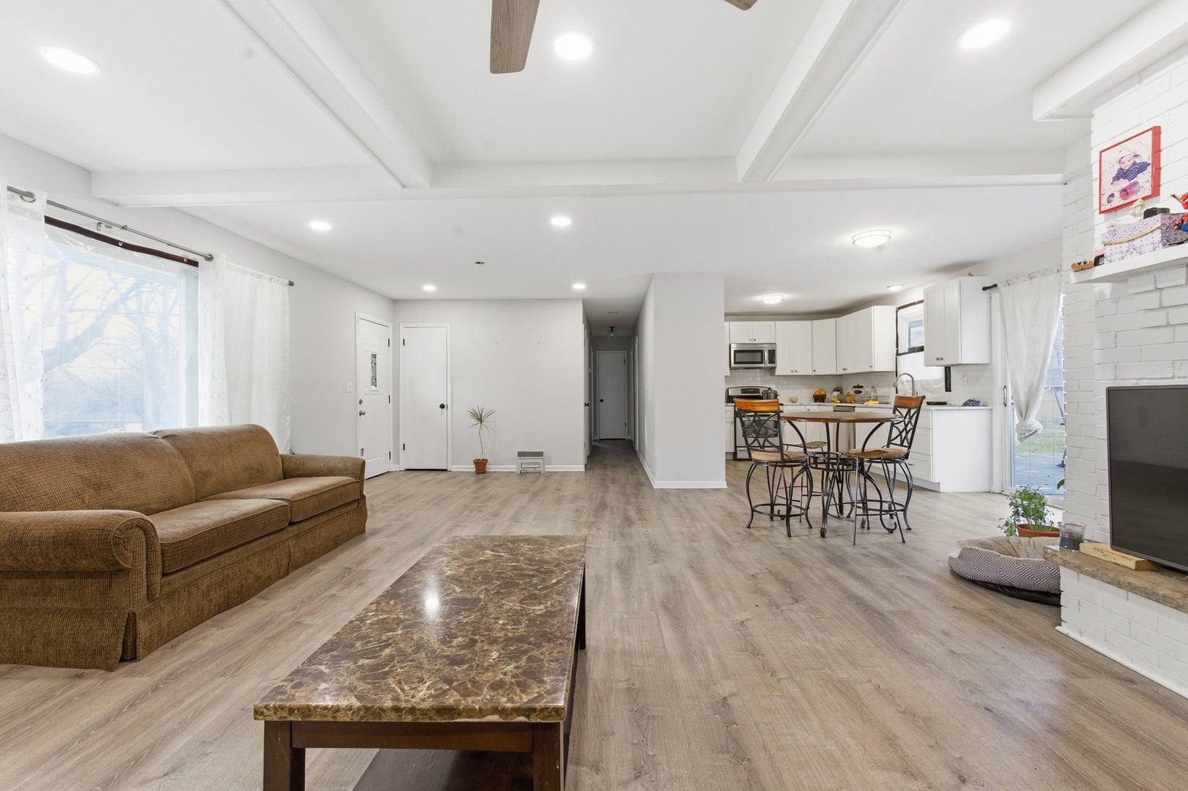
$985Discover the charm and comfort of this beautifully updated 3-bedroom, 1-bath home! Featuring stylish vinyl flooring throughout, this move-in-ready property offers the perfect blend of modern updates and everyday functionality. The inviting living room centers around a cozy fireplace, creating a warm and welcoming space to relax and unwind. The updated kitchen is designed to impress with sleek quartz countertops, stainless steel appliances, and plenty of space for meal preparation and entertaining. A partially finished basement provides valuable flexibility, ideal for a home office, fitness area, recreation room, or additional storage. Additional highlights include an owned water softener, a valuable feature that helps improve water quality while adding long-term savings and convenience for the next owner. Outside, you'll appreciate the long driveway, spacious front yard, and generous backyard with plenty of room for gardening, entertaining, or simply enjoying the outdoors. Conveniently located near some of Rockford's most popular attractions, you'll enjoy easy access to Anderson Japanese Gardens, Rock Cut State Park, Nicholas Conservatory & Gardens, as well as nearby shopping, dining, and entertainment. Thoughtfully updated and full of appeal, this home offers comfort, style, and convenience in a desirable location. Selling AS-IS. Schedule your private tour today!
| 4 weeks ago | Listing updated with changes from the MLS® | |
| 4 weeks ago | Status changed to Active Under Contract | |
| 4 weeks ago | Price changed to $215,900 | |
| 2 months ago | Listing first seen on site |

Based on information submitted to the MLS GRID as of 2026-09-08 01:54 PM UTC. All data is obtained from various sources and may not have been verified by broker or MLS GRID. Supplied Open House Information is subject to change without notice. All information should be independently reviewed and verified for accuracy. Properties may or may not be listed by the office/agent presenting the information.
Last checked: 2026-09-08 01:54 PM UTC
MRED DMCA Copyright Information Copyright © 2026 Midwest Real Estate Data LLC. All rights reserved.