O'Neil Property Group
Save
Ask
Tour
Hide
Share
$375,000
95 Days On Site

5105 W Flanders Road
McHenry, IL 60050

For Sale|Single Family Residence|Active Under Contract
3
Beds
3
Total Baths
2
Full Baths
1
Partial Bath
2,120
SqFt
$177
/SqFt
2009
Built
Subdivision:
Spojnia
County:
McHenry
Listing Courtesy of MRED as distributed by MLS Grid of Redfin Corporation
5105 W Flanders Road5105 W Flanders Road5105 W Flanders Road5105 W Flanders Road
Save
Ask
Tour
Hide
Share

Mortgage Calculator

Monthly Payment (Est.)

Enter an interest rate to see your estimated monthly payment.
Calculator powered by Showcase IDX, a Constellation1 Company. Copyright ©2026 Information is deemed reliable but not guaranteed.

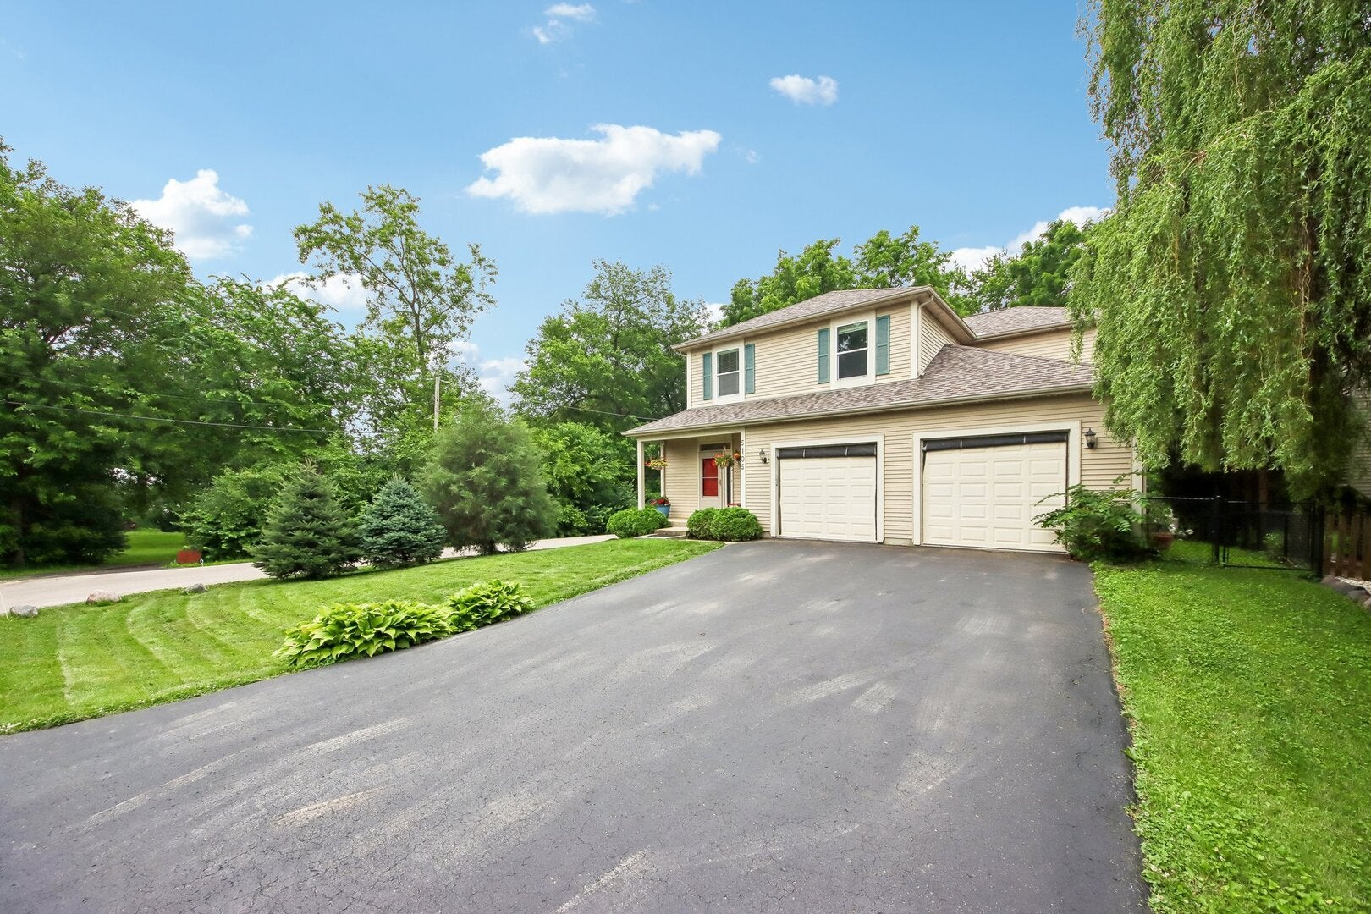
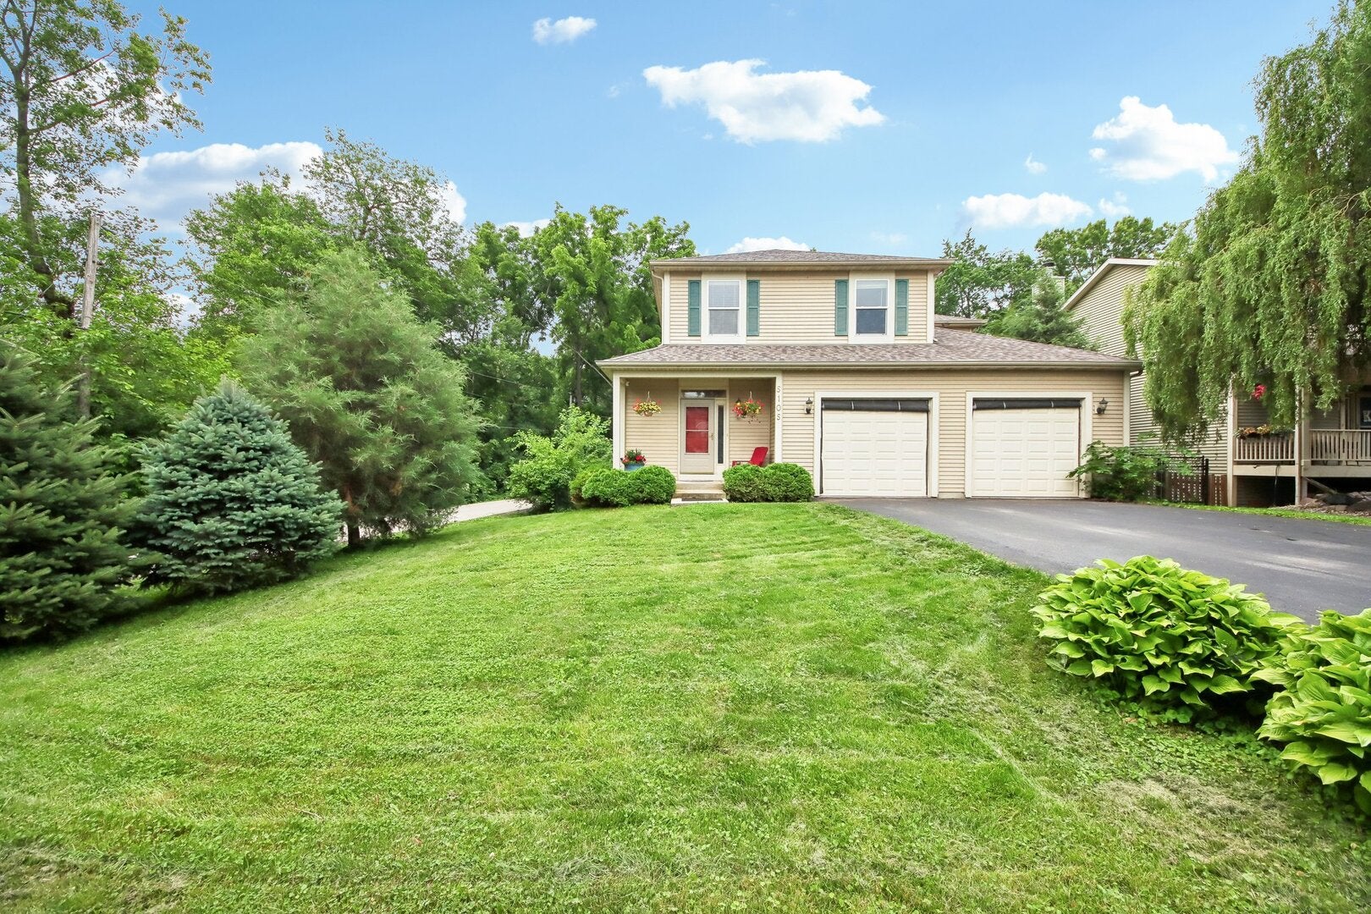
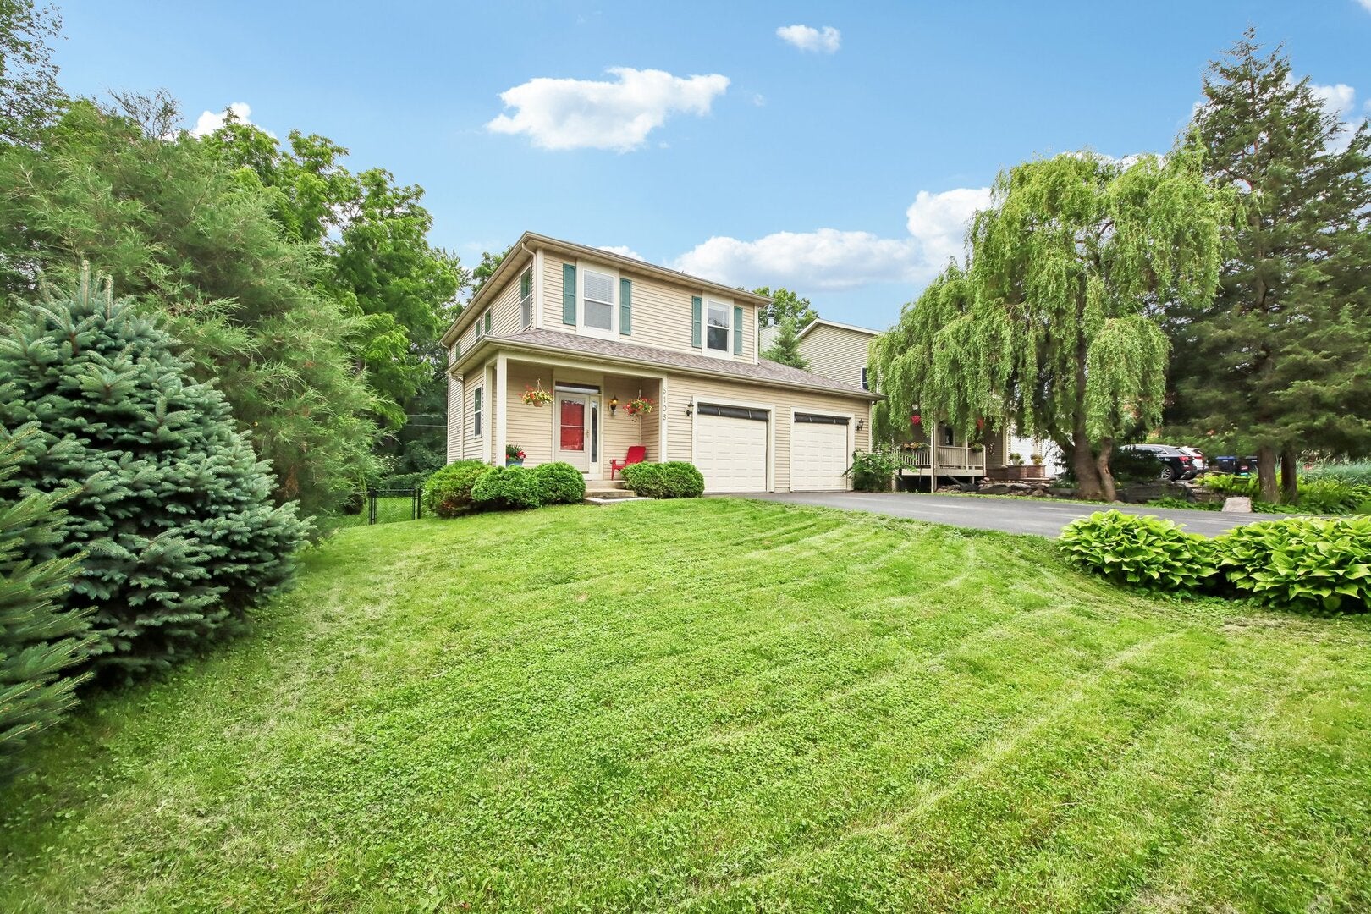
Multiple offers received highest and best by Sunday 7/26 at 8pm Modern luxury meets an unbeatable lifestyle! Nestled just one street away from McCullum Lake. Offering beautiful, seasonal lake views in the fall and winter, this stunning 3BR/3BA home is the perfect retreat. The main floor boasts a bright dining room, a sleek kitchen with a dedicated pantry, and a generously sized living room built for entertaining. Upstairs, relax in your massive primary suite featuring a deep walk in closet and luxury bath, alongside second floor laundry and two additional large bedrooms. Enjoy summer nights on the sprawling back patio overlooking a private yard, or customize the massive unfinished basement. Located in a vibrant McHenry community renowned for the Chain O' Lakes, a bustling downtown, the scenic Riverwalk, and endless local entertainment. Your dream home awaits!

Save
Ask
Tour
Hide
Share
Listing Snapshot
Price 
$375,000
Days On Site 
95 Days
Bedrooms 
3
Inside Area (SqFt) 
2,120 sqft
Total Baths 
3
Full Baths 
2
Partial Baths 
1
Lot Size 
0.2152 Acres
Year Built 
2009
MLS® Number 
12687279
Status 
Active Under Contract
Property Tax 
$6,242
HOA/Condo/Coop Fees 
N/A
Sq Ft Source 
Estimated
Friends & Family
Recent Activity
6 days agoListing updated with changes from the MLS®
2 weeks agoStatus changed to Active Under Contract
3 months agoListing first seen on site
General Features
Acres 
0.2152
Attached Garage 
Yes
Garage 
Yes
Garage Spaces 
2
Parking 
Garage Door OpenerHeated GarageAttachedGarage
Parking Spaces 
2
Property Sub Type 
Single Family Residence
Security 
Security System
Sewer 
Septic Tank
Utilities 
Cable Available
Water Source 
Shared Well
Interior Features
Appliances 
Water SoftenerRangeMicrowaveDishwasherRefrigeratorWasherDryerWater Softener Owned
Basement 
Sump PumpUnfinishedFull
Cooling 
Ceiling Fan(s)Central Air
Electric 
Circuit Breakers200+ Amp Service
Flooring 
Hardwood
Heating 
Natural GasForced Air
Interior 
Walk-In Closet(s)
Laundry Features 
Upper LevelGas Dryer HookupElectric Dryer HookupIn Unit
Bedroom 2 
Dimensions - 15X10Level - Second
Bedroom 3 
Dimensions - 13X19Level - Second
Bedroom 4 
Dining Room 
Dimensions - 15X10Level - Main
Family Room 
Kitchen 
Dimensions - 11X19Level - MainDescription - Eating Area-Table Space,Pantry-Closet,Granite Counters
Laundry 
Dimensions - 6X7Level - Second
Living Room 
Dimensions - 14X19Level - Main
Master Bedroom 
Dimensions - 19X14Level - Second
Save
Ask
Tour
Hide
Share
Exterior Features
Construction Details 
Vinyl Siding
Patio And Porch 
Deck
Windows/Doors 
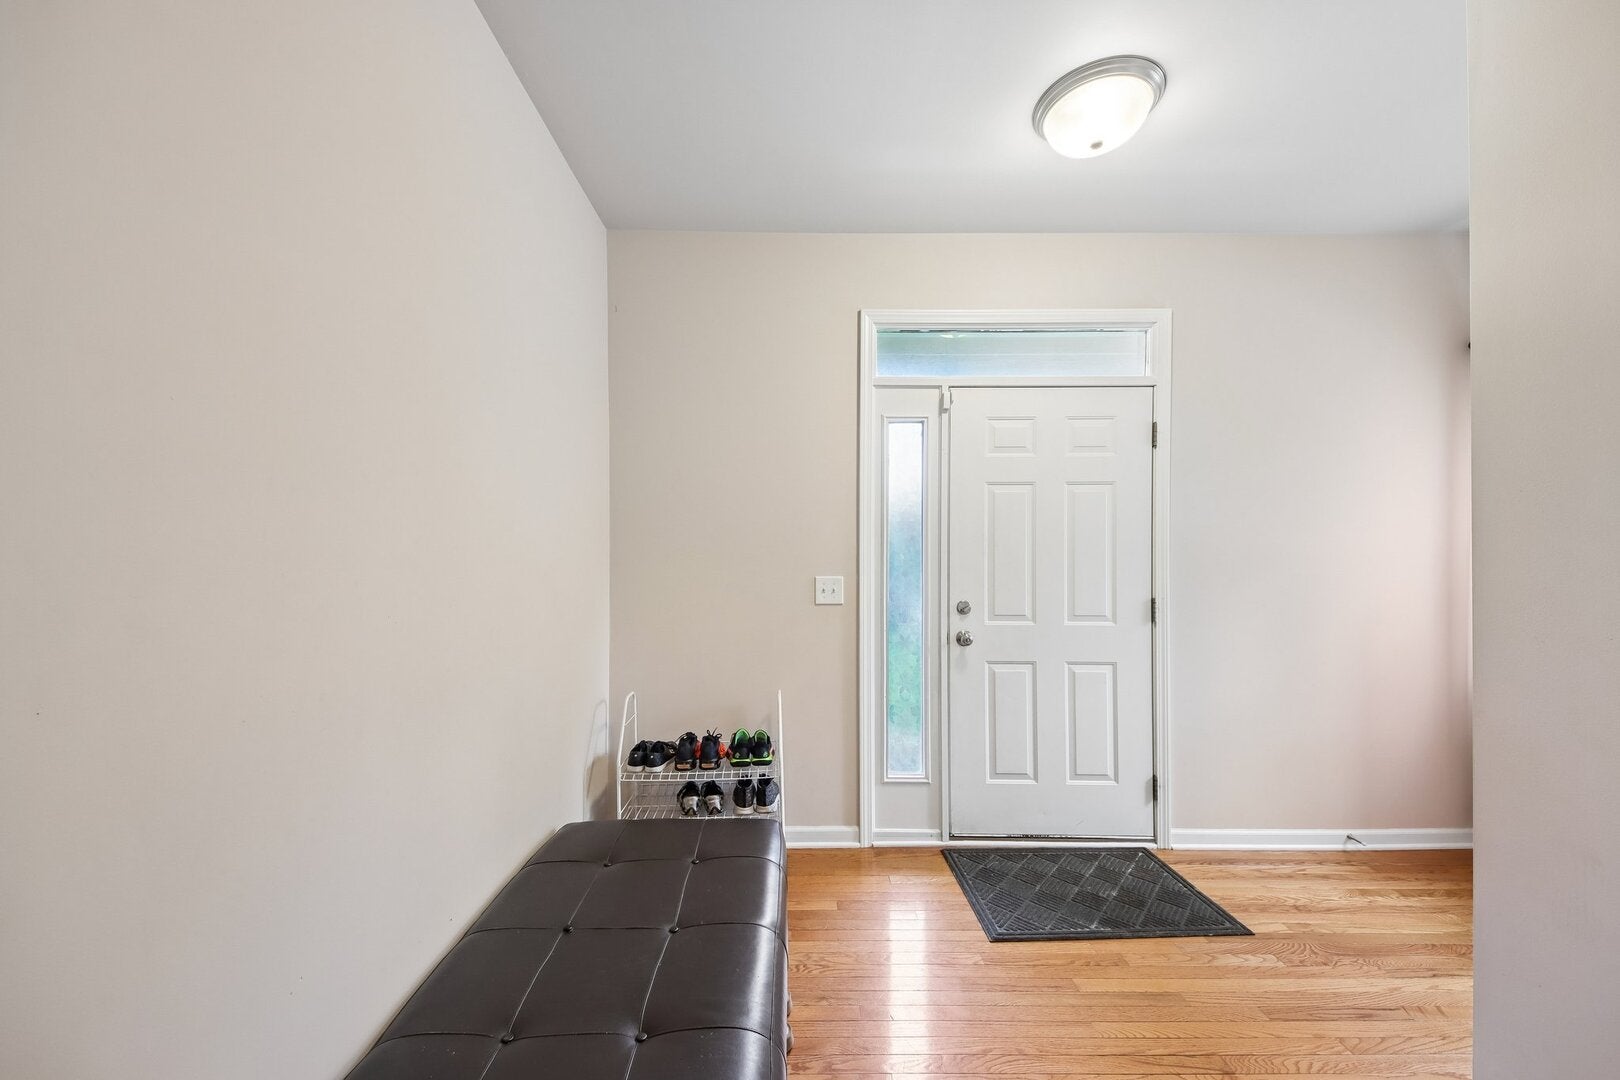
Sliding DoorsStorm Door(s)
Community Features
Accessibility Features 
Therapeutic Whirlpool
Community Features 
ParkLake
MLS Area 
Holiday Hills / Johnsburg / McHenry / Lakemoor / McCullom Lake / Sunnyside / Ringwood
School District 
156
Township 
McHenry
Schools
School District
156
Elementary School
Valley View Elementary School
Middle School
Parkland Middle School
High School
Unknown
Listing Courtesy of MRED as distributed by MLS Grid of Redfin Corporation


Based on information submitted to the MLS GRID as of 2026-09-28 02:58 PM UTC. All data is obtained from various sources and may not have been verified by broker or MLS GRID. Supplied Open House Information is subject to change without notice. All information should be independently reviewed and verified for accuracy. Properties may or may not be listed by the office/agent presenting the information.
Last checked: 2026-09-28 02:58 PM UTC
MRED DMCA Copyright Information Copyright © 2026 Midwest Real Estate Data LLC. All rights reserved.

Neighborhood & Commute
Source: Walkscore
Disclosure: Community information and market data powered by Constellation Data Labs. Information is deemed reliable but not guaranteed.
Save
Ask
Tour
Hide
Share