O'Neil Property Group

Search Homes for Sale in Chicago’s Western Suburbs

Save
Ask
Tour
Hide
Share
$849,999
126 Days On Site

23517 N Birkdale Drive
Kildeer, IL 60047

For Sale|Single Family Residence|Active
3
Beds
3
Total Baths
2
Full Baths
1
Partial Bath
2,191
SqFt
$388
/SqFt
2021
Built
County:
Lake
Listing Courtesy of MRED as distributed by MLS Grid of Coldwell Banker Realty
23517 N Birkdale Drive23517 N Birkdale Drive23517 N Birkdale Drive23517 N Birkdale Drive
Save
Ask
Tour
Hide
Share

Mortgage Calculator

Monthly Payment (Est.)

Enter an interest rate to see your estimated monthly payment.
Calculator powered by Showcase IDX, a Constellation1 Company. Copyright Β©2026 Information is deemed reliable but not guaranteed.

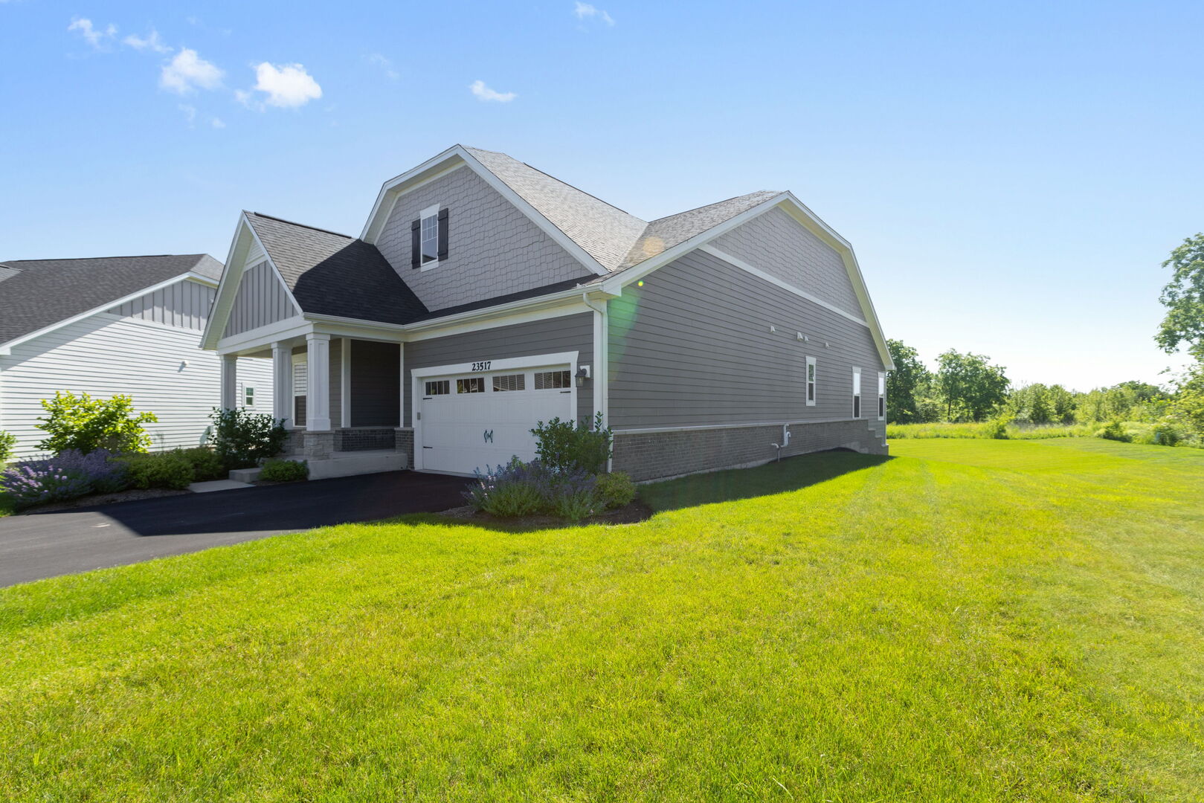
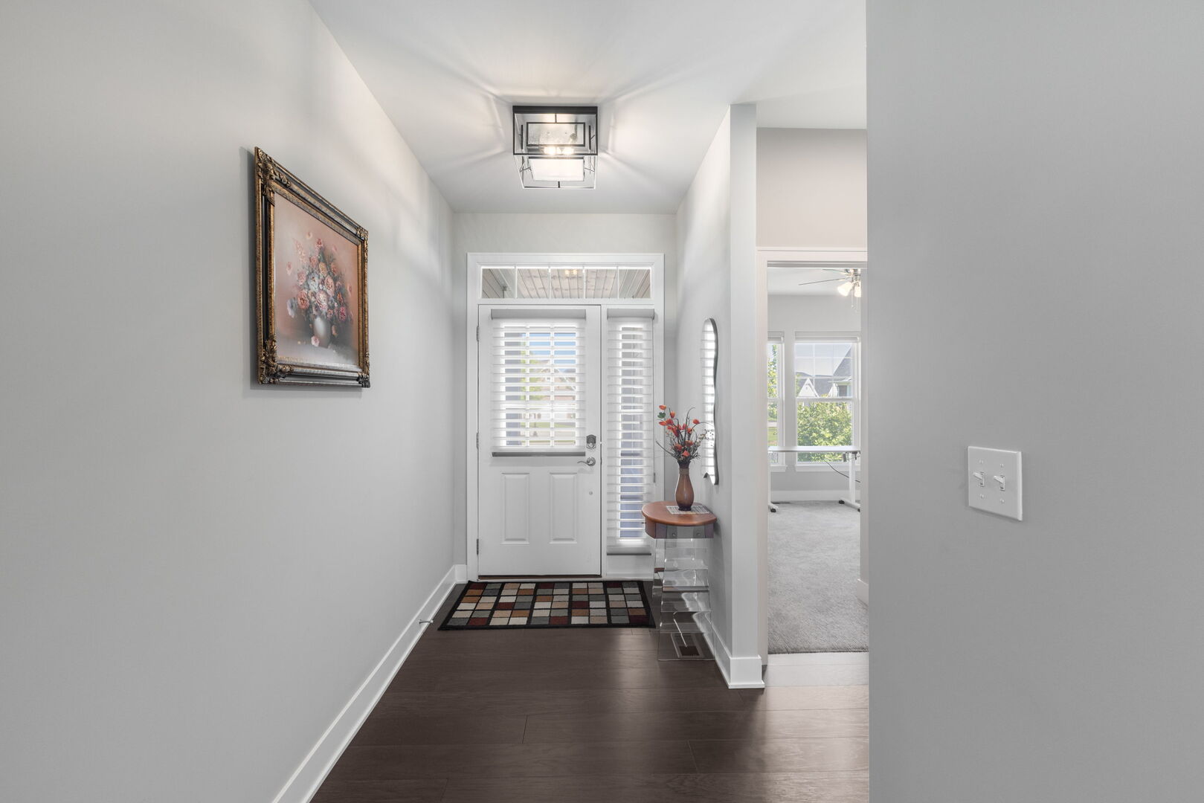
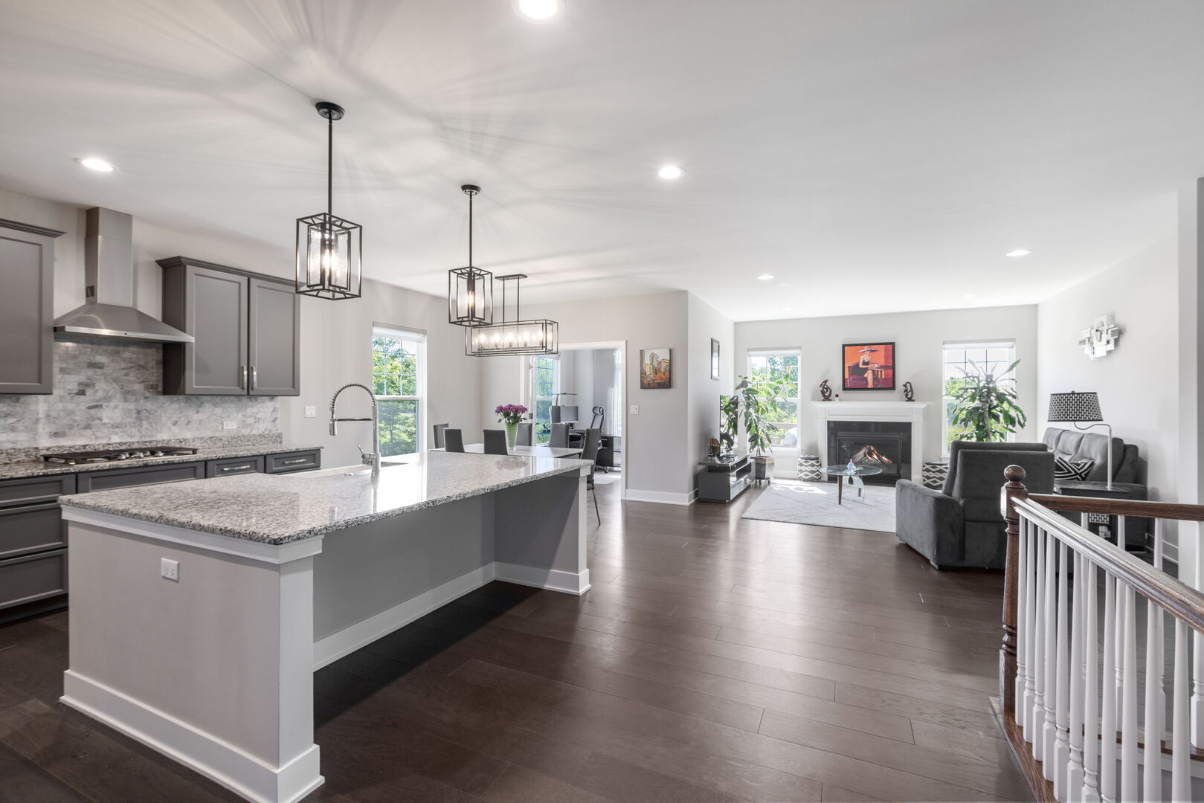
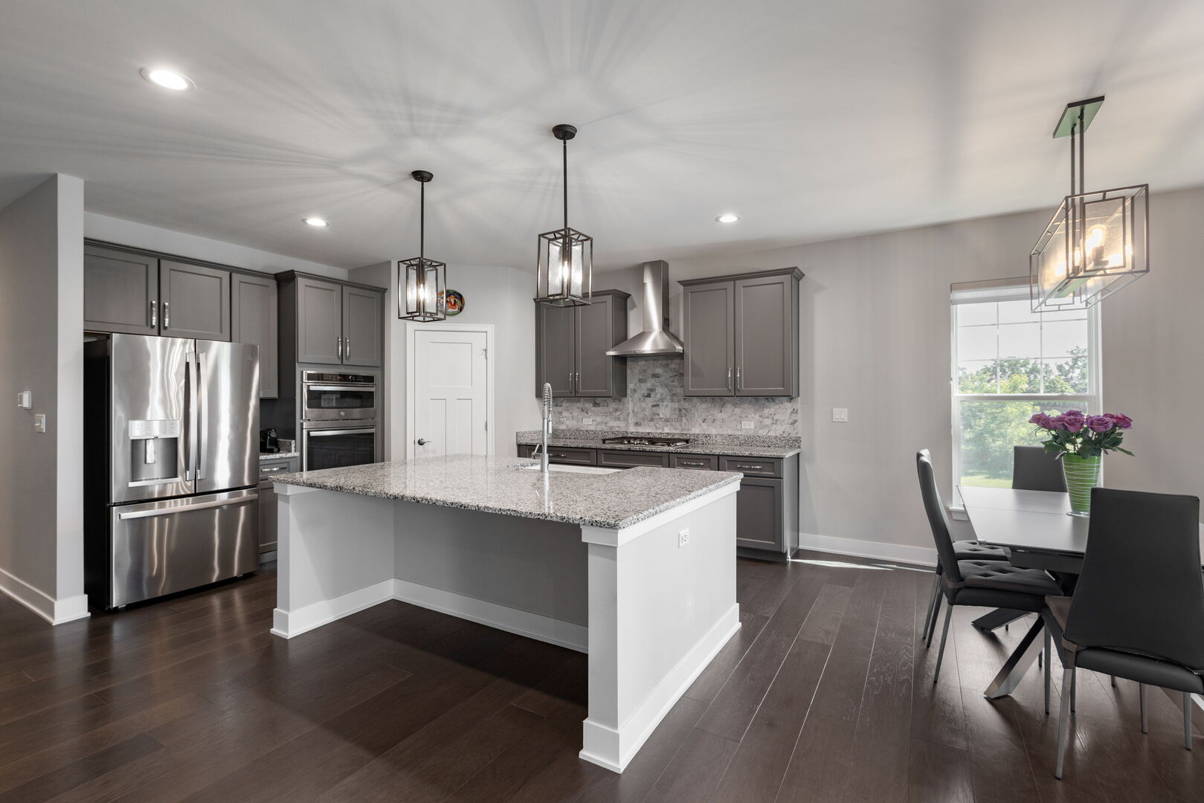
Nestled on one of the largest premium homesite in the community, this spectacular M/I-built Smart Home offers an open, airy floor plan loaded with upgrades and designed for today's lifestyle. Internet boosters throughout provide seamless connectivity, while custom finishes and thoughtful details elevate every space. The heart of the home is the stunning kitchen featuring an expansive center island with prep sink, eye-catching pendant lighting, stainless steel appliances, double oven, premium cabinetry with pull-out drawers, and a generous walk-in pantry. The dining area offers flexibility for formal or casual gatherings and flows effortlessly into the spacious great room highlighted by a cozy fireplace with gas remote start and recessed lighting. The desirable split-bedroom floor plan provides privacy, with the luxurious primary suite overlooking picturesque natural views. A tray ceiling enhances the retreat-like atmosphere, while the spa-inspired bath boasts dual vanities, custom tile work, an oversized walk-in shower with rain shower head, heated towel rack, and a huge walk-in closet complete with a custom organization system. The two additional, expansive bedrooms feature custom closet organization systems. You will be sure to appreciate the versatile main-level office, den, or sunroom features electric blinds and overlooks the expanded 14' x 14' deck-perfect for enjoying the serene backyard setting. The functional mudroom/laundry room includes a utility sink and two large storage closets. Need more space? The partially finished English/lookout basement offers incredible potential with much of the hard work already completed. Enjoy a spacious family room with designated wet bar area (plumbing and electric already in place), a niche for an electric fireplace, two additional bedrooms with walk-in closets, a full bath, exercise room, and abundant storage space. Additional highlights include custom window treatments throughout, underground sprinkler system, whole-house generator, oversized 2 car garage and exceptional attention to detail. Ideally located near shopping, dining, major roadways, highways, and just a stone's throw from charming downtown Long Grove, this exceptional home combines luxury, comfort, and convenience in one remarkable package. Home-SWEET-Home!

Save
Ask
Tour
Hide
Share
Listing Snapshot
PriceΒ 
$849,999
Days On SiteΒ 
126 Days
BedroomsΒ 
3
Inside Area (SqFt)Β 
2,191 sqft
Total BathsΒ 
3
Full BathsΒ 
2
Partial BathsΒ 
1
Lot SizeΒ 
0.36 Acres
Year BuiltΒ 
2021
MLS NumberΒ 
12687373
StatusΒ 
Active
Property TaxΒ 
$17,762.16
HOA/Condo/Coop FeesΒ 
$226 monthly
Sq Ft SourceΒ 
Assessor
Friends & Family
Recent Activity
3 hours agoListing updated with changes from the MLS
yesterdayStatus changed to Active
7 days agoPrice changed to $849,999
4 months agoListing first seen on site
General Features
AcresΒ 
0.36
Attached GarageΒ 
Yes
FoundationΒ 
Concrete Perimeter
GarageΒ 
Yes
Garage SpacesΒ 
2
ParkingΒ 
AsphaltGarage Door OpenerAttachedGarage
Parking SpacesΒ 
2
Property Sub TypeΒ 
Single Family Residence
SewerΒ 
Public Sewer
StyleΒ 
Ranch
UtilitiesΒ 
Cable Available
Water SourceΒ 
Public
Interior Features
AppliancesΒ 
Double OvenMicrowaveDishwasherRefrigeratorWasherDryerDisposalStainless Steel Appliance(s)CooktopHumidifier
BasementΒ 
Sump PumpPartially FinishedBath/StubbedFullDaylight
CoolingΒ 
Ceiling Fan(s)Central Air
ElectricΒ 
200+ Amp Service
FireplaceΒ 
Yes
Fireplace FeaturesΒ 
Living RoomGas LogGas Starter
FireplacesΒ 
1
InteriorΒ 
Entrance FoyerWalk-In Closet(s)High CeilingsCoffered Ceiling(s)Open Floorplan
Laundry FeaturesΒ 
Main LevelGas Dryer HookupIn UnitLaundry ClosetSink
Window FeaturesΒ 
Drapes
Bedroom 2Β 
Dimensions - 13X11Level - Main
Bedroom 3Β 
Dimensions - 12X10Level - Main
Bedroom 4Β 
Dimensions - 14X11Level - Basement
Bedroom 5Β 
Dimensions - 14X12Level - Basement
Dining RoomΒ 
Dimensions - 11X10Level - Main
Exercise RoomΒ 
Dimensions - 14X09Level - Basement
Family RoomΒ 
Dimensions - 40X18Level - Basement
FoyerΒ 
Dimensions - 24X05Level - Main
KitchenΒ 
Dimensions - 14X14Level - MainDescription - Island,Pantry-Walk-in,SolidSurfaceCounter
LaundryΒ 
Dimensions - 10X06Level - Main
Living RoomΒ 
Dimensions - 16X14Level - Main
Master BedroomΒ 
Dimensions - 19X13Level - Main
Mud RoomΒ 
Dimensions - 09X06Level - Main
OfficeΒ 
Dimensions - 10X10Level - Main
StorageΒ 
Dimensions - 01X01Level - Basement
Utility Room-Lower LevelΒ 
Dimensions - 20X09Level - Basement
Save
Ask
Tour
Hide
Share
Exterior Features
Construction DetailsΒ 
BrickFiber Cement
Lot FeaturesΒ 
Cul-De-SacLandscaped
Patio And PorchΒ 
Deck
RoofΒ 
Asphalt
Windows/DoorsΒ 
Drapes
Community Features
Association FeeΒ 
$226.0
Association Fee FrequencyΒ 
Monthly
Community FeaturesΒ 
CurbsSidewalksStreet Lights
MLS AreaΒ 
Hawthorn Woods / Lake Zurich / Kildeer / Long Grove
School DistrictΒ 
Lake Zurich High School
TownshipΒ 
Ela
Schools
School District
Lake Zurich High School
Elementary School
Spencer Loomis Elementary School
Middle School
Lake Zurich Middle - N Campus
High School
Lake Zurich High School
Listing Courtesy of MRED as distributed by MLS Grid of Coldwell Banker Realty


Based on information submitted to the MLS GRID as of 2026-11-03 11:03 AM UTC. All data is obtained from various sources and may not have been verified by broker or MLS GRID. Supplied Open House Information is subject to change without notice. All information should be independently reviewed and verified for accuracy. Properties may or may not be listed by the office/agent presenting the information.
Last checked: 2026-11-03 11:03 AM UTC
MRED DMCA Copyright Information Copyright Β© 2026 Midwest Real Estate Data LLC. All rights reserved.

Neighborhood & Commute
Source: Walkscore
Disclosure: Community information and market data powered by Constellation Data Labs. Information is deemed reliable but not guaranteed.
Save
Ask
Tour
Hide
Share