
412 W 6th StreetDavenport, IA 52803
Mortgage Calculator
Monthly Payment (Est.)
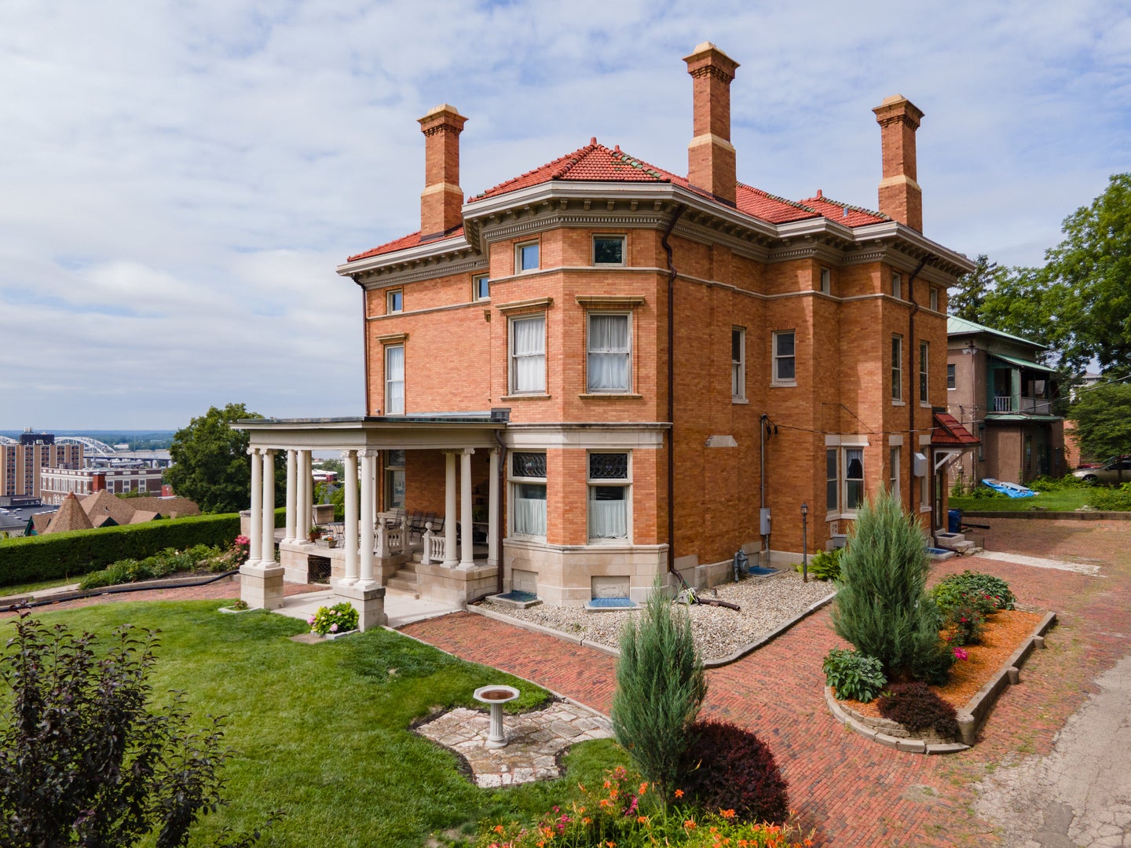
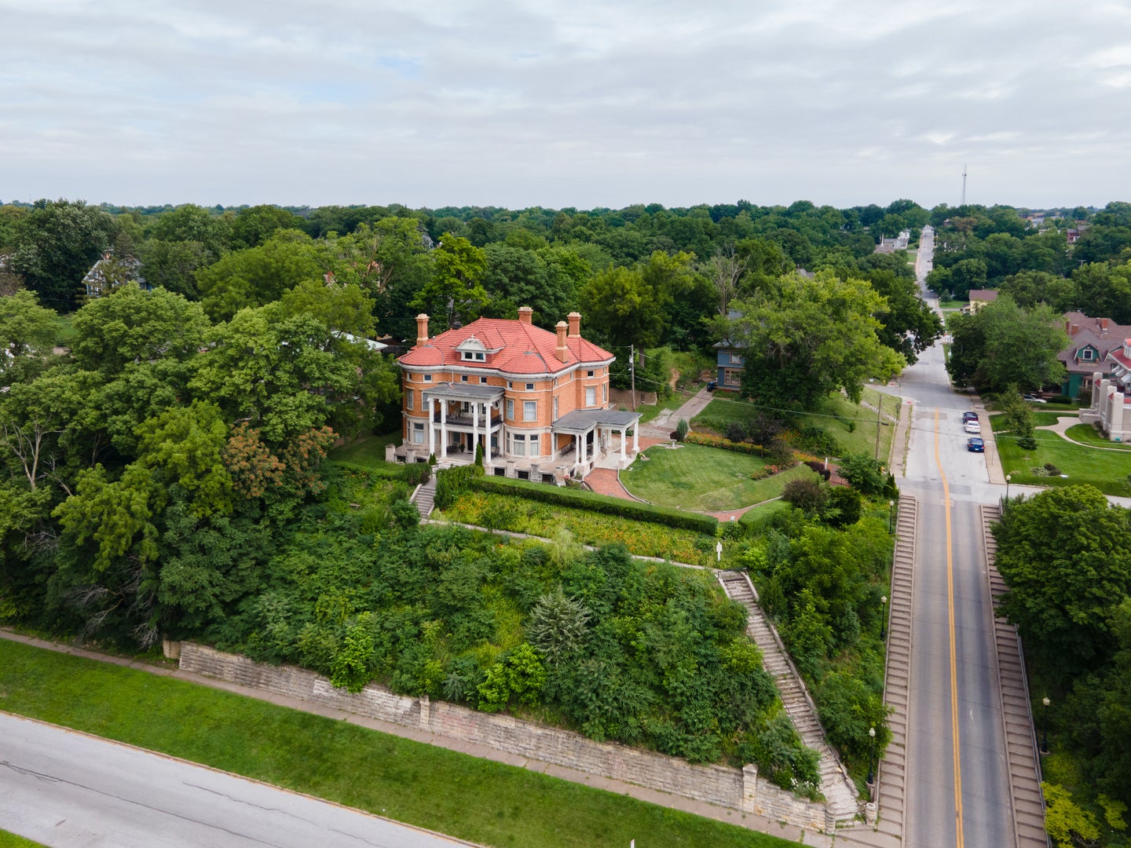
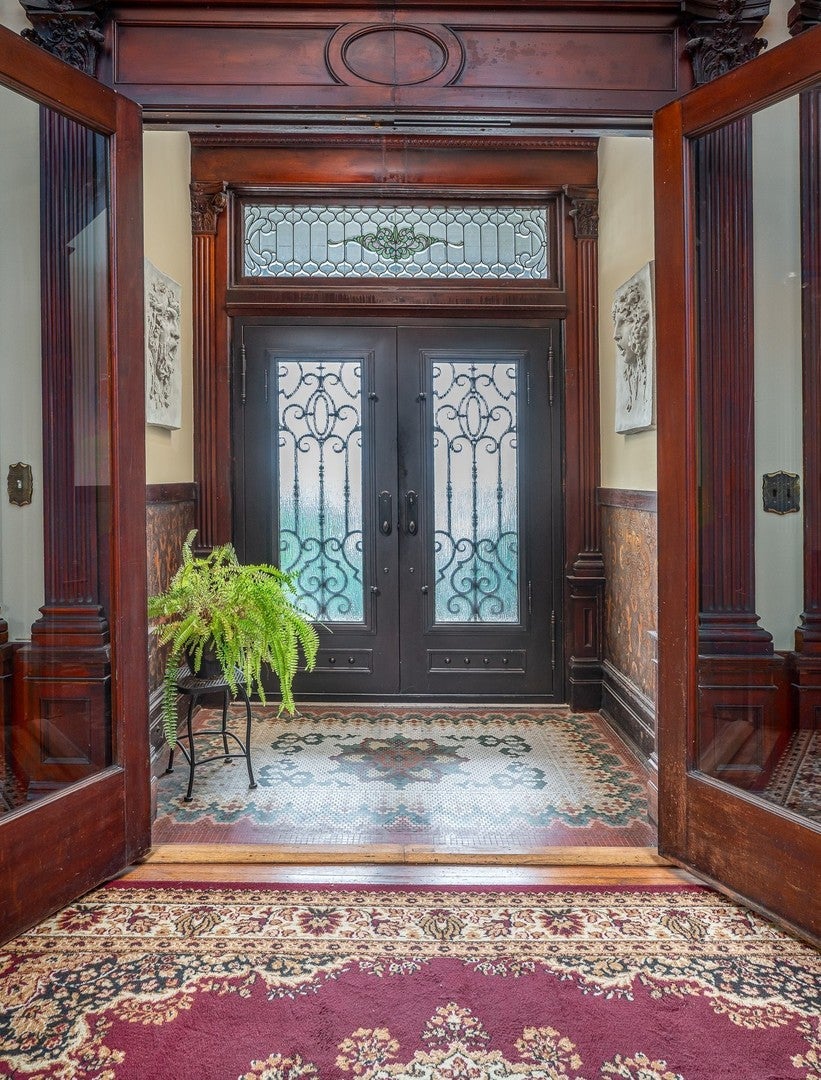
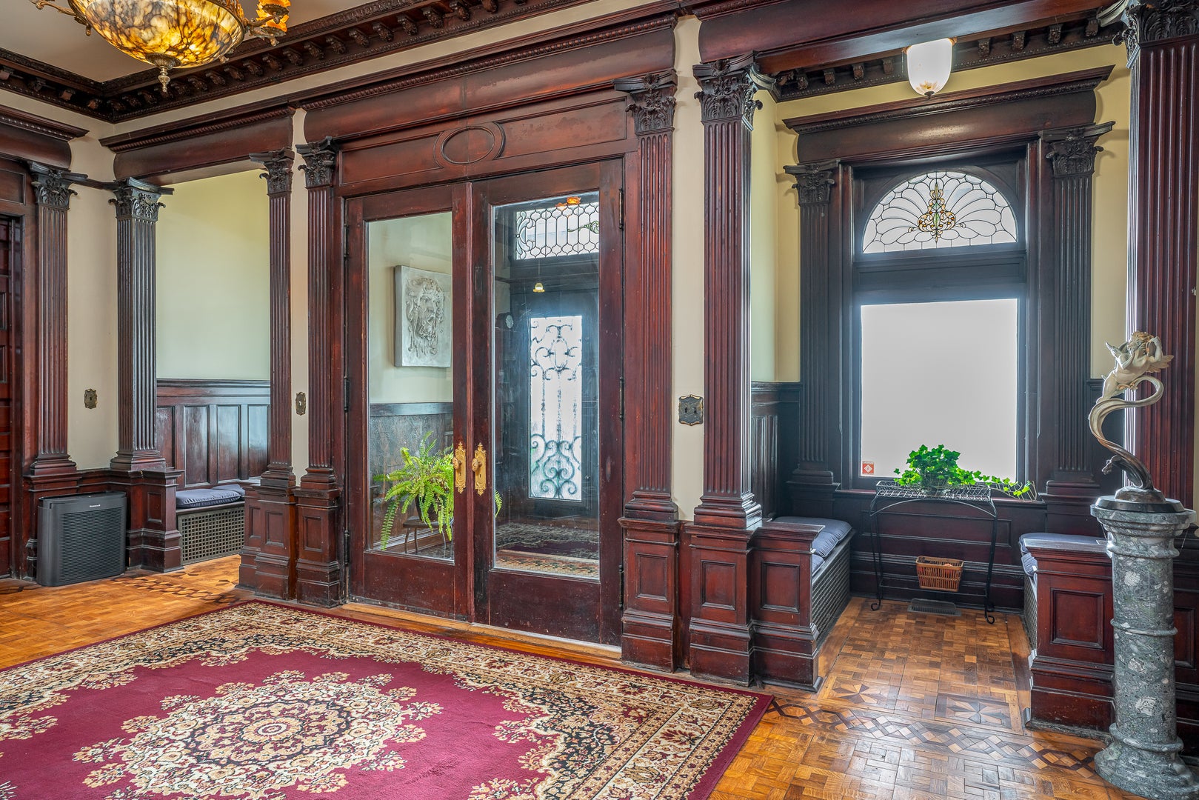
Enter an interest rate to see your estimated monthly payment.**Prior to submitting 24 hour notice needed to setup a showing, proper proof of funds must be submitted/approved. Perched majestically on a bluff overlooking downtown Davenport, The Overview Mansion is the undisputed crown jewel of Iowa's historic Gold Coast. This classic 1901 Georgian Revival estate commands breathtaking, panoramic views of the Mississippi River and downtown Davenport. Designed by renowned architects Clausen & Burrows for prominent local businessman August Steffen, the architectural masterpiece is constructed of narrow Roman-style brick in a distinctive golden-honey color. The grand staircase greets visitors and leads the eye up to the beautifully restored arched-frame mirror. Over the past decade, a meticulous, extensive restoration has brought the breathtaking main floor back to its original grandeur. Every detail has been curated with absolute precision: period-specific lighting was sourced globally, original hand-painted murals were professionally cleaned, and missing balusters on the grand staircase were seamlessly replicated. Countless hours were spent restoring the intricate decorative plaster, creating custom molds from existing details to ensure historical accuracy. In an extraordinary stroke of luck, the home's original dining table and chairs-featuring hand-carved lion's heads-were located, returned home, and will convey with the sale. The second floor is nearing completion, already featuring brand-new drywall and fresh paint. The historic second-floor landing has been returned to its original grand scale, complete with sourced period doors that open to a stunning balcony with views of downtown Davenport and the Mississippi River. The home features four bathrooms and five fireplaces. The master bath offers a unique opportunity for custom customization, currently taken down to the studs, and the southwest bedroom's en-suite is awaiting your choice of fixtures. Combining timeless historic character with modern utility, the property is equipped with two highly efficient geothermal HVAC systems. Bring your finishing touches to this architectural marvel and own a piece of Davenport history. See associated documents for a list of items to convey with sale.
| a month ago | Listing updated with changes from the MLS® | |
| a month ago | Status changed to Pending | |
| 3 months ago | Listing first seen on site |

Based on information submitted to the MLS GRID as of 2026-09-29 06:24 AM UTC. All data is obtained from various sources and may not have been verified by broker or MLS GRID. Supplied Open House Information is subject to change without notice. All information should be independently reviewed and verified for accuracy. Properties may or may not be listed by the office/agent presenting the information.
Last checked: 2026-09-29 06:24 AM UTC
MRED DMCA Copyright Information Copyright © 2026 Midwest Real Estate Data LLC. All rights reserved.
Did you know? You can invite friends and family to your search. They can join your search, rate and discuss listings with you.