O'Neil Property Group
Save
Ask
Tour
Hide
Share
$599,900
73 Days On Site

1954 Delmar Drive
Freeport, IL 61032

For Sale|Single Family Residence|Active
5
Beds
4
Total Baths
3
Full Baths
1
Partial Bath
3,256
SqFt
$184
/SqFt
1996
Built
County:
Stephenson
Listing Courtesy of MRED as distributed by MLS Grid of NextHome First Class
1954 Delmar Drive1954 Delmar Drive1954 Delmar Drive1954 Delmar Drive
Save
Ask
Tour
Hide
Share

Mortgage Calculator

Monthly Payment (Est.)

Enter an interest rate to see your estimated monthly payment.
Calculator powered by Showcase IDX, a Constellation1 Company. Copyright ©2026 Information is deemed reliable but not guaranteed.

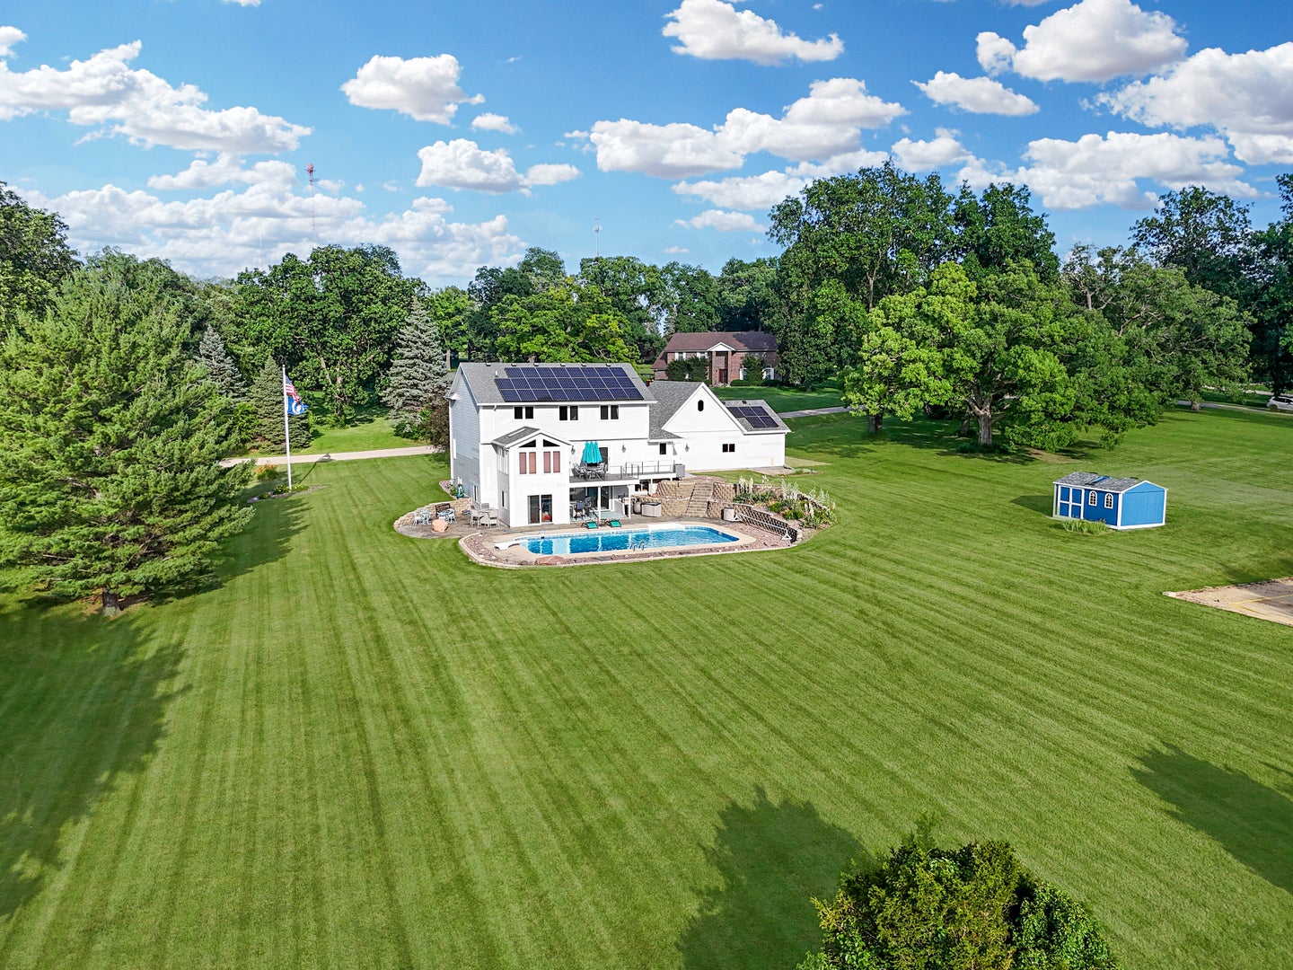
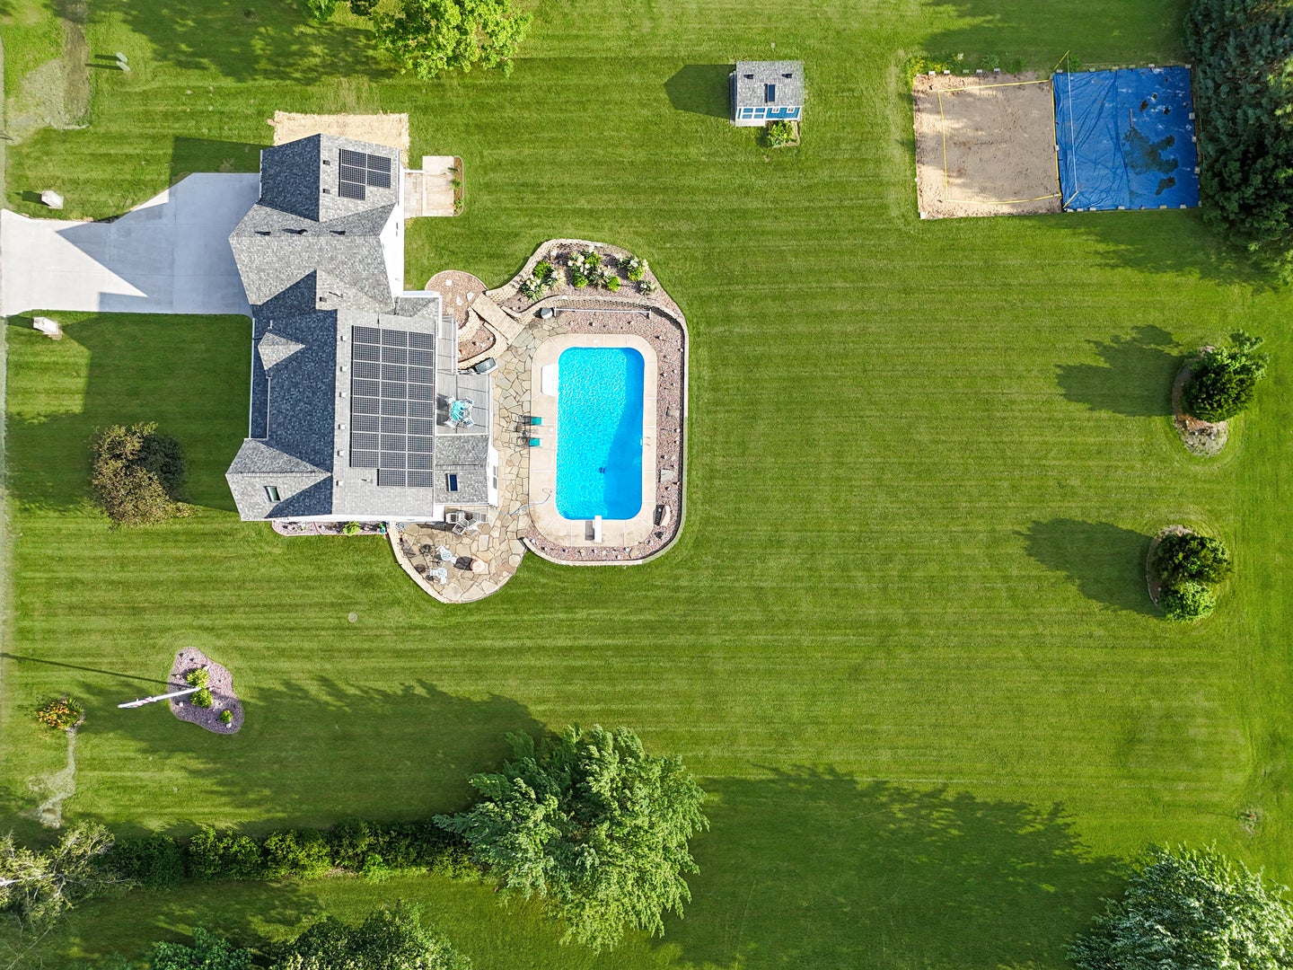
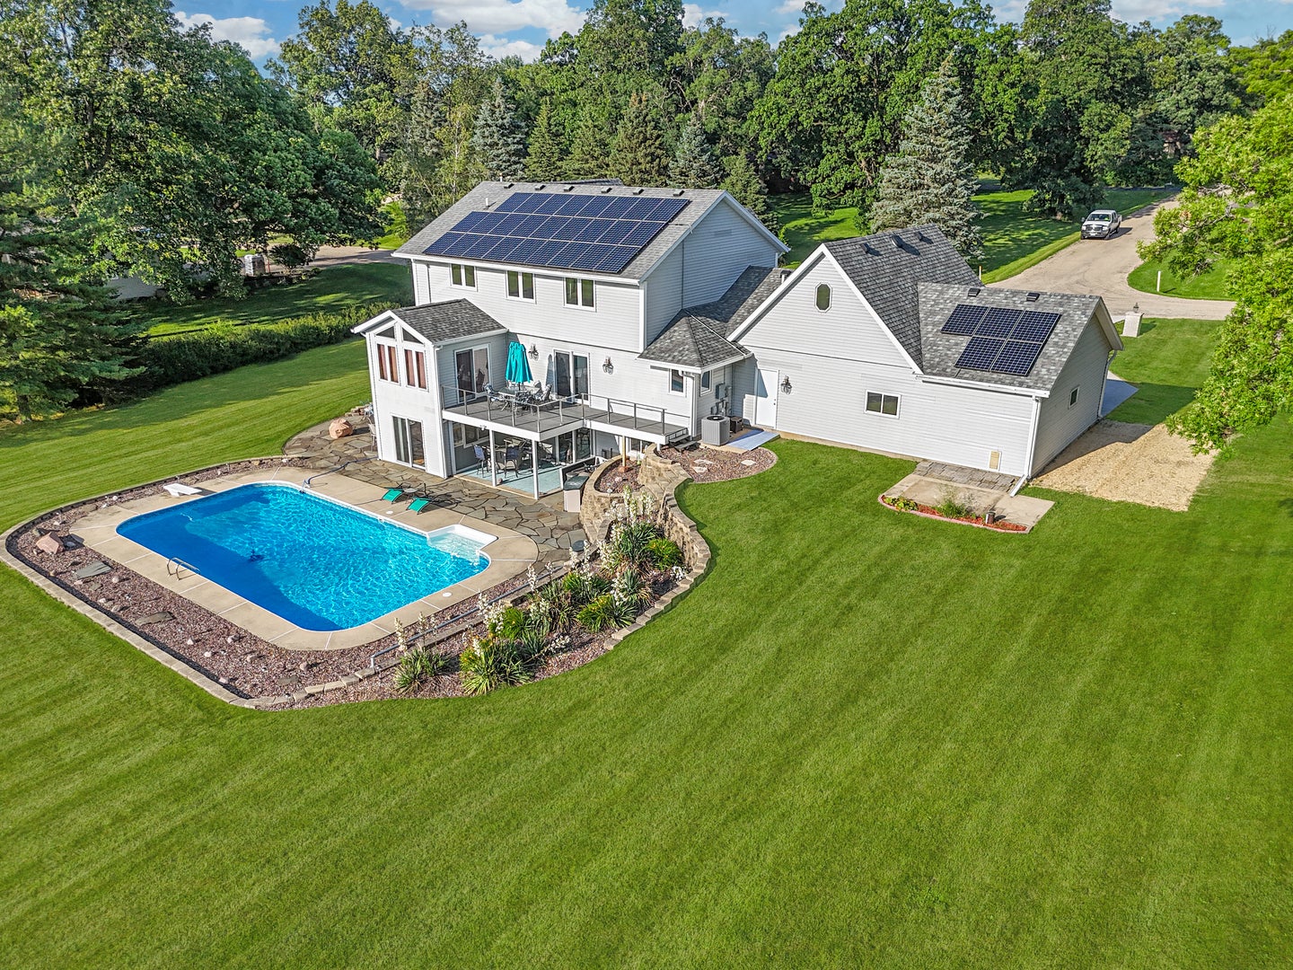
Welcome to the perfect blend of luxury and everyday comfort! Situated on a picturesque one-acre lot, this exceptional home offers over 3,500 square feet of beautifully finished living space. Every inch of this property has been thoughtfully designed with premium finishes, timeless style, and meticulous attention to detail-there is truly nothing left to do but move in and enjoy. The outdoor living spaces are equally impressive, creating your own private resort right at home. Spend summer days relaxing by the sparkling inground pool, entertaining on the expansive tiered deck, or enjoying friendly competition on the sand volleyball court. A storage shed provides added convenience, while the spacious one-acre setting offers room to spread out and enjoy the outdoors. Quality updates provide peace of mind, including a paid solar system (electric averages less than $50/month), New Roof about 3 years ago, HVAC system within the last 10 years, and high-end ARCI replacement windows, combining efficiency with long-term value. From the impeccable craftsmanship to the outstanding amenities, this is a home that perfectly balances elegance with comfort. Opportunities like this are rare-schedule your private showing and experience everything this remarkable property has to offer. First time on the market - One owner home!

Save
Ask
Tour
Hide
Share
Listing Snapshot
Price 
$599,900
Days On Site 
73 Days
Bedrooms 
5
Inside Area (SqFt) 
3,256 sqft
Total Baths 
4
Full Baths 
3
Partial Baths 
1
Lot Size 
1 Acre
Year Built 
1996
MLS® Number 
12687731
Status 
Active
Property Tax 
$7,676
HOA/Condo/Coop Fees 
N/A
Sq Ft Source 
N/A
Friends & Family
Recent Activity
7 days agoListing updated with changes from the MLS®
a week agoStatus changed to Active
2 weeks agoPrice changed to $599,900
2 months agoListing first seen on site
General Features
Acres 
1
Attached Garage 
Yes
Direction Faces 
West
Foundation 
Concrete Perimeter
Garage 
Yes
Garage Spaces 
3
Parking 
ConcreteGarage Door OpenerAttachedGarage
Parking Spaces 
3
Property Sub Type 
Single Family Residence
Sewer 
Septic Tank
SqFt Total 
3499
Style 
ContemporaryModern
Water Source 
Well
Interior Features
Appliances 
RangeMicrowaveDishwasherRefrigeratorWasherDryerDisposalWater Softener Owned
Basement 
Partially FinishedFullWalk-Out Access
Cooling 
Central Air
Electric 
Circuit Breakers
Fireplace 
Yes
Fireplace Features 
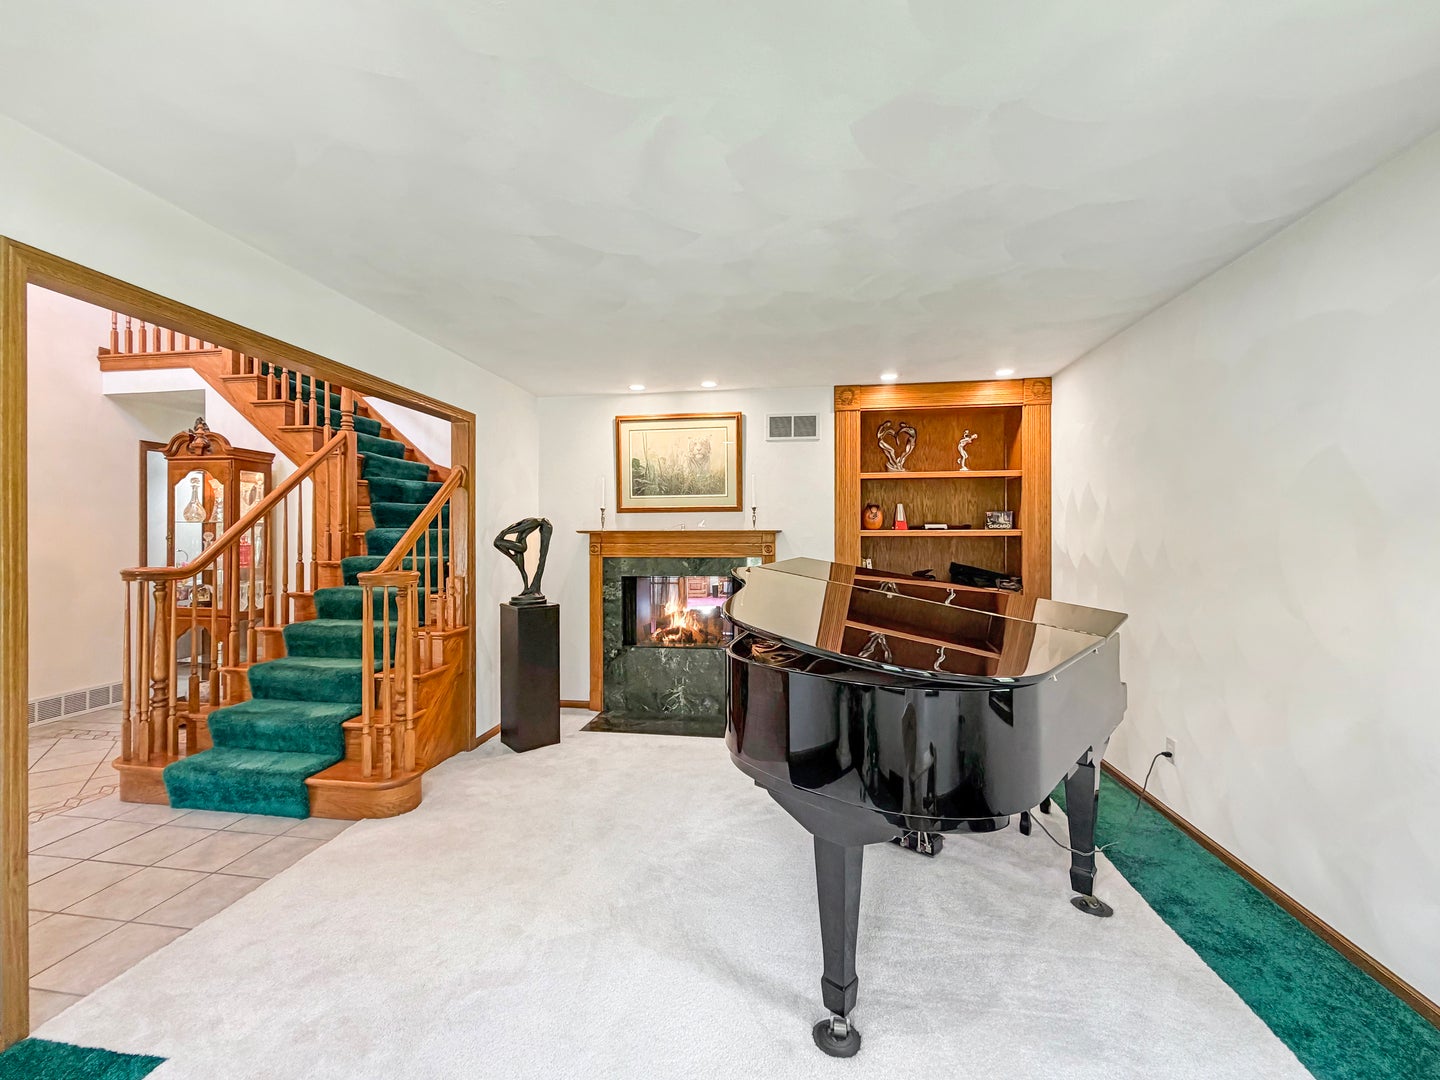
Living RoomMaster BedroomGas LogGas Starter
Fireplaces 
2
Flooring 
HardwoodCarpet
Heating 
Natural GasForced Air
Interior 
Entrance FoyerCathedral Ceiling(s)Wet BarBuilt-in FeaturesWalk-In Closet(s)Open Floorplan
Laundry Features 
Main LevelLaundry Closet
Window Features 
Skylight(s)DrapesInsulated Windows
Bedroom 2 
Dimensions - 12X11Level - Second
Bedroom 3 
Dimensions - 11X12Level - Second
Bedroom 4 
Dimensions - 11X9Level - Second
Bedroom 5 
Dimensions - 14X13
Dining Room 
Dimensions - 13X14Level - Main
Family Room 
Dimensions - 31X21
Foyer 
Dimensions - 11X12Level - Main
Kitchen 
Dimensions - 23X14Level - MainDescription - Island,Pantry-Butler,SolidSurfaceCounter,Updated Kitchen
Laundry 
Dimensions - 6X8Level - Main
Library 
Dimensions - 12X17Level - Main
Living Room 
Dimensions - 20X14Level - Main
Master Bedroom 
Dimensions - 20X13Level - Second
Office 
Dimensions - 11X12Level - Main
Theatre Room 
Dimensions - 31X21
Save
Ask
Tour
Hide
Share
Exterior Features
Construction Details 
Vinyl SidingBrick
Exterior 
Lighting
Lot Features 
LandscapedGardenLevelSloped
Other Structures 
Shed(s)
Patio And Porch 
DeckPorch
Roof 
Asphalt
Windows/Doors 
Skylight(s)DrapesInsulated Windows
Community Features
MLS Area 
Freeport
School District 
Freeport High School
Township 
Lancaster
Schools
School District
Freeport High School
Elementary School
Unknown
Middle School
Freeport Junior High School
High School
Freeport High School
Listing Courtesy of MRED as distributed by MLS Grid of NextHome First Class


Based on information submitted to the MLS GRID as of 2026-09-25 08:19 AM UTC. All data is obtained from various sources and may not have been verified by broker or MLS GRID. Supplied Open House Information is subject to change without notice. All information should be independently reviewed and verified for accuracy. Properties may or may not be listed by the office/agent presenting the information.
Last checked: 2026-09-25 08:19 AM UTC
MRED DMCA Copyright Information Copyright © 2026 Midwest Real Estate Data LLC. All rights reserved.

Neighborhood & Commute
Source: Walkscore
Disclosure: Community information and market data powered by Constellation Data Labs. Information is deemed reliable but not guaranteed.
Save
Ask
Tour
Hide
Share