
5915 W Roscoe StreetChicago, IL 60634
Mortgage Calculator
Monthly Payment (Est.)
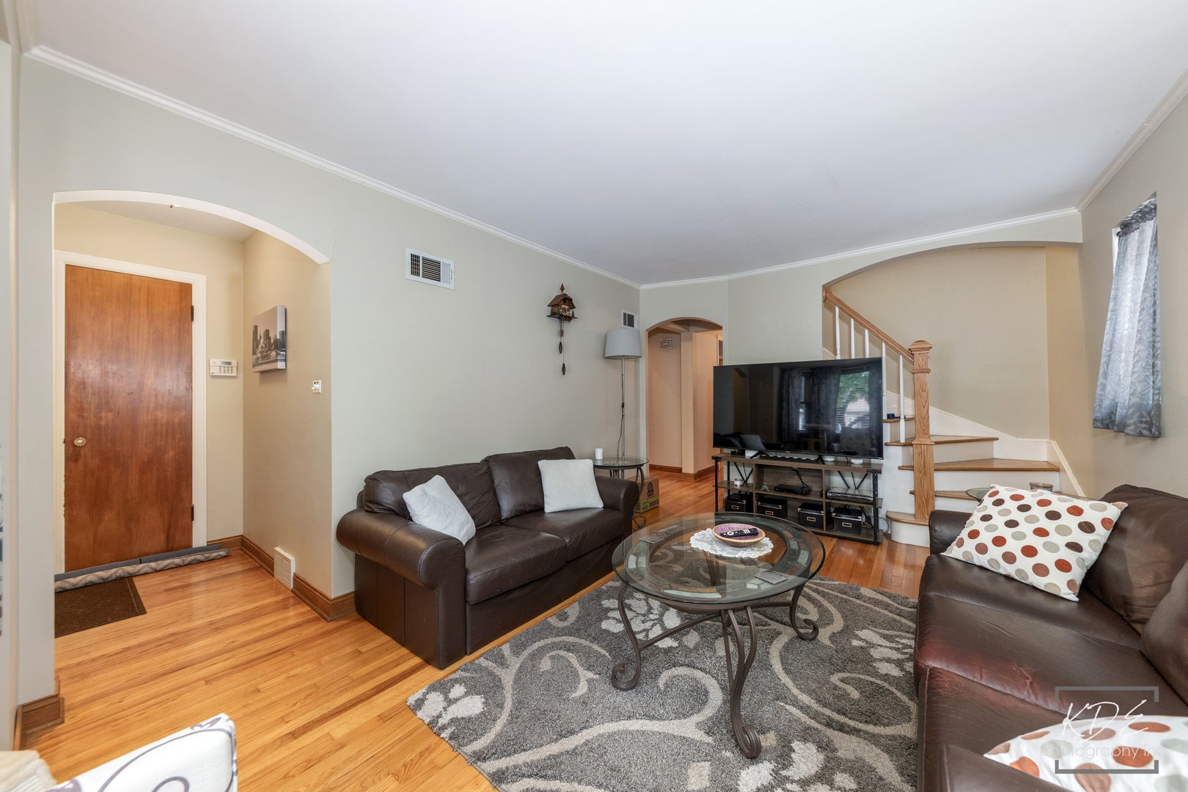
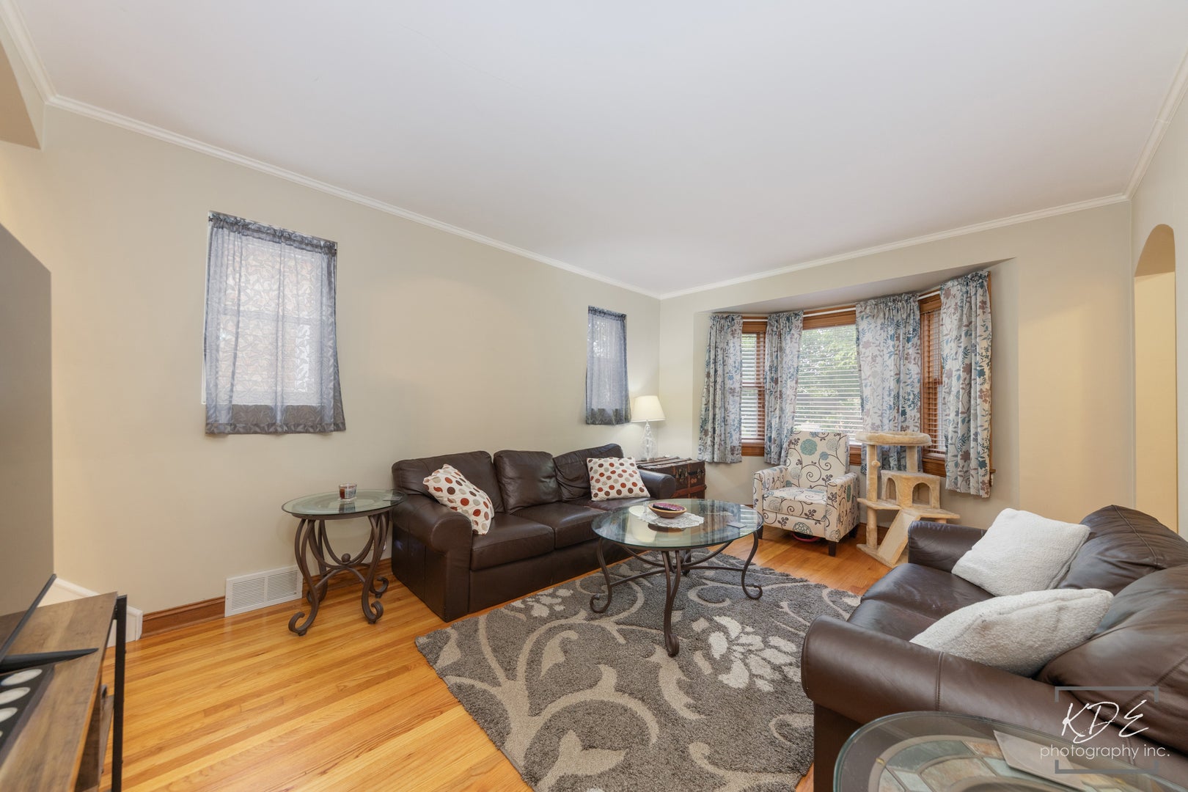
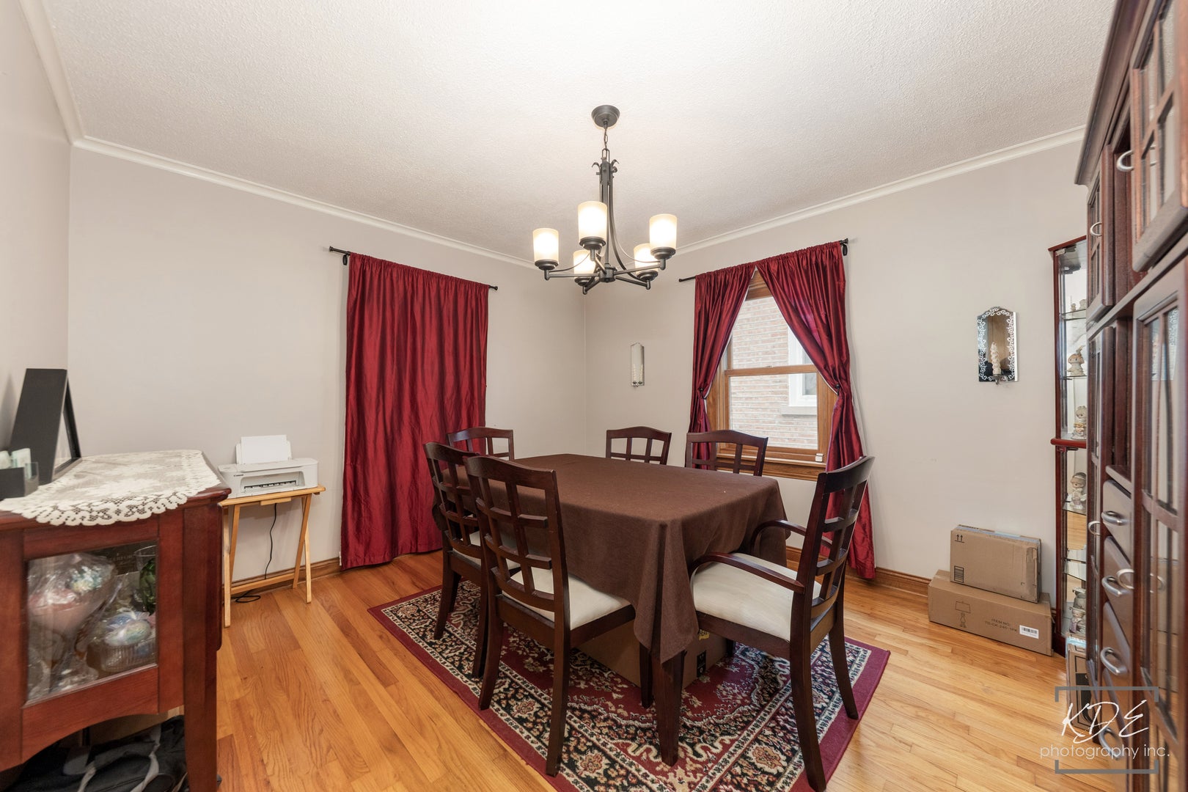
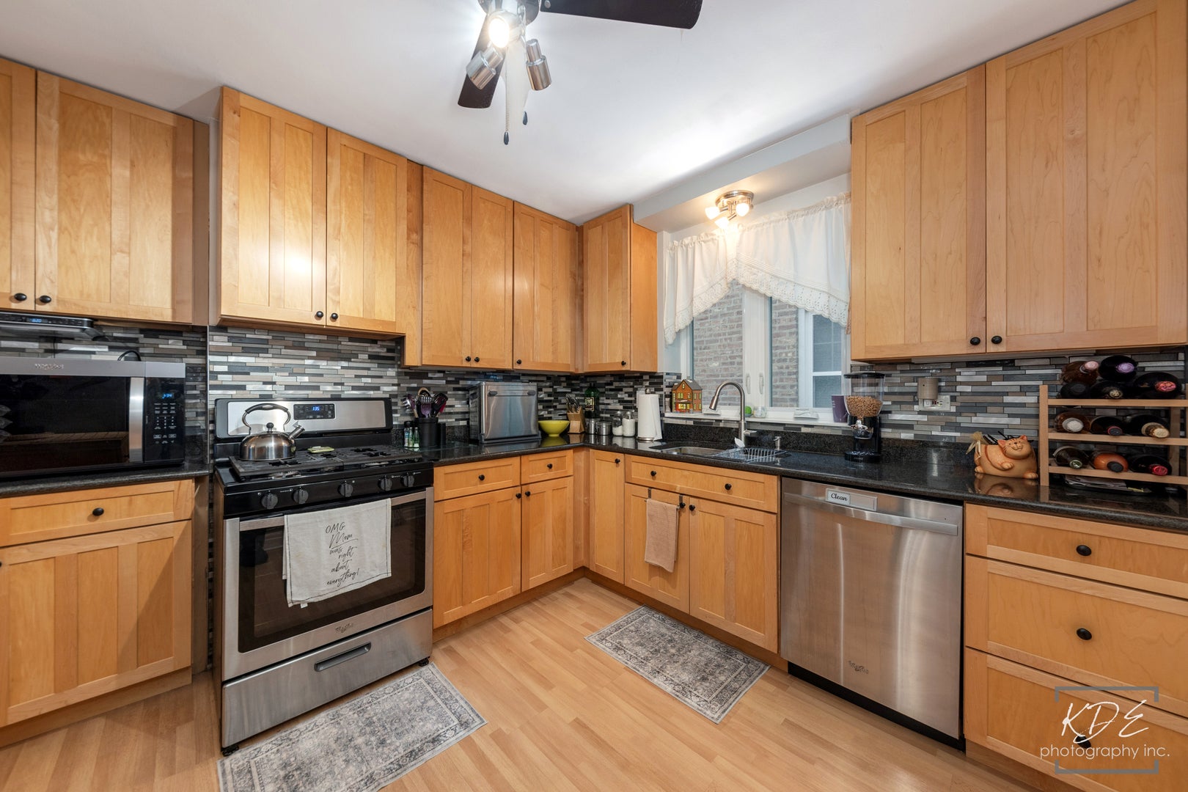
$2,327Nestled in a friendly neighborhood, this charming and modernized home is well-maintained and ready for you to move in without a moment's delay. Step inside and experience the warmth created by the natural light pouring in from the bay window. Follow the hardwood floors that effortlessly connect the living room and the formal dining room into a space for hosting hosting holidays and friendly gatherings. The updated kitchen boasts modern appliances, sleek granite countertops, and elegant tile flooring while the updated bathrooms have been completed with stylish and functional fixtures. Significant storage and space is found throughout the home's three large bedrooms as well the three seasons room addition that offers a delightful retreat to enjoy the beauty of the outdoors, rain or shine. The basement has been finished to provide additional living space and versatility, including recreation space, bathroom, laundry room, and more storage. Central air conditioning, replacement windows, and attention to even the smallest details creates comfort for you and your guests. The brick exterior and fully fenced yard add to the home's charming curb appeal. Situated in a great location, you'll find yourself conveniently close to Chicago Academy Elementary School and St. Patrick High School, with easy access to public transportation for a seamless commute to and out of the city. Enjoy living on a tree-lined street with ample resident parking and even a bike lane. Don't miss the chance to make it yours!
| 7 days ago | Listing updated with changes from the MLS® | |
| 7 days ago | Status changed to Active Under Contract | |
| 2 months ago | Listing first seen on site |

Based on information submitted to the MLS GRID as of 2026-09-09 11:42 AM UTC. All data is obtained from various sources and may not have been verified by broker or MLS GRID. Supplied Open House Information is subject to change without notice. All information should be independently reviewed and verified for accuracy. Properties may or may not be listed by the office/agent presenting the information.
Last checked: 2026-09-09 11:42 AM UTC
MRED DMCA Copyright Information Copyright © 2026 Midwest Real Estate Data LLC. All rights reserved.
Did you know? You can invite friends and family to your search. They can join your search, rate and discuss listings with you.