O'Neil Property Group

Search Homes for Sale in Chicago’s Western Suburbs

Save
Ask
Tour
Hide
Share
$599,900
111 Days On Site

404 S Brainard Avenue
La Grange, IL 60525

For Sale|Single Family Residence|Active Under Contract
4
Beds
3
Total Baths
2
Full Baths
1
Partial Bath
2,121
SqFt
$283
/SqFt
1921
Built
County:
Cook
Listing Courtesy of MRED as distributed by MLS Grid of @properties Christie's International Real Estate
404 S Brainard Avenue404 S Brainard Avenue404 S Brainard Avenue404 S Brainard Avenue
Save
Ask
Tour
Hide
Share

Mortgage Calculator

Monthly Payment (Est.)

Enter an interest rate to see your estimated monthly payment.
Calculator powered by Showcase IDX, a Constellation1 Company. Copyright ©2026 Information is deemed reliable but not guaranteed.

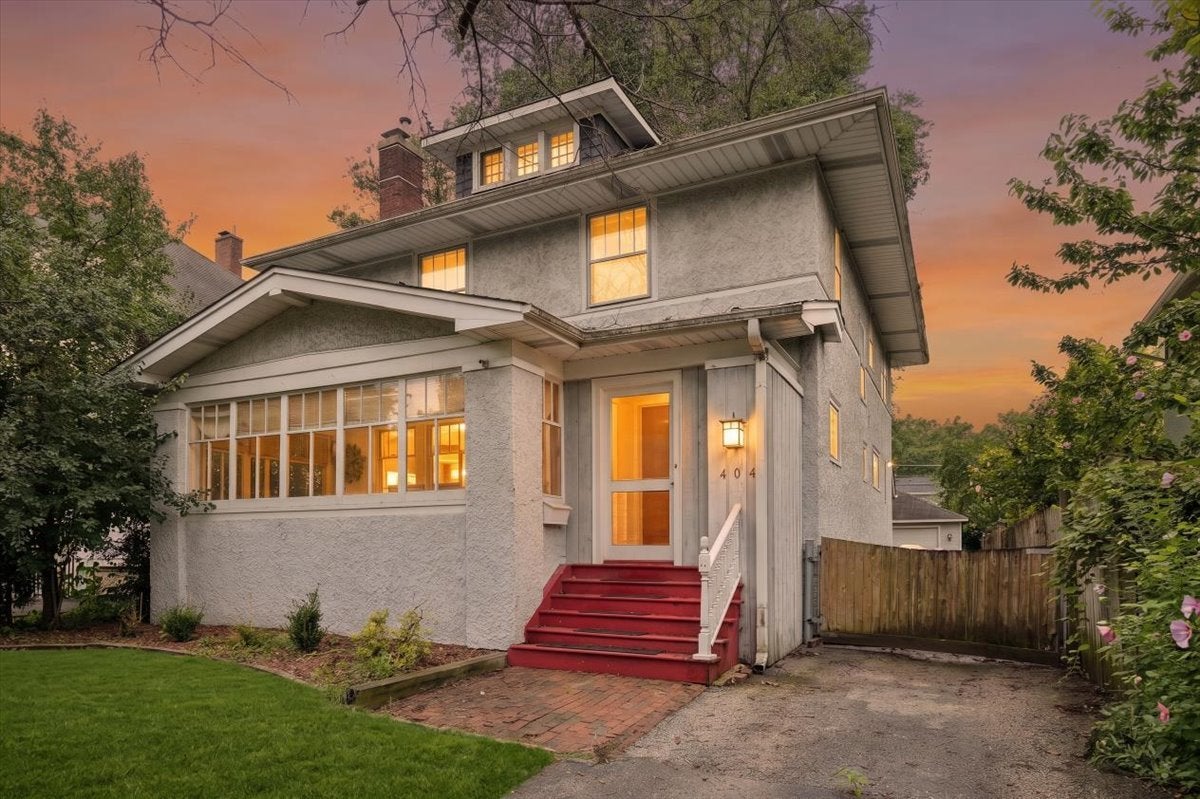
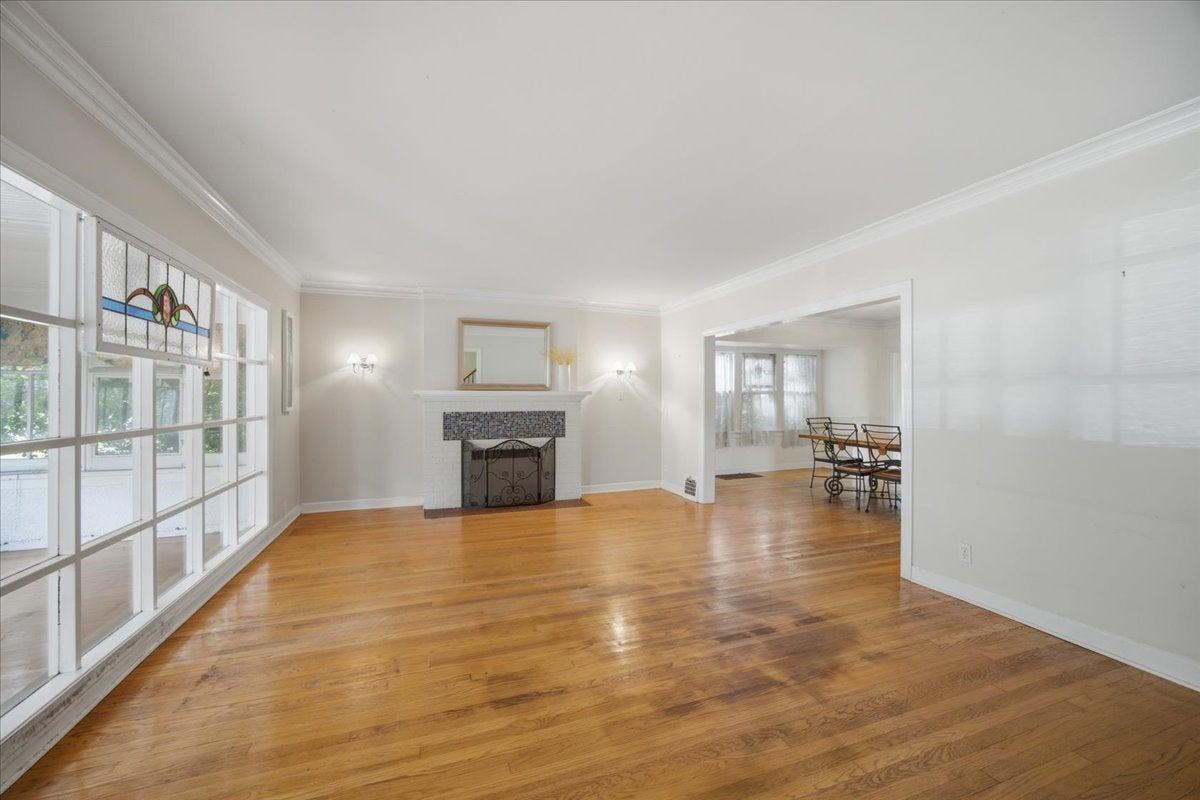
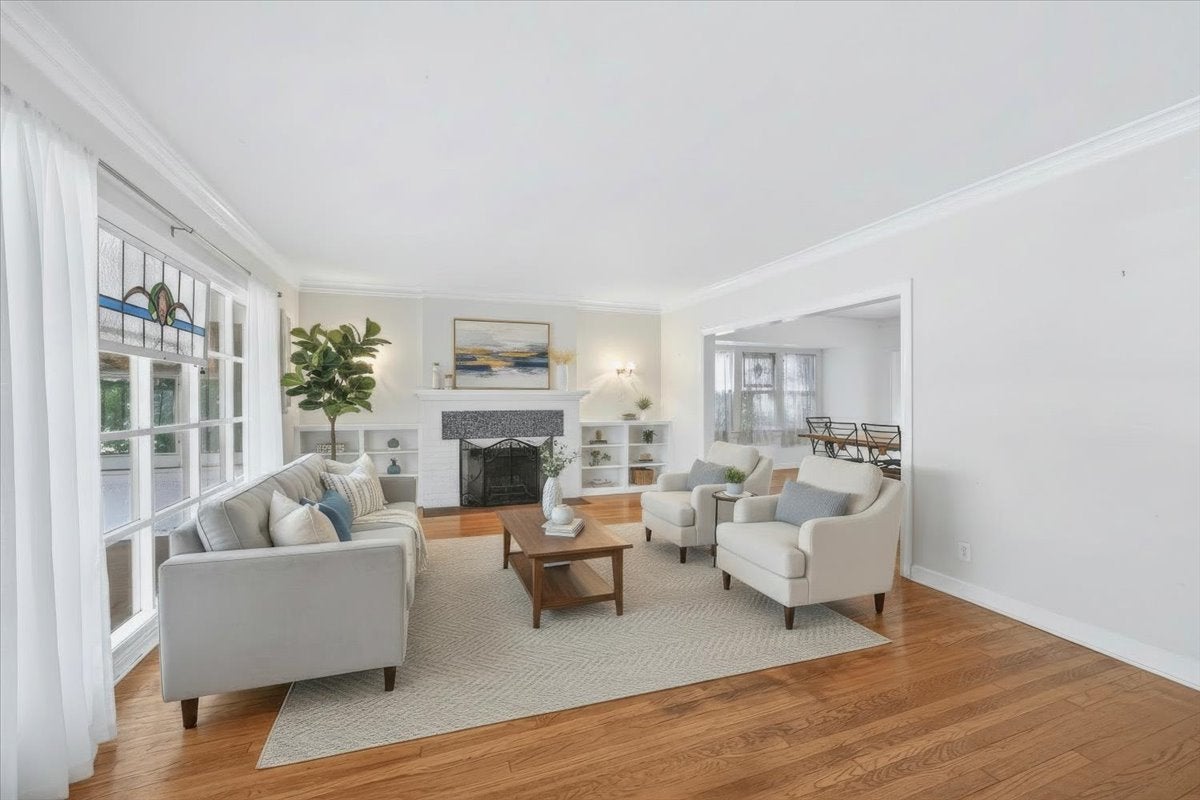
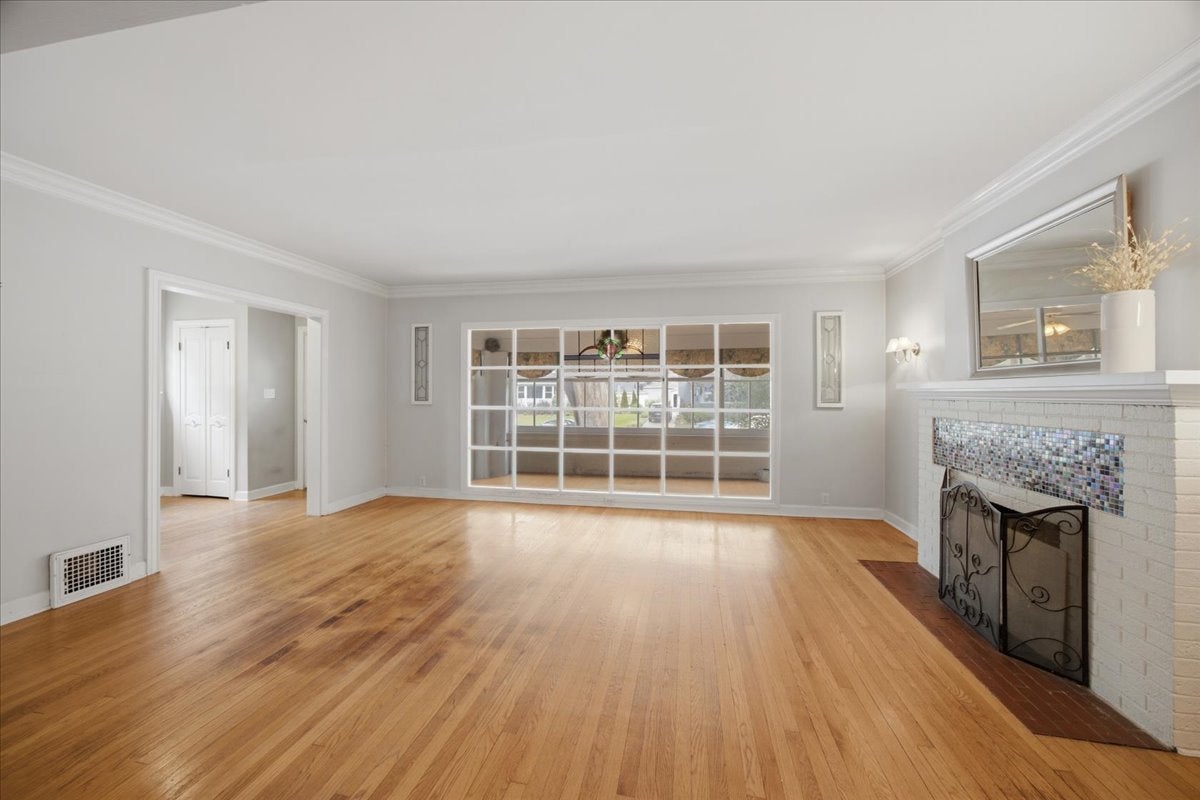
Charming four square in historic district offers great potential. Darling enclosed front porch and character throughout the main level with hardwood flooring, crown molding, arched doorways and gas log fireplace (owner has blocked off and never used). Kitchen showcases a butler's pantry, painted cabinetry, and tile backsplash. Convenience of additional space in the first floor family room as well as a cozy powder room. Four generously sized bedrooms on second level including a full bathroom. Space available to add a primary suite. Walk-up attic can be built out or used for storage. Bring your design ideas to the full basement with a second full bathroom (has not been used in many years). Enjoy the outdoors in the fenced-in backyard and expansive wood deck. Amazing location with easy walk to LT north campus, La Grange Stone Avenue Metra Station and downtown La Grange. Plenty of charm and character waiting for the next owners to make it their own.

Save
Ask
Tour
Hide
Share
Listing Snapshot
Price 
$599,900
Days On Site 
111 Days
Bedrooms 
4
Inside Area (SqFt) 
2,121 sqft
Total Baths 
3
Full Baths 
2
Partial Baths 
1
Lot Size 
N/A
Year Built 
1921
MLS® Number 
12688130
Status 
Active Under Contract
Property Tax 
$17,801
HOA/Condo/Coop Fees 
N/A
Sq Ft Source 
Assessor
Friends & Family
Recent Activity
3 weeks agoListing updated with changes from the MLS®
3 weeks agoStatus changed to Active Under Contract
2 months agoPrice changed to $599,900
4 months agoListing first seen on site
General Features
Garage 
Yes
Garage Spaces 
2.5
Parking 
AsphaltConcreteGarage Door OpenerDetachedGarage
Parking Spaces 
2.5
Property Sub Type 
Single Family Residence
Sewer 
Public Sewer
Water Source 
Public
Interior Features
Appliances 
RangeDishwasherRefrigeratorWasherDryerDisposalRange HoodHumidifier
Basement 
Sump PumpUnfinishedFull
Cooling 
Ceiling Fan(s)Central Air
Fireplace 
Yes
Fireplace Features 
Living Room
Fireplaces 
1
Flooring 
Hardwood
Heating 
Natural GasForced Air
Interior 
Entrance Foyer
Bedroom 2 
Dimensions - 14X13Level - Second
Bedroom 3 
Dimensions - 12X10Level - Second
Bedroom 4 
Dimensions - 12X9Level - Second
Dining Room 
Dimensions - 16X14Level - Main
Family Room 
Dimensions - 14X13Level - Main
Foyer 
Dimensions - 7X18Level - Main
Kitchen 
Dimensions - 12X14Level - MainDescription - Pantry-Walk-in
Laundry 
Dimensions - 7X9Level - Basement
Living Room 
Dimensions - 19X14Level - Main
Master Bedroom 
Dimensions - 14X13Level - Second
Recreation Room 
Dimensions - 27X15Level - Basement
Screened Porch 
Dimensions - 25X9Level - Main
Save
Ask
Tour
Hide
Share
Exterior Features
Construction Details 
Stucco
Fencing 
Fenced
Patio And Porch 
ScreenedDeck
Community Features
Community Features 
ParkCurbsSidewalksStreet Lights
MLS Area 
La Grange
School District 
Lyons Twp High School
Township 
Lyons
Schools
School District
Lyons Twp High School
Elementary School
Cossitt Avenue Elementary School
Middle School
Park Junior High School
High School
Lyons Twp High School
Listing Courtesy of MRED as distributed by MLS Grid of @properties Christie's International Real Estate


Based on information submitted to the MLS GRID as of 2026-10-15 09:36 AM UTC. All data is obtained from various sources and may not have been verified by broker or MLS GRID. Supplied Open House Information is subject to change without notice. All information should be independently reviewed and verified for accuracy. Properties may or may not be listed by the office/agent presenting the information.
Last checked: 2026-10-15 09:36 AM UTC
MRED DMCA Copyright Information Copyright © 2026 Midwest Real Estate Data LLC. All rights reserved.

Neighborhood & Commute
Source: Walkscore
Disclosure: Community information and market data powered by Constellation Data Labs. Information is deemed reliable but not guaranteed.
Save
Ask
Tour
Hide
Share