
Search Homes for Sale in Chicago’s Western Suburbs
35 Windsor DriveOak Brook, IL 60523
Mortgage Calculator
Monthly Payment (Est.)
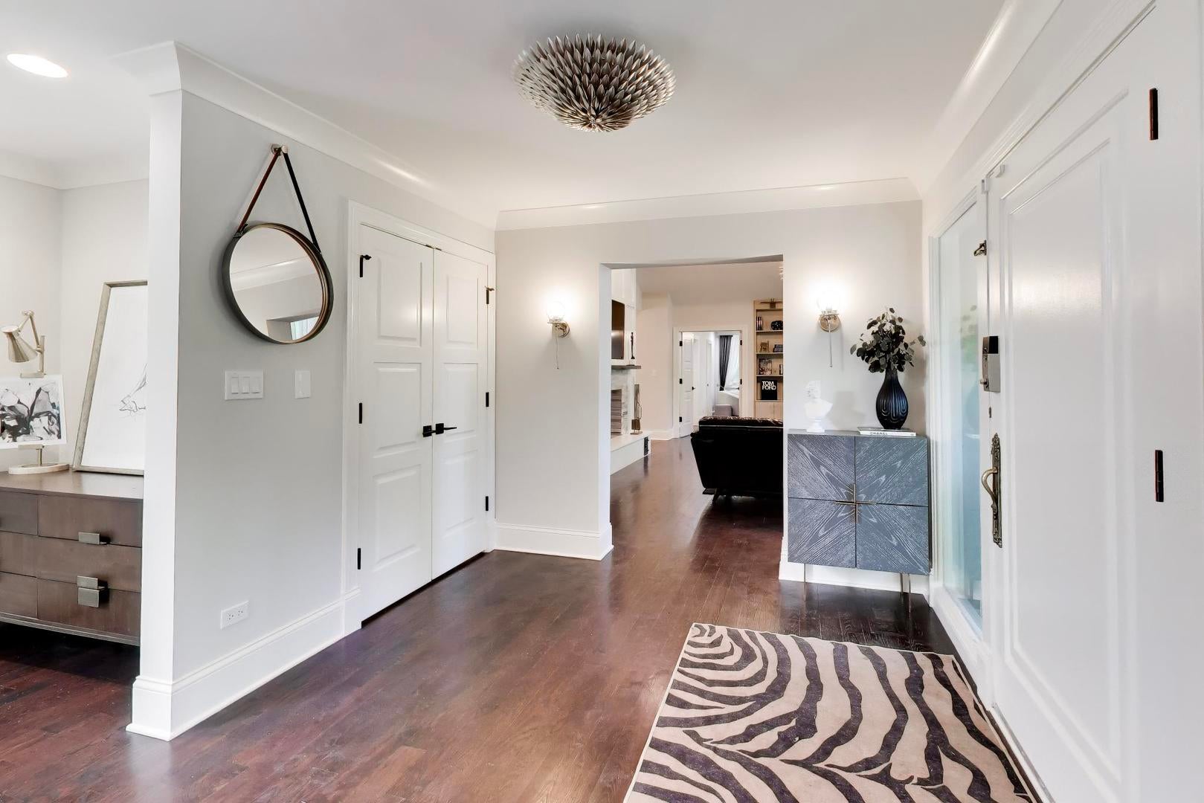
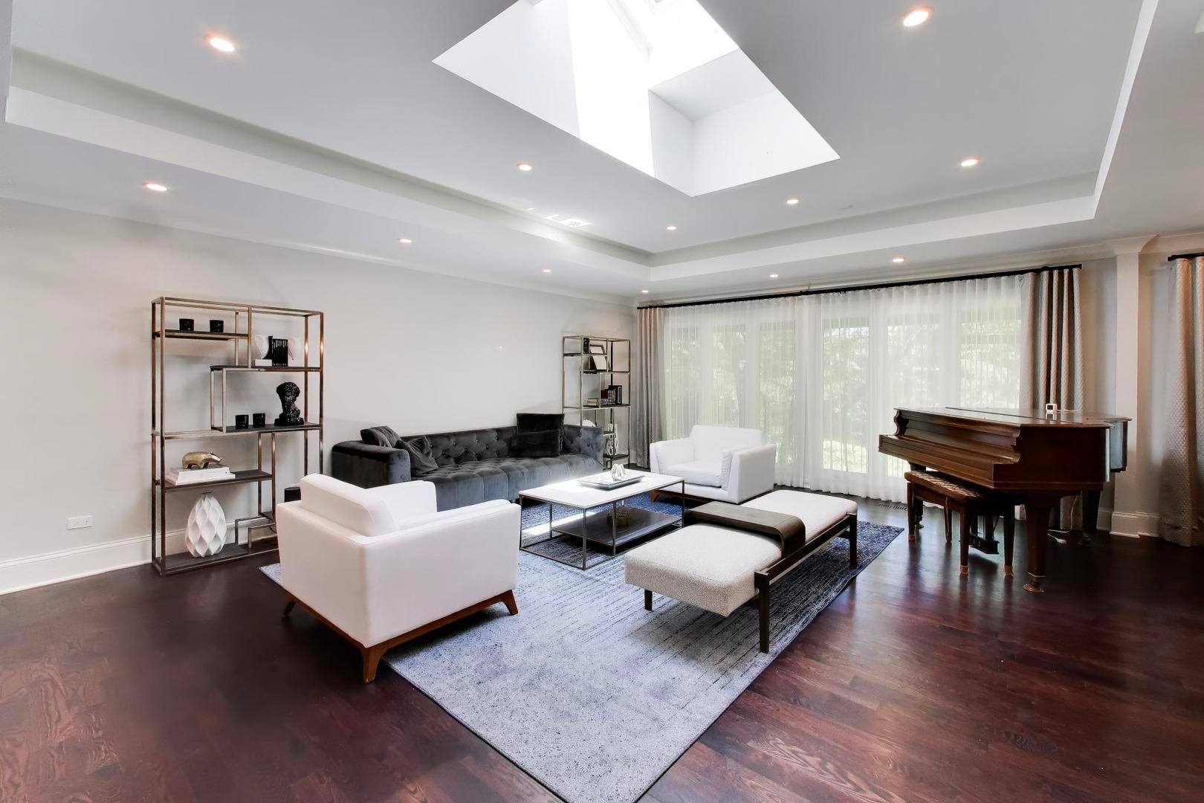
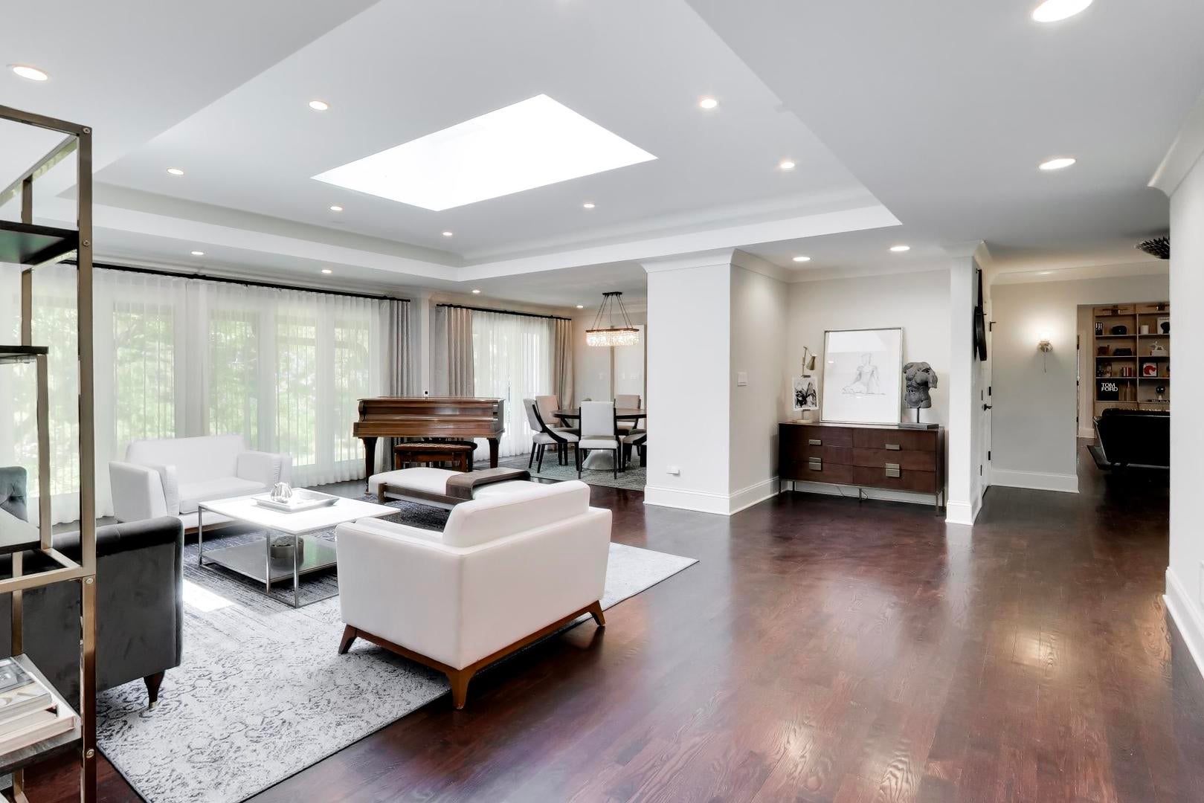
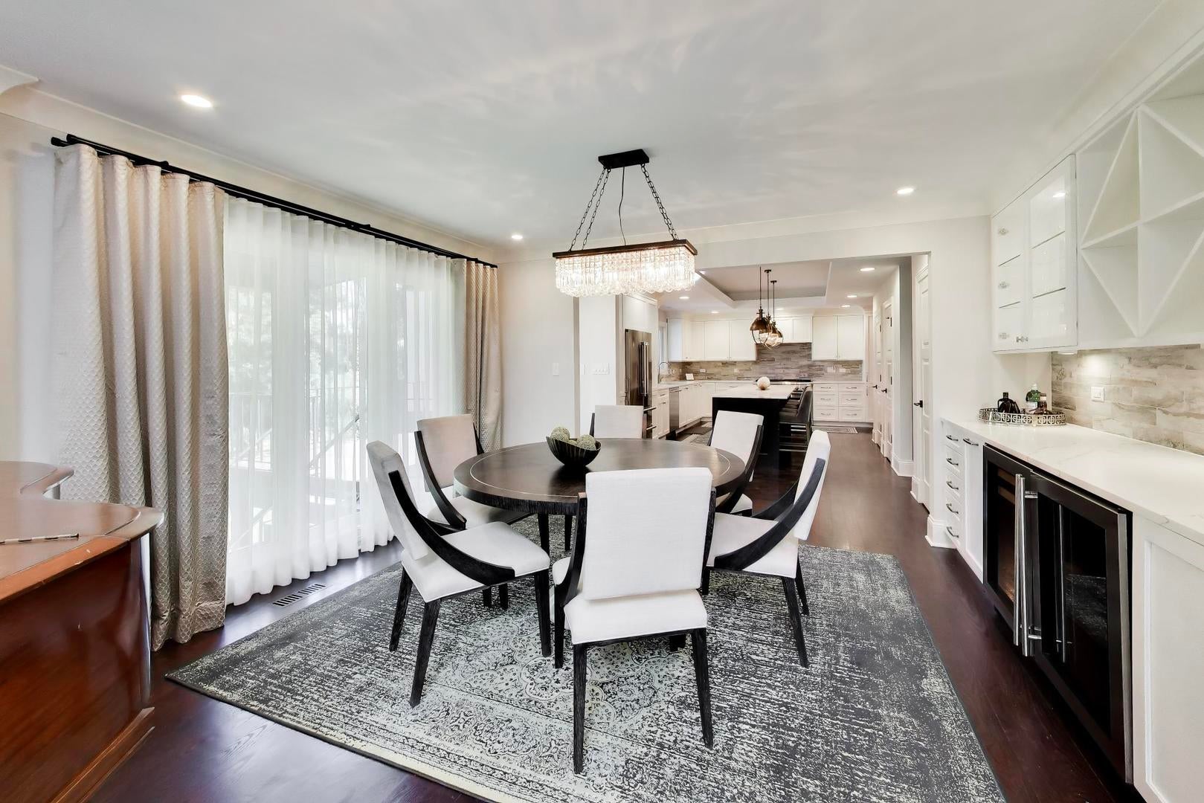
Enter an interest rate to see your estimated monthly payment.Set amid towering trees on a secluded one acre estate, this extraordinary mid century modern residence has been reimagined to perfection, blending iconic architecture with today's most sought after finishes and an exceptional walk out lower level designed for luxurious multi generational living. Walls of glass, floor to ceiling windows, and oversized sliding doors create a seamless connection to the surrounding landscape, filling the home with natural light and showcasing breathtaking views. The main level features four spacious bedrooms, three full bathrooms, elegant formal living and dining rooms, and a dramatic family room highlighted by soaring beamed ceilings, rich oak flooring, and a spectacular full height brick fireplace. Designed for both everyday living and entertaining, the chef's kitchen features a large center island, premium finishes, and direct access to a private deck overlooking the tranquil backyard retreat. A stylish wet bar adjacent to the family room creates the perfect gathering space for family and guests alike. A newly added bedroom suite offers exceptional versatility with its private ensuite bath and walk in closet, making it ideal as a guest retreat, in law arrangement, or luxurious primary suite option. The home's showstopping 2,583 square foot walk out lower level truly sets it apart. Designed to function as a private residence of its own, this expansive space features a full kitchen, spacious bedroom, generous living and entertaining areas, and direct access to the backyard. Whether accommodating extended family, long term guests, multi generational living, or creating the ultimate recreation and entertainment space, the possibilities are endless. Adding to the home's unique appeal is a private well in addition to city water, providing a convenient and cost effective solution for maintaining the beautifully landscaped grounds. Ideally located in the highly desirable York Woods community, just minutes from premier shopping, dining, and entertainment at Oakbrook Center, this exceptional property also benefits from outstanding schools and low property taxes. A rare opportunity to own a beautifully renovated architectural masterpiece offering privacy, flexibility, and timeless design in one of the western suburbs' most coveted locations.
| 7 days ago | Listing updated with changes from the MLS | |
| 7 days ago | Status changed to Active Under Contract | |
| 3 months ago | Price changed to $1,690,000 | |
| 4 months ago | Listing first seen on site |

Based on information submitted to the MLS GRID as of 2026-10-20 09:11 AM UTC. All data is obtained from various sources and may not have been verified by broker or MLS GRID. Supplied Open House Information is subject to change without notice. All information should be independently reviewed and verified for accuracy. Properties may or may not be listed by the office/agent presenting the information.
Last checked: 2026-10-20 09:11 AM UTC
MRED DMCA Copyright Information Copyright © 2026 Midwest Real Estate Data LLC. All rights reserved.