O'Neil Property Group

Search Homes for Sale in Chicago’s Western Suburbs

Save
Ask
Tour
Hide
Share
$1,375,000
112 Days On Site

18 S Wynstone Drive
North Barrington, IL 60010

For Sale|Single Family Residence|Active
4
Beds
6
Total Baths
4
Full Baths
2
Partial Baths
6,658
SqFt
$207
/SqFt
1989
Built
Subdivision:
Wynstone
County:
Lake
Listing Courtesy of MRED as distributed by MLS Grid of Jameson Sotheby's International Realty
18 S Wynstone Drive18 S Wynstone Drive18 S Wynstone Drive18 S Wynstone Drive
Save
Ask
Tour
Hide
Share

Mortgage Calculator

Monthly Payment (Est.)

Enter an interest rate to see your estimated monthly payment.
Calculator powered by Showcase IDX, a Constellation1 Company. Copyright Β©2026 Information is deemed reliable but not guaranteed.

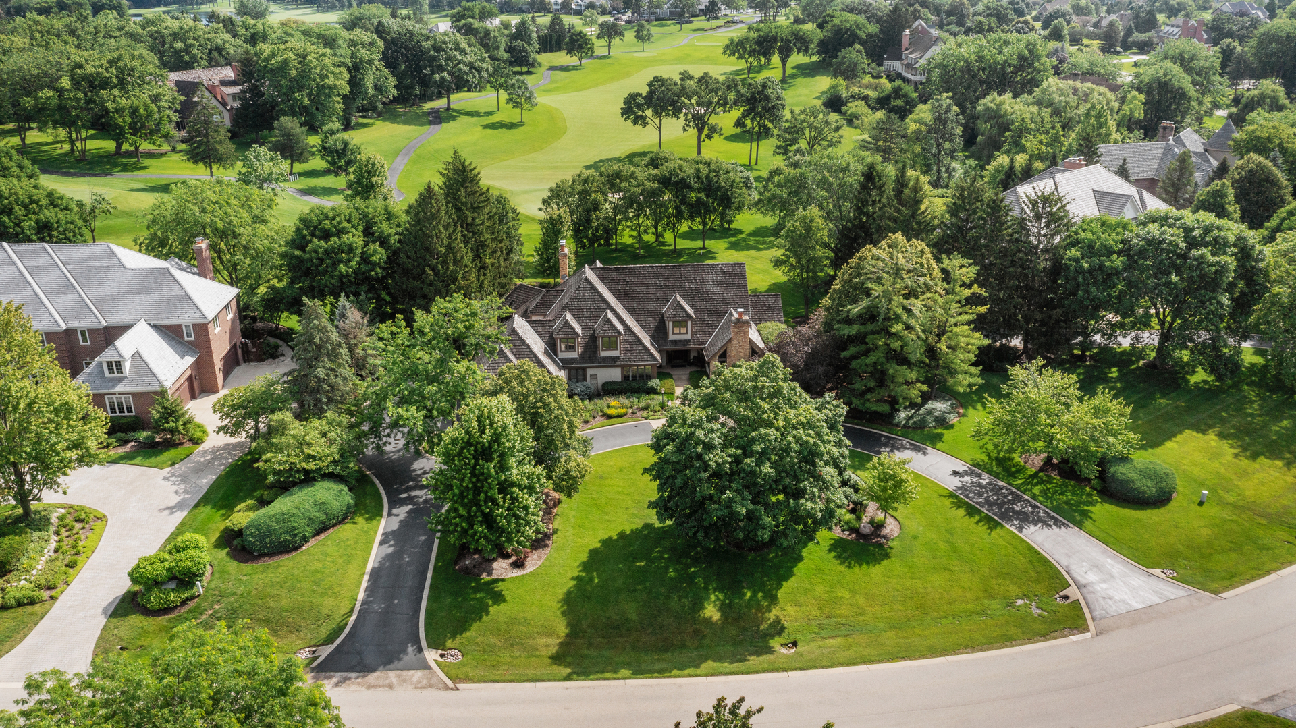
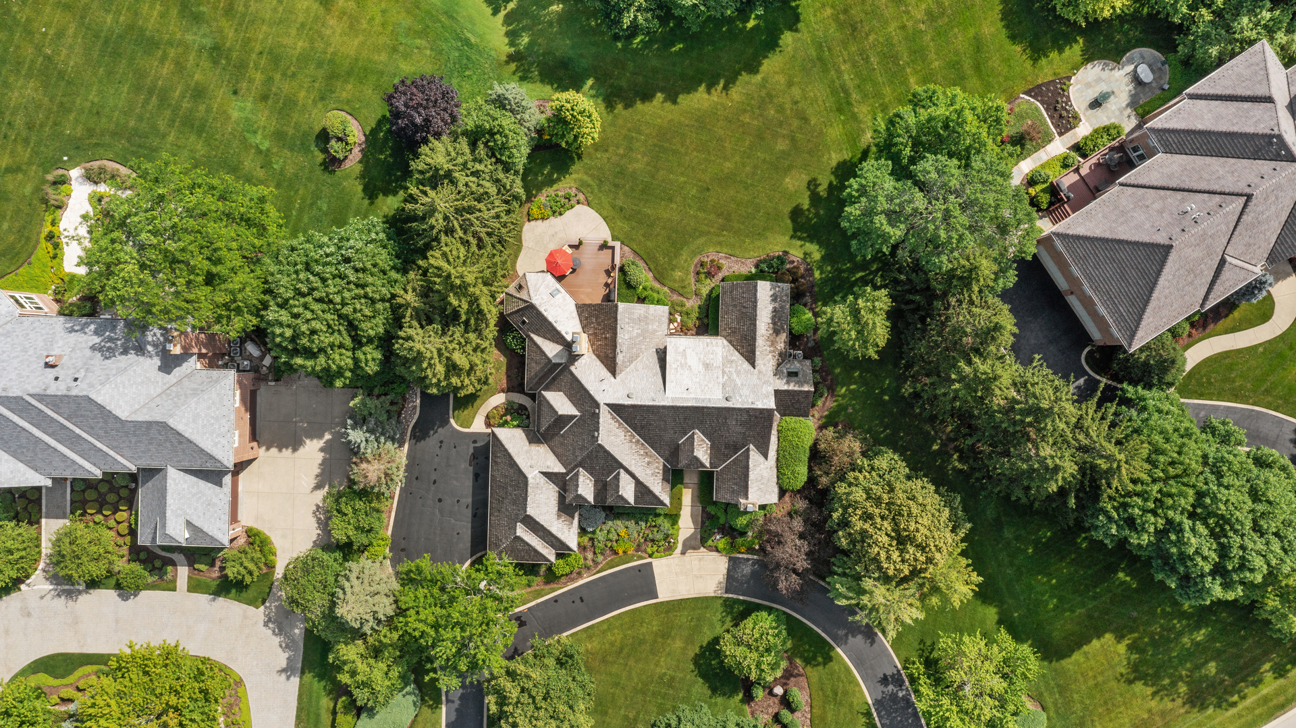
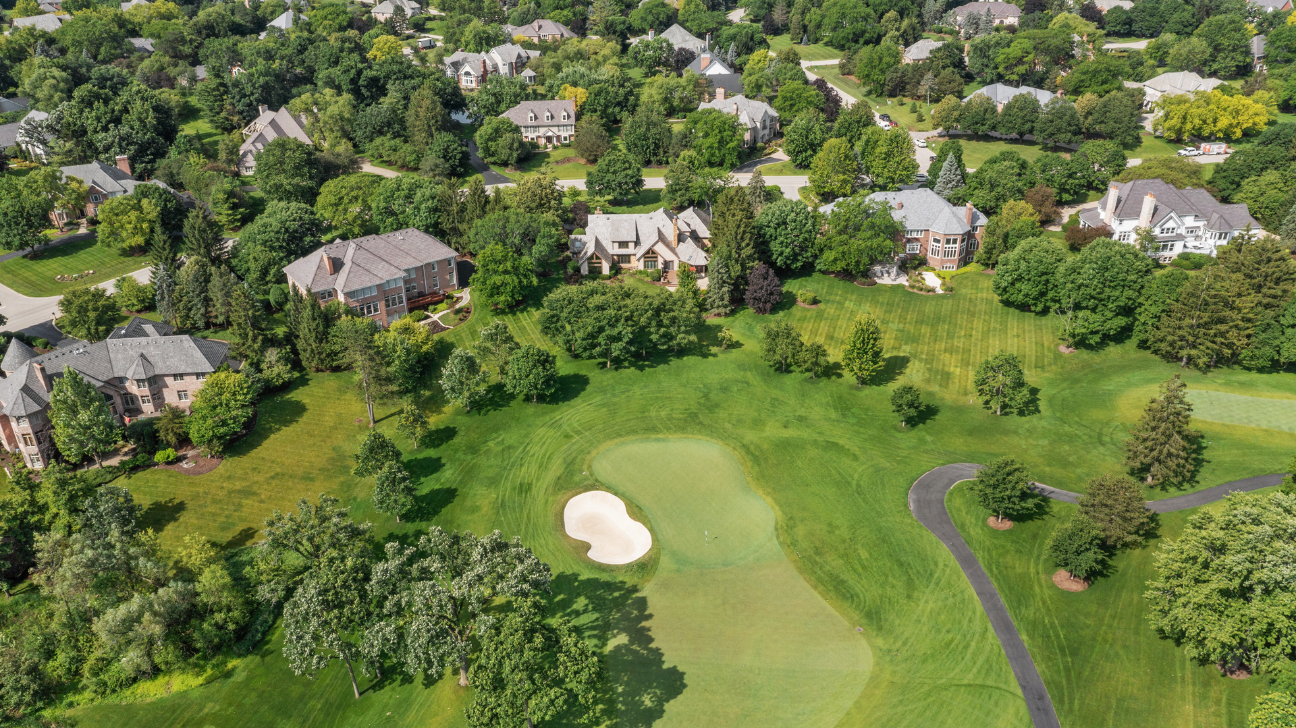
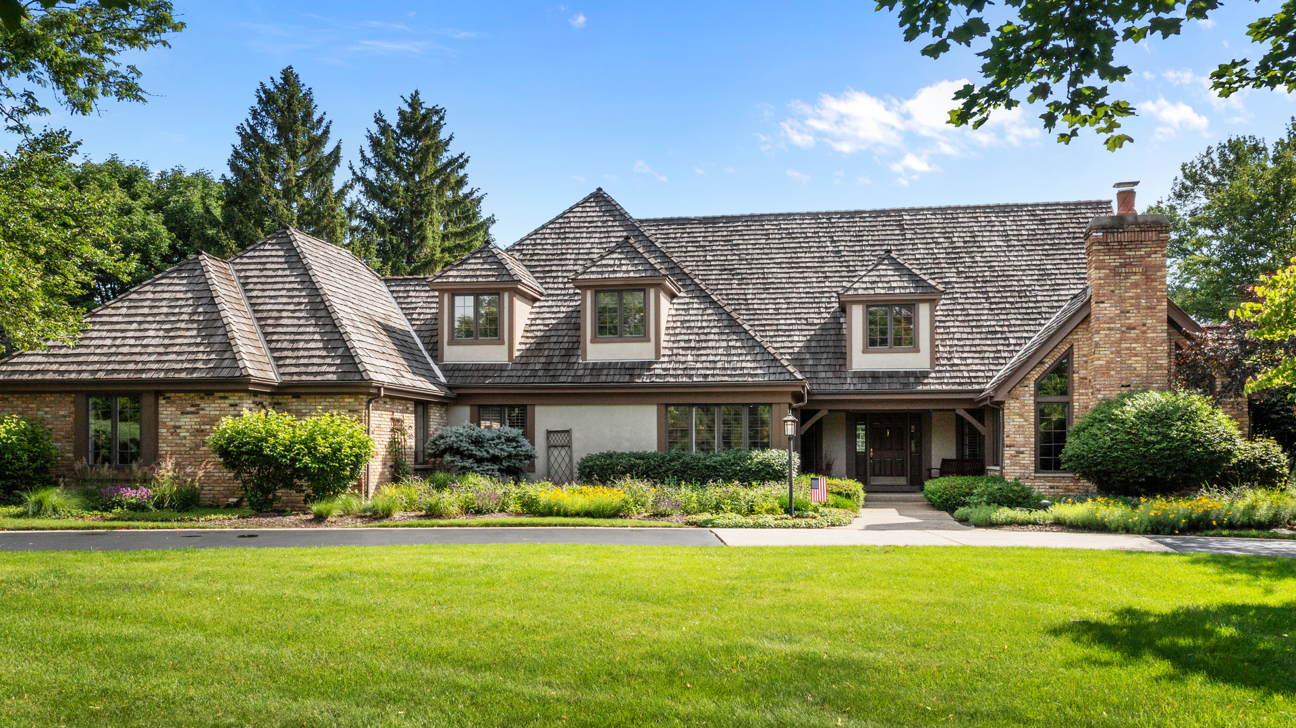
OH: Sunday, September 13th, 11am-1pm. Life at Wynstone is defined by privacy, beauty, and a refined sense of arrival. Perfectly positioned along the first hole, this residence enjoys a premier setting within the gated Wynstone community-home to the acclaimed Jack Nicklaus Signature Golf Course. Set on a desirable southwestern-facing parcel just under one acre, the home is immersed in open fairway views, mature landscaping, and warm, golden-hour light. The heart of the home is a thoughtfully designed kitchen with Plain & Fancy custom cabinetry, generous island seating, and multiple ovens-ideal for effortless entertaining and family gatherings where meals and conversation come together seamlessly. Spa-like baths with heated floors create a daily sense of retreat, while the great room, anchored by a grand fireplace and expansive windows, captures uninterrupted golf course views. A loft-style family room offers flexible space for recreation, play, or casual lounging, while a seasonal screened porch provides a serene setting for outdoor conversations and relaxed gatherings, protected from the elements. Ideally located near the clubhouse, the home offers exceptional convenience to Wynstone's amenities, allowing for an active, connected lifestyle. Optional membership at The Club at Wynstone provides access to dining, pool, tennis, and championship golf-completing a lifestyle that is both refined and welcoming.

Save
Ask
Tour
Hide
Share
Listing Snapshot
PriceΒ 
$1,375,000
Days On SiteΒ 
112 Days
BedroomsΒ 
4
Inside Area (SqFt)Β 
6,658 sqft
Total BathsΒ 
6
Full BathsΒ 
4
Partial BathsΒ 
2
Lot SizeΒ 
0.9551 Acres
Year BuiltΒ 
1989
MLS NumberΒ 
12688320
StatusΒ 
Active
Property TaxΒ 
$25,410.24
HOA/Condo/Coop FeesΒ 
N/A
Sq Ft SourceΒ 
Other
Friends & Family
Recent Activity
a month agoListing updated with changes from the MLS
a month agoStatus changed to Active
a month agoPrice changed to $1,375,000
4 months agoListing first seen on site
General Features
AcresΒ 
0.9551
Attached GarageΒ 
Yes
Direction FacesΒ 
West
FoundationΒ 
Concrete Perimeter
GarageΒ 
Yes
Garage SpacesΒ 
3
ParkingΒ 
AsphaltCircular DrivewayGarage Door OpenerAttachedGarage
Parking SpacesΒ 
7
Property Sub TypeΒ 
Single Family Residence
SecurityΒ 
Security System
SewerΒ 
Public Sewer
SqFt BelowΒ 
1340
SqFt TotalΒ 
5318
StyleΒ 
Traditional
Water SourceΒ 
Public
Interior Features
AppliancesΒ 
Water SoftenerDouble OvenMicrowaveDishwasherFreezerDisposalStainless Steel Appliance(s)Range HoodElectric Cooktop
BasementΒ 
Sump PumpPartially FinishedCrawl SpaceConcreteStorage SpacePartial
CoolingΒ 
Ceiling Fan(s)Central Air
ElectricΒ 
Circuit Breakers100 Amp Service
FireplaceΒ 
Yes
Fireplace FeaturesΒ 
Wood BurningGas StarterMasonry
FireplacesΒ 
2
FlooringΒ 
HardwoodCarpet
HeatingΒ 
Natural Gas
InteriorΒ 
Central VacuumVaulted Ceiling(s)Dry BarWet BarBuilt-in FeaturesWalk-In Closet(s)BookcasesBeamed CeilingsGranite Counters
Laundry FeaturesΒ 
Main LevelGas Dryer HookupIn UnitSink
Window FeaturesΒ 
Display Window(s)Double Pane WindowsInsulated WindowsLow Emissivity WindowsShutters
Bar/EntertainmentΒ 
Dimensions - 13X7Level - Basement
Bedroom 2Β 
Dimensions - 22X17Level - Second
Bedroom 3Β 
Dimensions - 16X14Level - Second
Bedroom 4Β 
Dimensions - 15X14Level - Second
Breakfast RoomΒ 
Dimensions - 13X12Level - Main
Dining RoomΒ 
Dimensions - 14X18Level - Main
Exercise RoomΒ 
Dimensions - 10X13Level - Basement
Family RoomΒ 
KitchenΒ 
Dimensions - 20X14Level - MainDescription - Island,Breakfast Room,Custom Cabinetry,Granite Counters
LaundryΒ 
Dimensions - 10X12Level - Main
LibraryΒ 
Dimensions - 14X18Level - Main
Living RoomΒ 
Dimensions - 19X17Level - Main
Master BedroomΒ 
Dimensions - 16X20Level - Main
Other RoomΒ 
Dimensions - 12X4Level - Basement
Recreation RoomΒ 
Dimensions - 24X15Level - Basement
Screened PorchΒ 
Dimensions - 20X19Level - Main
Sitting RoomΒ 
Dimensions - 14X11Level - Basement
StorageΒ 
Dimensions - 57X23Level - Basement
Save
Ask
Tour
Hide
Share
Exterior Features
Construction DetailsΒ 
BrickSynthetic StuccoWood Siding
Lot FeaturesΒ 
On Golf Course
Other StructuresΒ 
None
Patio And PorchΒ 
ScreenedDeckPatio
Windows/DoorsΒ 
Display Window(s)Double Pane WindowsInsulated WindowsLow Emissivity WindowsShutters
Community Features
Community FeaturesΒ 
ClubhouseParkPoolTennis Court(s)LakeGated
MLS AreaΒ 
Barrington Area
School DistrictΒ 
Barrington High School
TownshipΒ 
Cuba
Schools
School District
Barrington High School
Elementary School
North Barrington Elementary Scho
Middle School
Barrington Middle School-Station
High School
Barrington High School
Listing Courtesy of MRED as distributed by MLS Grid of Jameson Sotheby's International Realty


Based on information submitted to the MLS GRID as of 2026-10-21 05:50 PM UTC. All data is obtained from various sources and may not have been verified by broker or MLS GRID. Supplied Open House Information is subject to change without notice. All information should be independently reviewed and verified for accuracy. Properties may or may not be listed by the office/agent presenting the information.
Last checked: 2026-10-21 05:50 PM UTC
MRED DMCA Copyright Information Copyright Β© 2026 Midwest Real Estate Data LLC. All rights reserved.

Neighborhood & Commute
Source: Walkscore
Disclosure: Community information and market data powered by Constellation Data Labs. Information is deemed reliable but not guaranteed.
Save
Ask
Tour
Hide
Share