
Search Homes for Sale in Chicago’s Western Suburbs
3320 Minnesota DriveRockford, IL 61108
Mortgage Calculator
Monthly Payment (Est.)
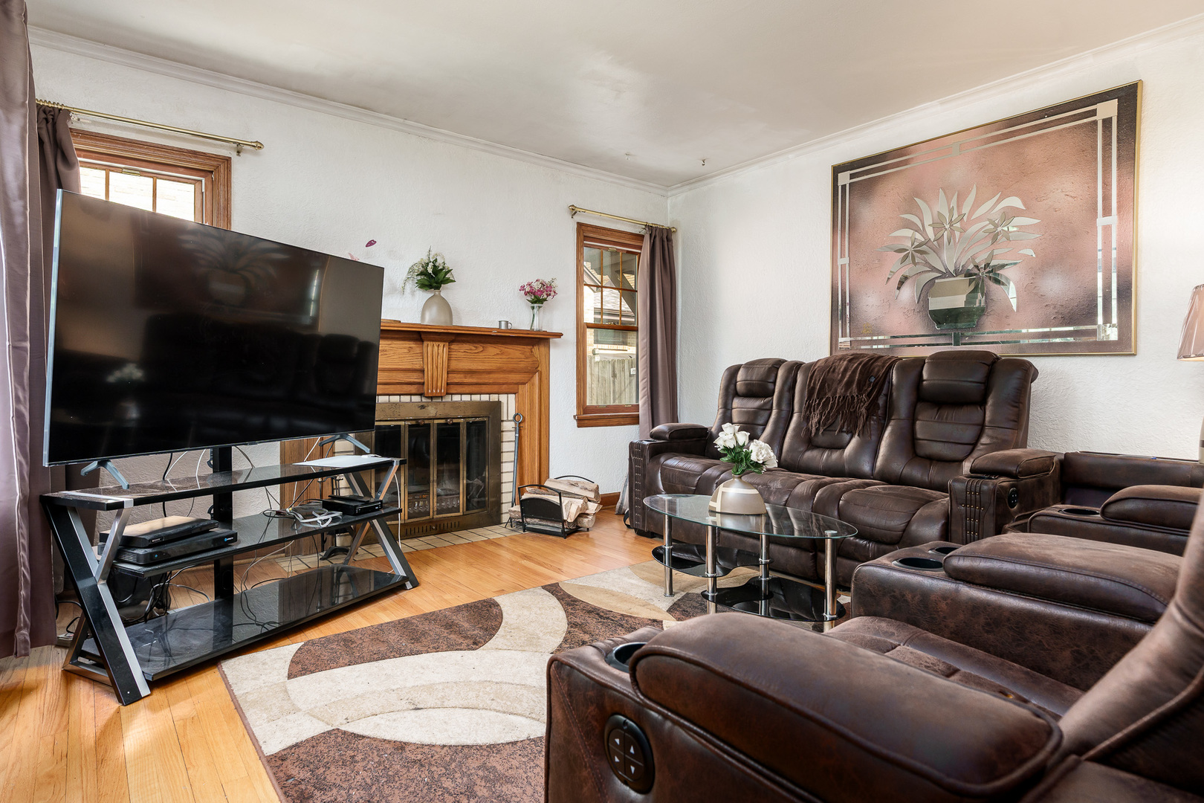
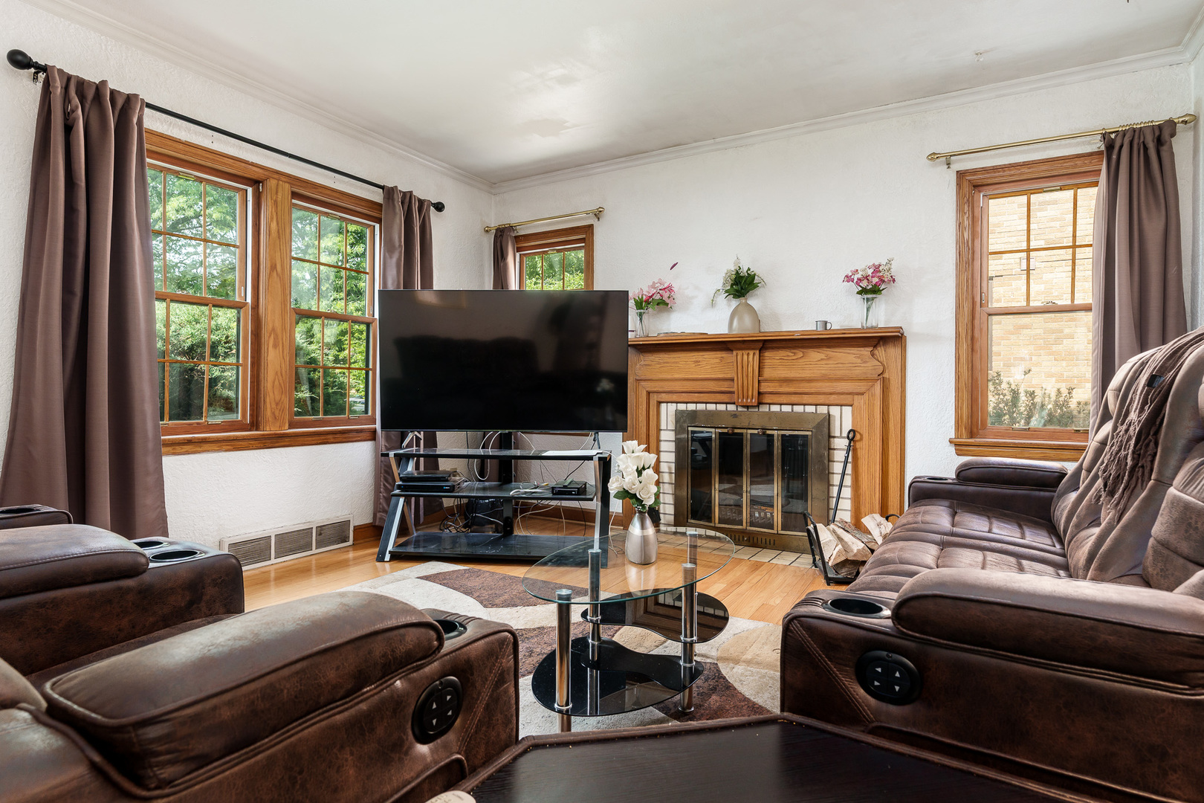
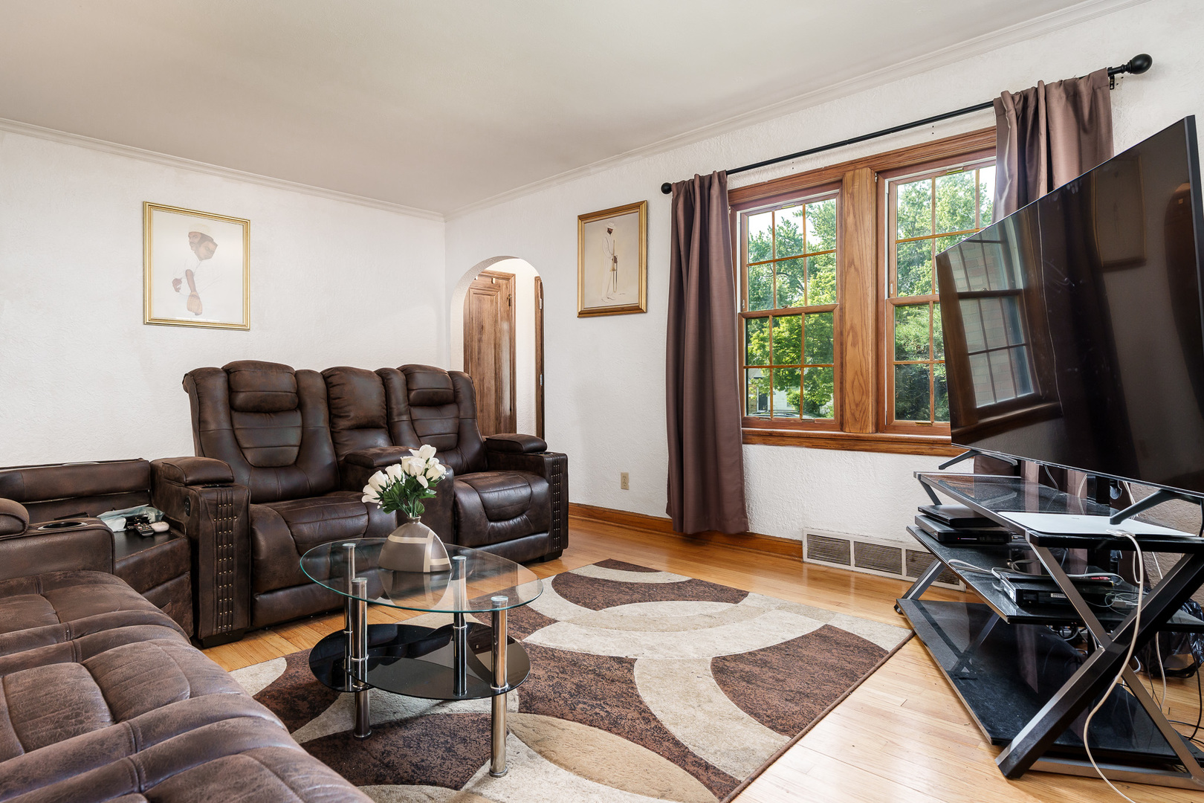
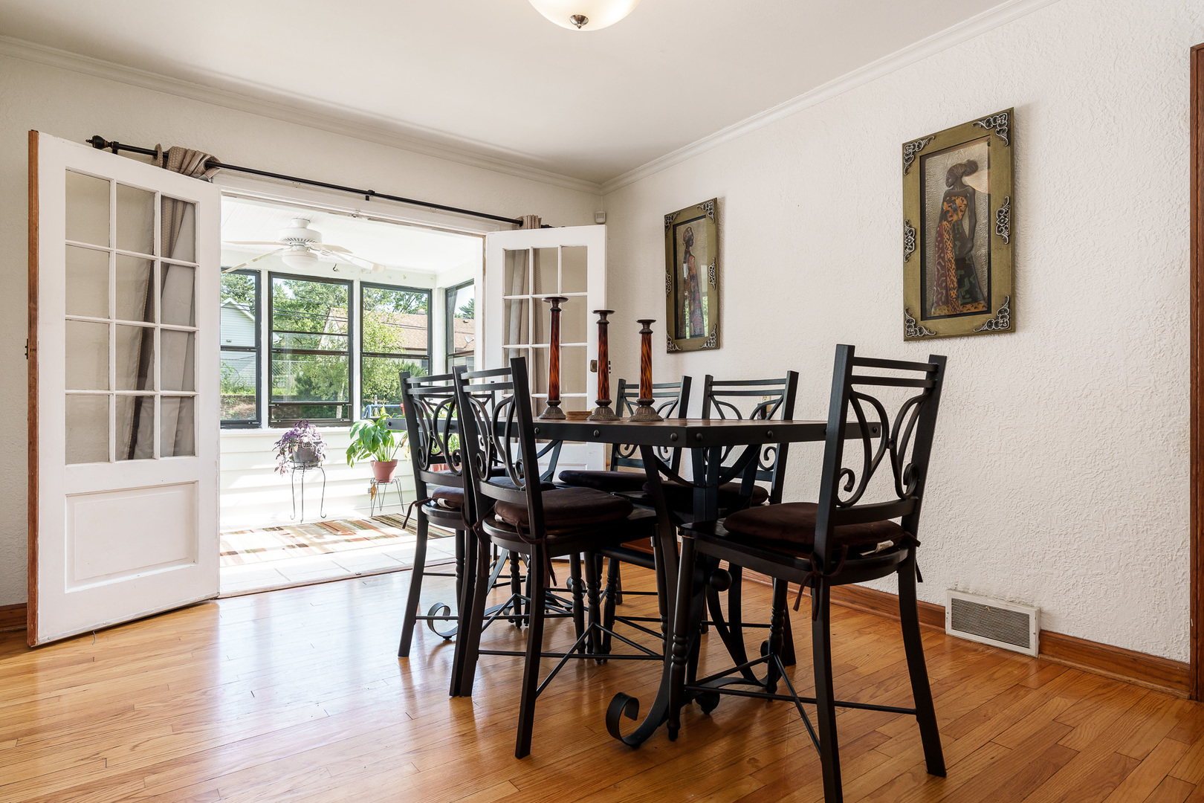
Enter an interest rate to see your estimated monthly payment.Character and Charm permeate this all brick Cape Cod! As you enter, hard wood floors welcome you throughout the main living area! Notice the detailsof arched doorways, framing rooms and kitchen cabinets! A cozy wood burning fireplace is the focal point of the living room accented by windows for amazing natural light!With the dining room as the center of the home, entertaining couldn't be easier with access to the kitchen, sun porch and living room! French doors to the sun porch addanother layer of charm and a wonderful view of the fenced back yard! The kitchen is well equipped with ample cabinet space and all the appliances stay! 2 bedrooms anda full bath finish up the main floor! Upstairs you will find the 3rd bedroom along with an office/4th bedroom if needed, plus your 2nd full bath equipped with a very uniquemirror! Need more room? The basement provides a semi finished space along with the laundry room, and tons of storage/ activity space! The fully fenced yard is accessiblefor Rover through the sun porch. Last, but certainly not least is the 2.5 car garage providing even more storage! Solid and beautiful! Your next chapter begins here!
| 2 weeks ago | Listing updated with changes from the MLS | |
| 2 weeks ago | Status changed to Active Under Contract | |
| 2 months ago | Price changed to $220,000 | |
| 4 months ago | Listing first seen on site |

Based on information submitted to the MLS GRID as of 2026-11-08 03:29 AM UTC. All data is obtained from various sources and may not have been verified by broker or MLS GRID. Supplied Open House Information is subject to change without notice. All information should be independently reviewed and verified for accuracy. Properties may or may not be listed by the office/agent presenting the information.
Last checked: 2026-11-08 03:29 AM UTC
MRED DMCA Copyright Information Copyright © 2026 Midwest Real Estate Data LLC. All rights reserved.
Did you know? You can invite friends and family to your search. They can join your search, rate and discuss listings with you.