O'Neil Property Group
Save
Ask
Tour
Hide
Share
$112,000
84 Days On Site

7337 S South Shore Drive 1030
Chicago, IL 60649

For Sale|Condominium|Active Under Contract
2
Beds
1
Total Bath
1
Full Bath
700
SqFt
$160
/SqFt
1956
Built
Subdivision:
Lake Terrace Condominiums
County:
Cook
Listing Courtesy of MRED as distributed by MLS Grid of Keller Williams ONEChicago
7337 S South Shore Drive 10307337 S South Shore Drive 10307337 S South Shore Drive 10307337 S South Shore Drive 1030
Save
Ask
Tour
Hide
Share

Mortgage Calculator

Monthly Payment (Est.)

Enter an interest rate to see your estimated monthly payment.
Calculator powered by Showcase IDX, a Constellation1 Company. Copyright ©2026 Information is deemed reliable but not guaranteed.

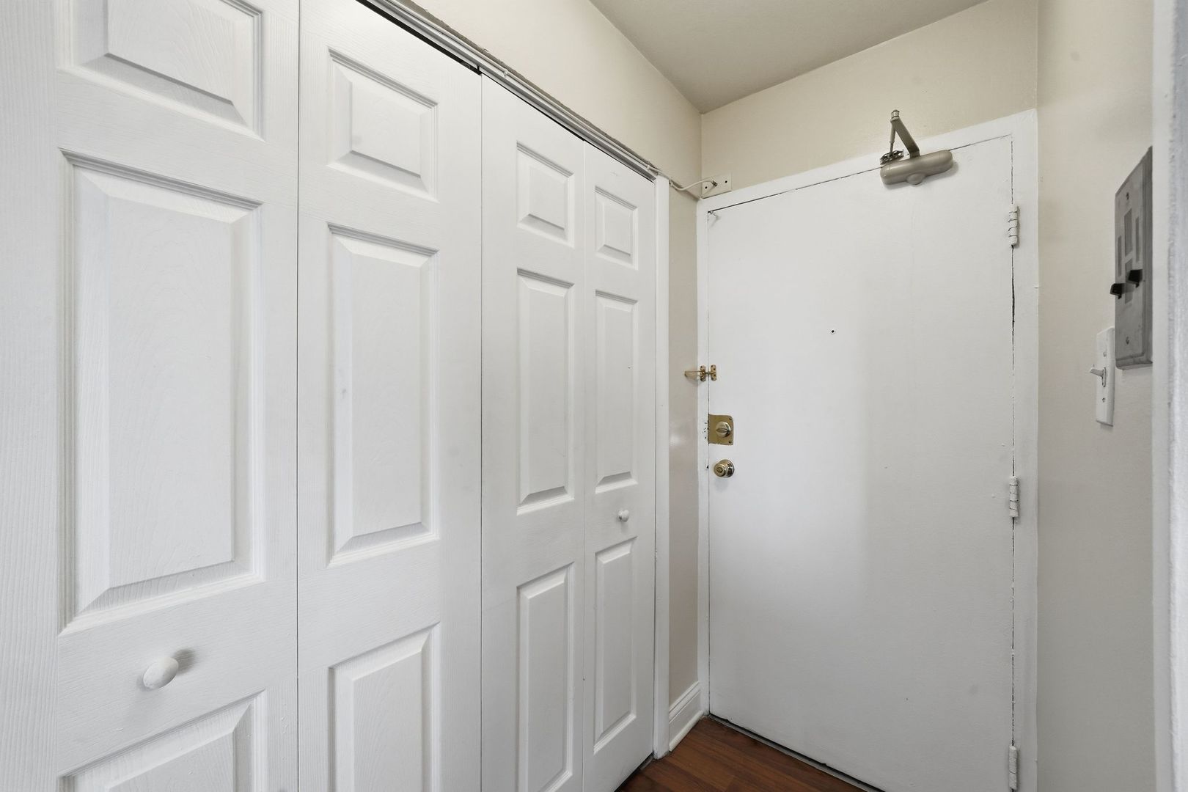
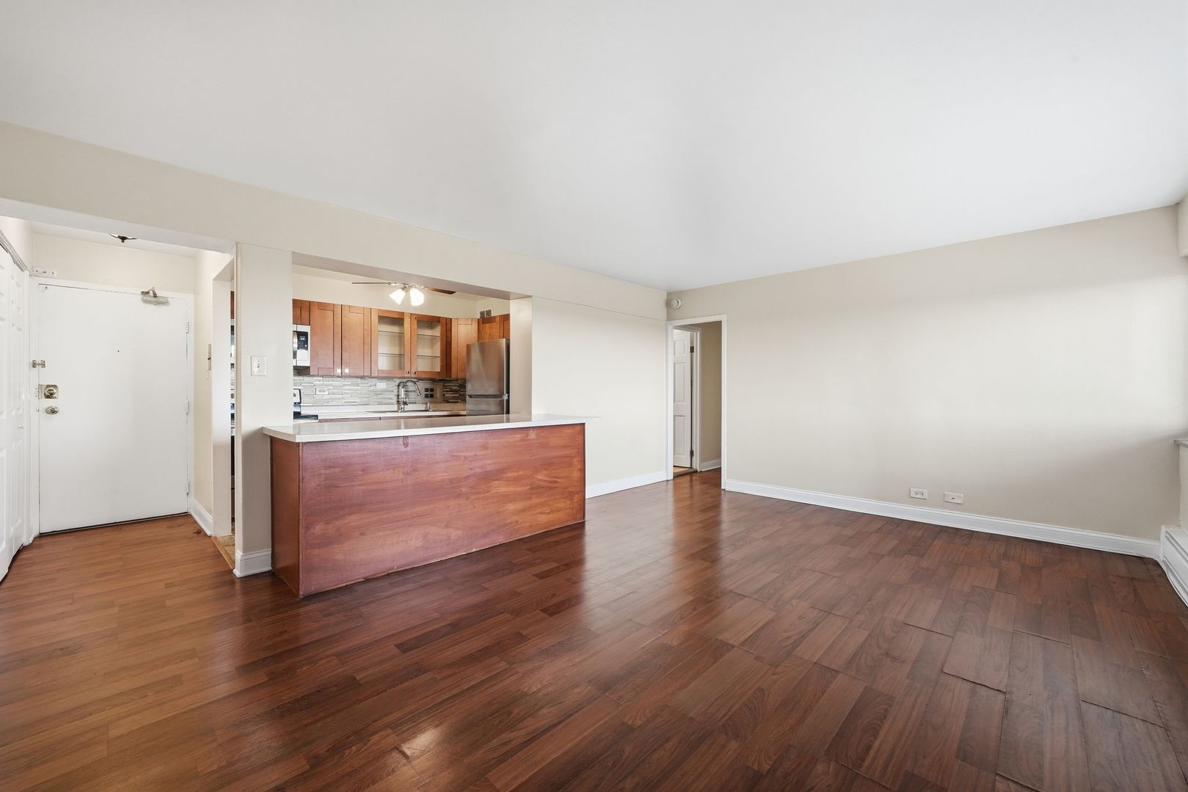
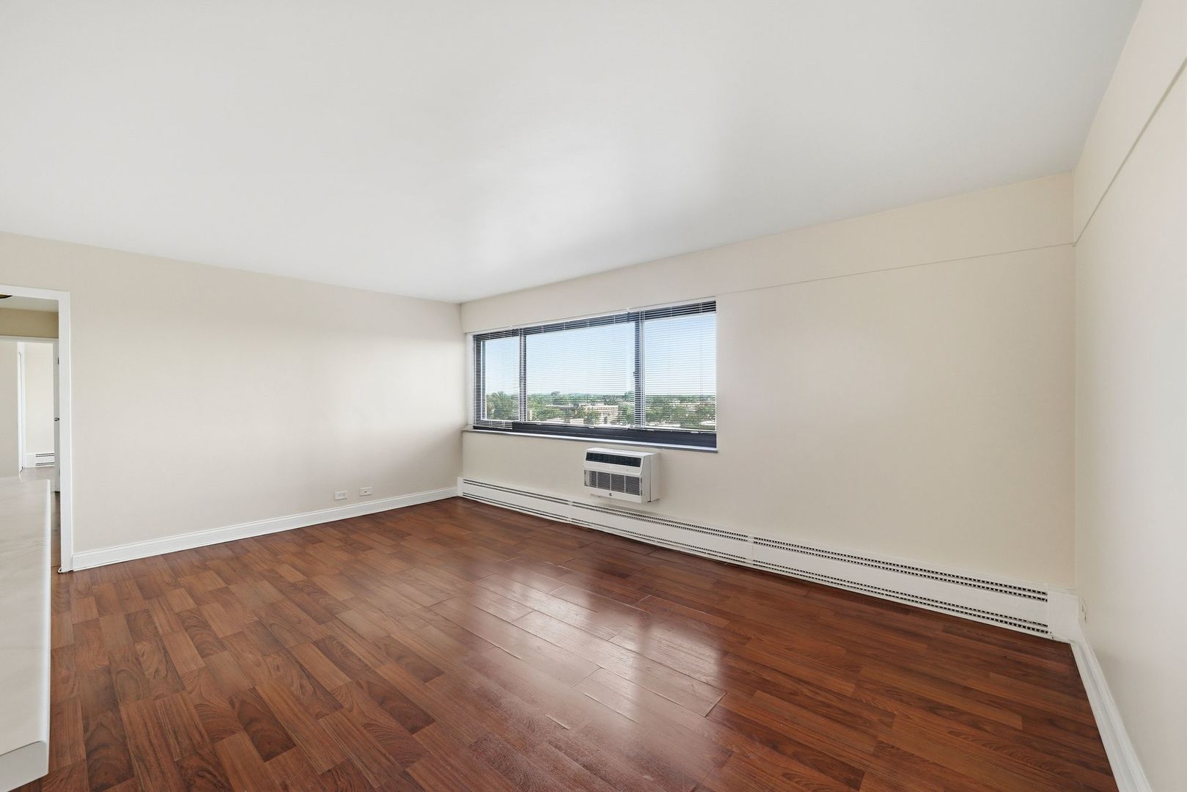
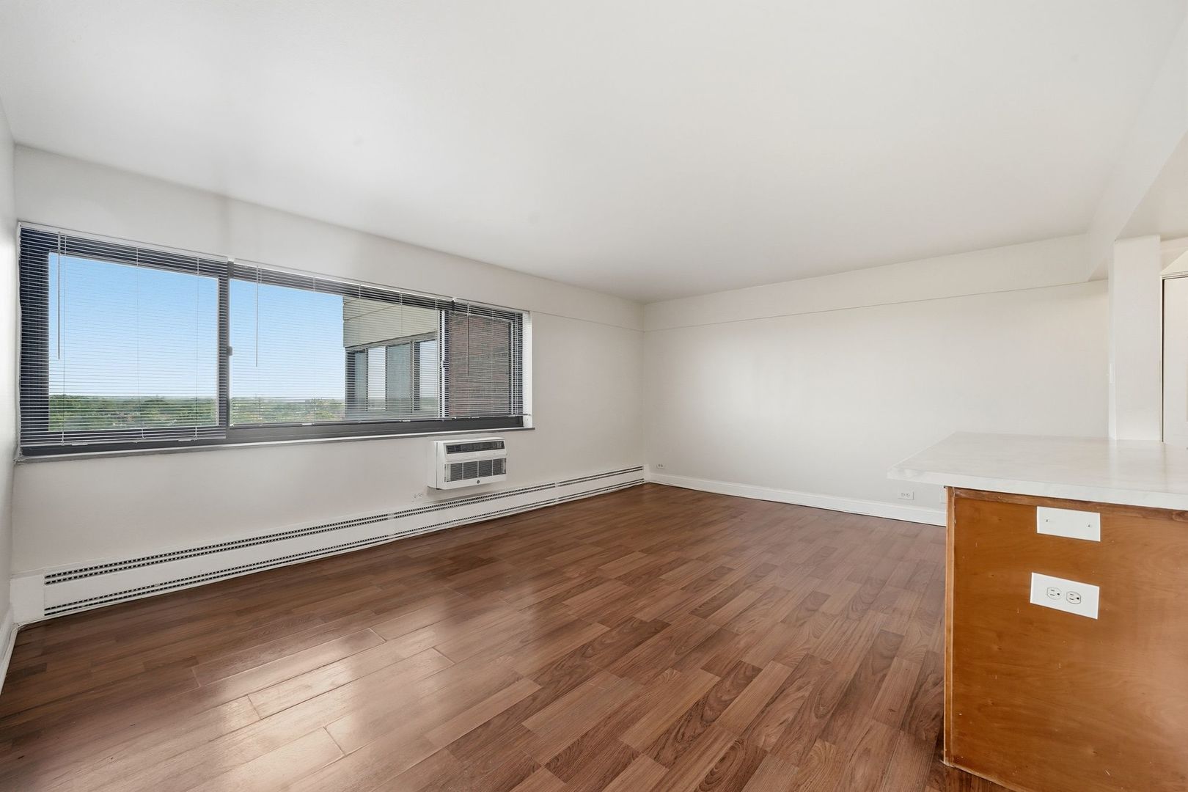
Beautifully renovated and move-in ready, this spacious two-bedroom, one-bath condo combines modern style with everyday comfort. The open-concept floor plan is perfect for entertaining and features stainless steel appliances, a built-in wine cooler, an oversized breakfast island with seating, and a beautifully updated bathroom. Thoughtfully designed with contemporary finishes and abundant natural light, this home offers both functionality and elegance. Residents enjoy desirable building amenities, including 24-hour door staff, a fitness center, on-site laundry facilities, and a rooftop deck! Ideally located just blocks from the lakefront, you'll enjoy easy access to the Lake, Jackson Park, the Obama Presidential Center, golf courses, boating, scenic walking and biking trails, museums, public transportation, and a convenient commute to downtown Chicago. Don't miss this exceptional opportunity to own an affordable, move-in-ready home in one of Chicago's most culturally rich and rapidly appreciating neighborhoods. Whether you're a first-time homebuyer, downsizing, or looking for an investment opportunity, this condo offers outstanding value and long-term potential. Schedule your private showing today!

Save
Ask
Tour
Hide
Share
Listing Snapshot
Price 
$112,000
Days On Site 
84 Days
Bedrooms 
2
Inside Area (SqFt) 
700 sqft
Total Baths 
1
Full Baths 
1
Partial Baths 
N/A
Lot Size 
N/A
Year Built 
1956
MLS® Number 
12688583
Status 
Active Under Contract
Property Tax 
$423
HOA/Condo/Coop Fees 
$749 monthly
Sq Ft Source 
Assessor
Friends & Family
Recent Activity
3 weeks agoListing updated with changes from the MLS®
3 weeks agoStatus changed to Active Under Contract
3 months agoListing first seen on site
General Features
Attached Garage 
Yes
Direction Faces 
West
Garage 
Yes
Garage Spaces 
1
Number Of Stories 
13
Parking 
AttachedGarage
Parking Spaces 
1
Pets 
Cats OKDogs OK
Property Sub Type 
Condominium
Sewer 
Public Sewer
Water Source 
Public
Interior Features
Basement 
None
Cooling 
Wall Unit(s)
Electric 
Circuit Breakers
Flooring 
Hardwood
Laundry Features 
Common Area
Window Features 
Screens
Bedroom 2 
Dimensions - 11X14Level - Main
Bedroom 3 
Bedroom 4 
Dining Room 
Dimensions - COMBOLevel - Main
Family Room 
Kitchen 
Dimensions - 10X7Level - MainDescription - Eating Area-Breakfast Bar
Laundry 
Living Room 
Dimensions - 11X18Level - Main
Master Bedroom 
Dimensions - 12X14Level - Main
Save
Ask
Tour
Hide
Share
Exterior Features
Construction Details 
Brick
Windows/Doors 
Screens
Community Features
Association Amenities 
LaundryCoin LaundrySecurity
Association Fee 
$749.0
Association Fee Frequency 
Monthly
MLS Area 
CHI - South Shore
School District 
299
Township 
Hyde Park
Schools
School District
299
Elementary School
Unknown
Middle School
Unknown
High School
Unknown
Listing Courtesy of MRED as distributed by MLS Grid of Keller Williams ONEChicago


Based on information submitted to the MLS GRID as of 2026-09-25 10:38 AM UTC. All data is obtained from various sources and may not have been verified by broker or MLS GRID. Supplied Open House Information is subject to change without notice. All information should be independently reviewed and verified for accuracy. Properties may or may not be listed by the office/agent presenting the information.
Last checked: 2026-09-25 10:38 AM UTC
MRED DMCA Copyright Information Copyright © 2026 Midwest Real Estate Data LLC. All rights reserved.

Neighborhood & Commute
Source: Walkscore
Disclosure: Community information and market data powered by Constellation Data Labs. Information is deemed reliable but not guaranteed.
Save
Ask
Tour
Hide
Share