O'Neil Property Group
Save
Ask
Tour
Hide
Share
$425,000
93 Days On Site

639 S 2nd Street
West Dundee, IL 60118

For Sale|Single Family Residence|Active Under Contract
3
Beds
2
Total Baths
2
Full Baths
1,978
SqFt
$215
/SqFt
1931
Built
Subdivision:
Old West Dundee
County:
Kane
Listing Courtesy of MRED as distributed by MLS Grid of Baird & Warner
639 S 2nd Street639 S 2nd Street639 S 2nd Street639 S 2nd Street
Save
Ask
Tour
Hide
Share

Mortgage Calculator

Monthly Payment (Est.)

Enter an interest rate to see your estimated monthly payment.
Calculator powered by Showcase IDX, a Constellation1 Company. Copyright ©2026 Information is deemed reliable but not guaranteed.

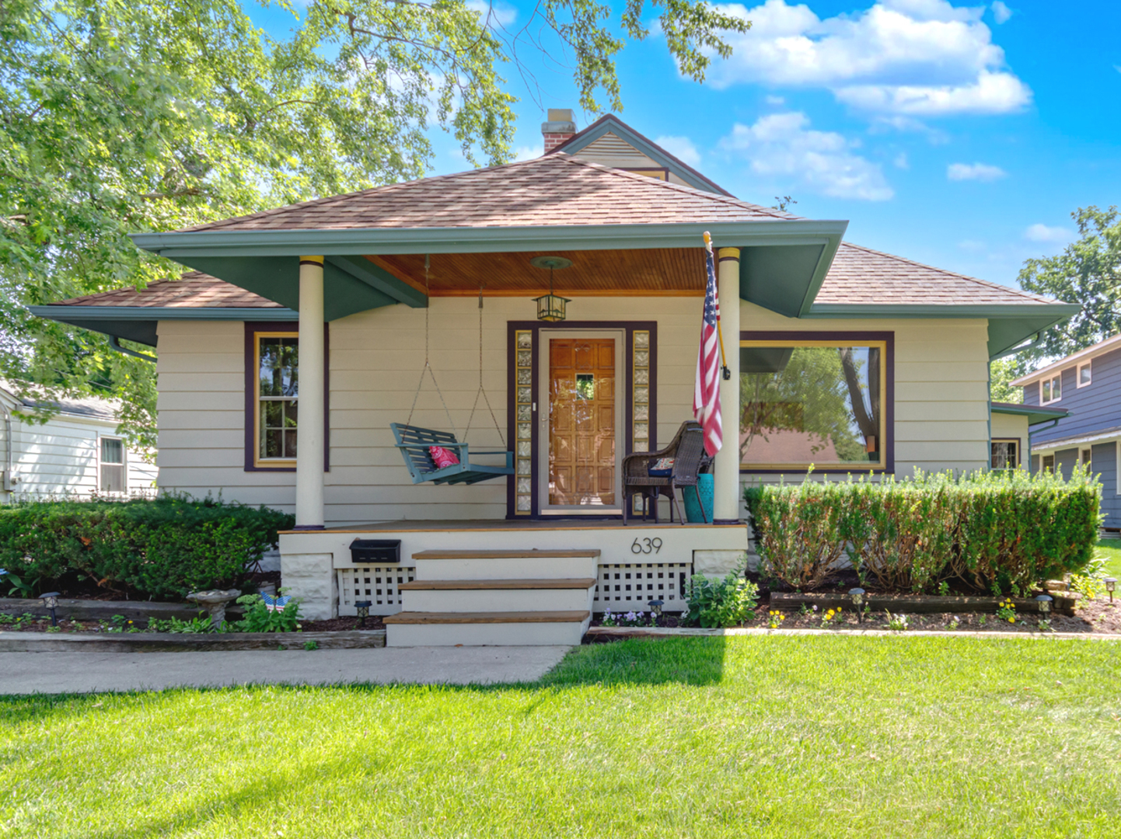
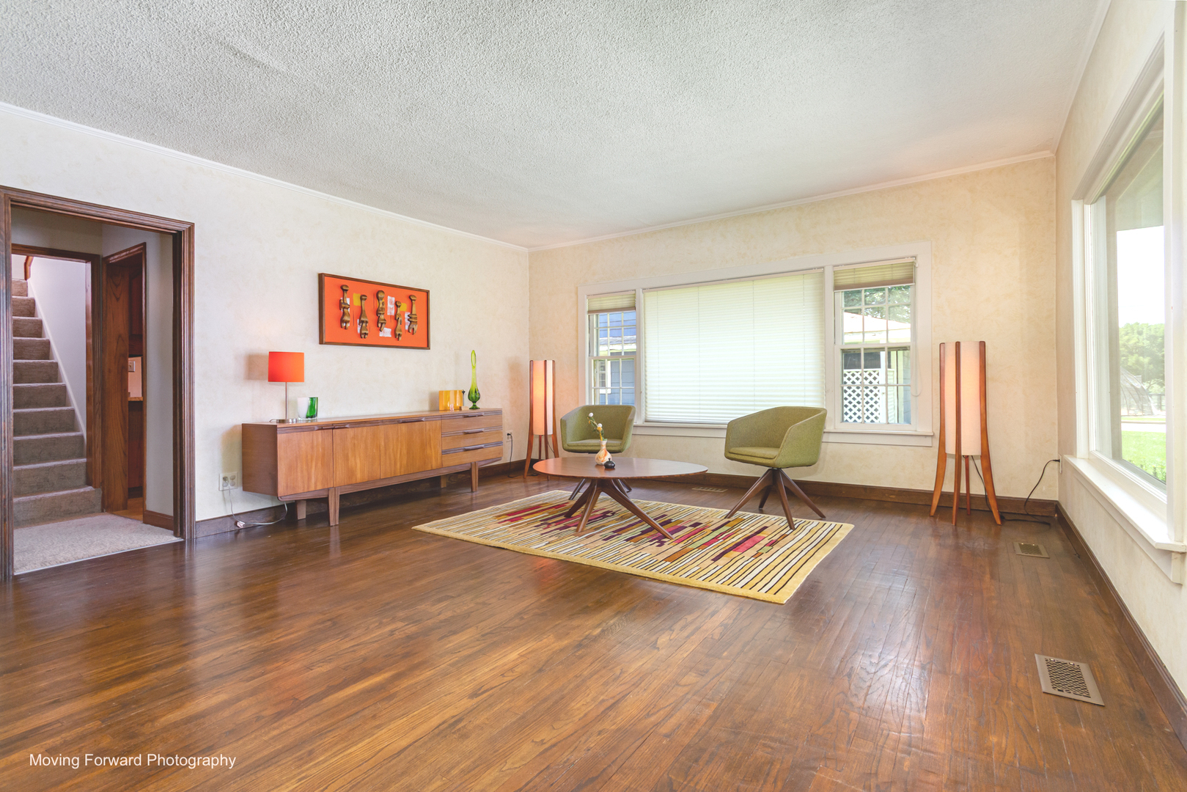
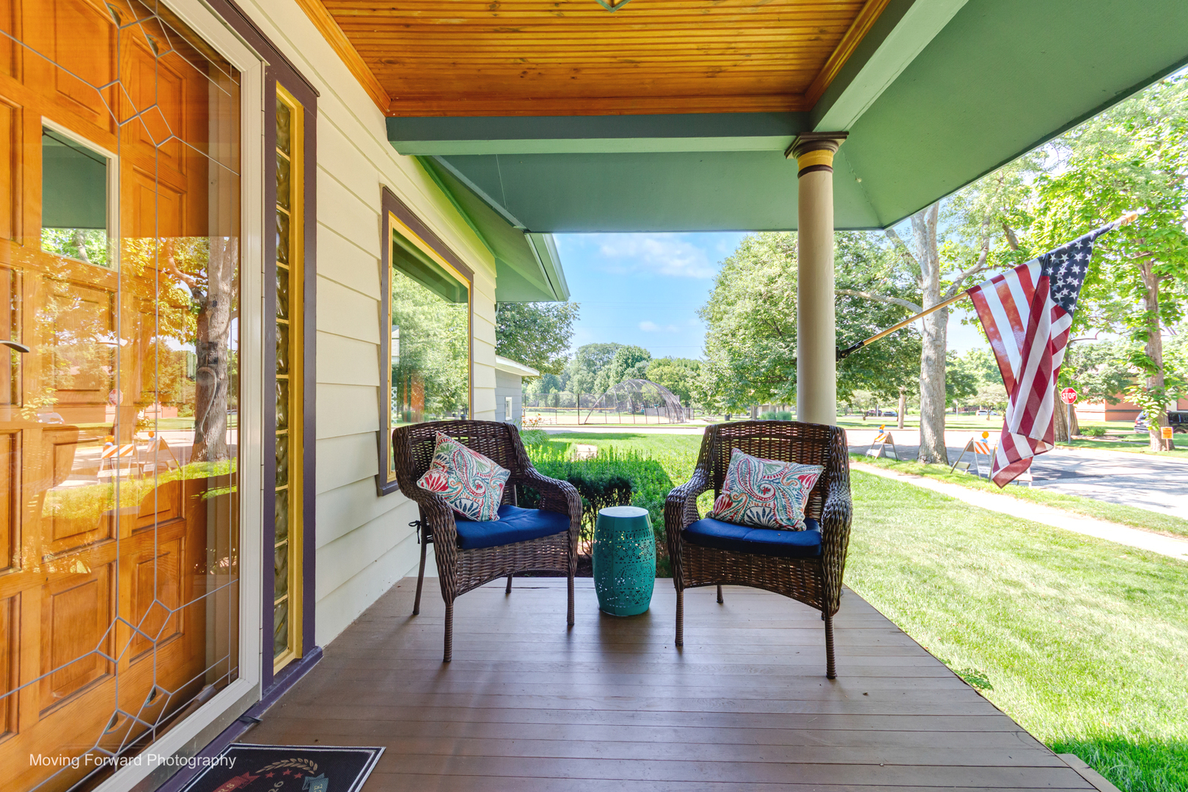
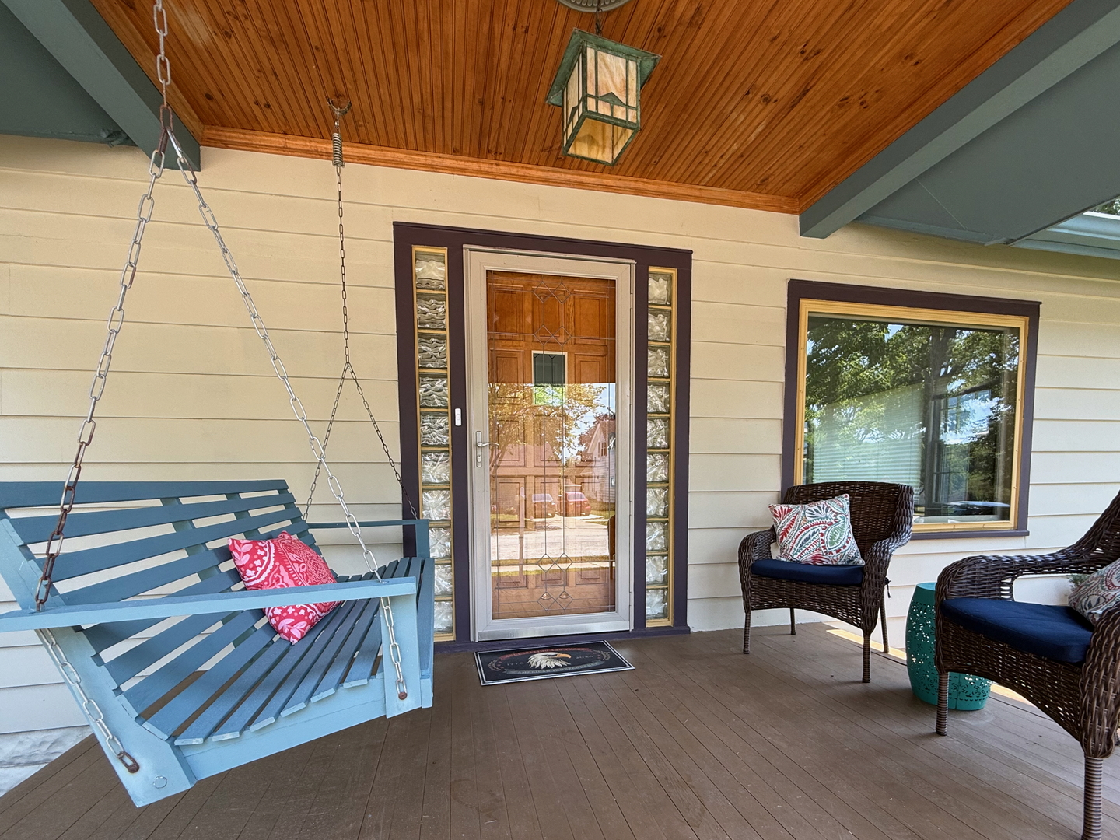
Charming Craftsman Bungalow in the Historic District featuring a welcoming covered front porch, classic architectural details and great curb appeal. Enjoy relaxing on the inviting front porch before stepping inside the living room to find hardwood floors, a beautiful decorative stone fireplace and picture windows. The centrally located kitchen features granite countertops and custom cabinetry, a breakfast island and some SS appliances. The elegant formal dining room is highlighted by a striking tray ceiling, contemporary lighting, and an open, airy design. The room seamlessly connects to the kitchen through a graceful arched opening, while the oversized pass through opens to the cozy den/bonus room. The spacious family room features beautiful hardwood floors, custom built-in shelving, a wood-beam ceiling and sliding doors leading to the fenced backyard. There are two main floor bedrooms and a full bath. The 2nd story bedroom features a bench seat and cozy nooks with a full bath. The basement has a laundryroom and ample storage. A breezeway connects the home to the attached 2-car garage, adding to its unique character. Furnace & A/C- 2023, Dishwasher-2021, Oven/range-2022, Roof-2016. This is a wonderful opportunity to own a character-filled home nestled between the Fox river, South End park and downtown West Dundee. Close to the bike path, restaurants and shops. 5 minutes from I-90 and Randall Rd. shopping.

Save
Ask
Tour
Hide
Share
Listing Snapshot
Price 
$425,000
Days On Site 
93 Days
Bedrooms 
3
Inside Area (SqFt) 
1,978 sqft
Total Baths 
2
Full Baths 
2
Partial Baths 
N/A
Lot Size 
0.215 Acres
Year Built 
1931
MLS® Number 
12688620
Status 
Active Under Contract
Property Tax 
$8,071.54
HOA/Condo/Coop Fees 
N/A
Sq Ft Source 
Appraiser
Friends & Family
Recent Activity
3 weeks agoListing updated with changes from the MLS®
3 weeks agoStatus changed to Active Under Contract
a month agoPrice changed to $425,000
3 months agoListing first seen on site
General Features
Acres 
0.215
Attached Garage 
Yes
Garage 
Yes
Garage Spaces 
2
Parking 
AsphaltGarage Door OpenerAttachedDrivewayGarage
Parking Spaces 
7
Property Sub Type 
Single Family Residence
Sewer 
Public Sewer
Style 
Craftsman
Water Source 
Public
Interior Features
Appliances 
RangeMicrowaveDishwasherRefrigeratorWasherDryerDisposal
Basement 
UnfinishedPartial
Cooling 
Central Air
Electric 
Circuit Breakers
Fireplace 
Yes
Fireplace Features 
Living RoomWood Burning
Fireplaces 
1
Flooring 
Hardwood
Heating 
Natural GasForced Air
Interior 
Built-in Features
Laundry Features 
In Unit
Bedroom 2 
Dimensions - 10X12Level - Main
Bedroom 3 
Dimensions - 18X20Level - Second
Bedroom 4 
Den 
Dimensions - 13X13Level - Main
Dining Room 
Dimensions - 10X13Level - Main
Family Room 
Dimensions - 13X24Level - Main
Kitchen 
Dimensions - 10X14Level - MainDescription - Eating Area-Breakfast Bar,Island,Custom Cabinetry,Granite Counters
Laundry 
Dimensions - 8X10Level - Basement
Living Room 
Dimensions - 15X19Level - Main
Master Bedroom 
Dimensions - 10X15Level - Main
Save
Ask
Tour
Hide
Share
Exterior Features
Construction Details 
CedarFrame
Fencing 
Fenced
Roof 
Asphalt
Community Features
Community Features 
ParkCurbsSidewalksStreet Lights
MLS Area 
Dundee / East Dundee / Sleepy Hollow / West Dundee
School District 
Dundee-Crown High School
Township 
Dundee
Schools
School District
Dundee-Crown High School
Elementary School
Dundee Highlands Elementary Scho
Middle School
Dundee Middle School
High School
Dundee-Crown High School
Listing Courtesy of MRED as distributed by MLS Grid of Baird & Warner


Based on information submitted to the MLS GRID as of 2026-09-27 06:09 AM UTC. All data is obtained from various sources and may not have been verified by broker or MLS GRID. Supplied Open House Information is subject to change without notice. All information should be independently reviewed and verified for accuracy. Properties may or may not be listed by the office/agent presenting the information.
Last checked: 2026-09-27 06:09 AM UTC
MRED DMCA Copyright Information Copyright © 2026 Midwest Real Estate Data LLC. All rights reserved.

Neighborhood & Commute
Source: Walkscore
Disclosure: Community information and market data powered by Constellation Data Labs. Information is deemed reliable but not guaranteed.
Save
Ask
Tour
Hide
Share