O'Neil Property Group

Search Homes for Sale in Chicago’s Western Suburbs

Save
Ask
Tour
Hide
Share
$458,700
137 Days On Site

443 Partridge Lane 443
Deerfield, IL 60015

For Sale|Condominium|Active
2
Beds
4
Total Baths
3
Full Baths
1
Partial Bath
2,358
SqFt
$195
/SqFt
1976
Built
Subdivision:
Winston Park North
County:
Lake
Listing Courtesy of MRED as distributed by MLS Grid of Berkshire Hathaway HomeServices Chicago
443 Partridge Lane 443443 Partridge Lane 443443 Partridge Lane 443443 Partridge Lane 443
Save
Ask
Tour
Hide
Share

Mortgage Calculator

Monthly Payment (Est.)

Enter an interest rate to see your estimated monthly payment.
Calculator powered by Showcase IDX, a Constellation1 Company. Copyright Β©2026 Information is deemed reliable but not guaranteed.

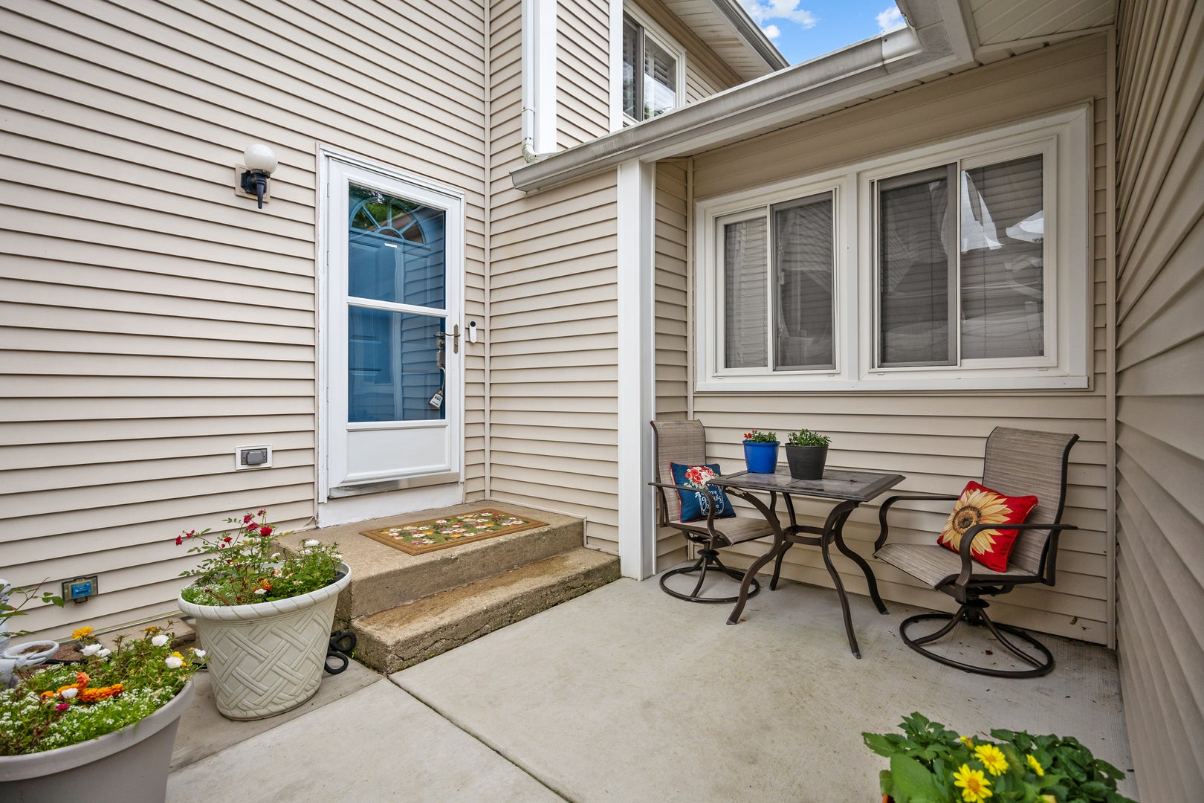
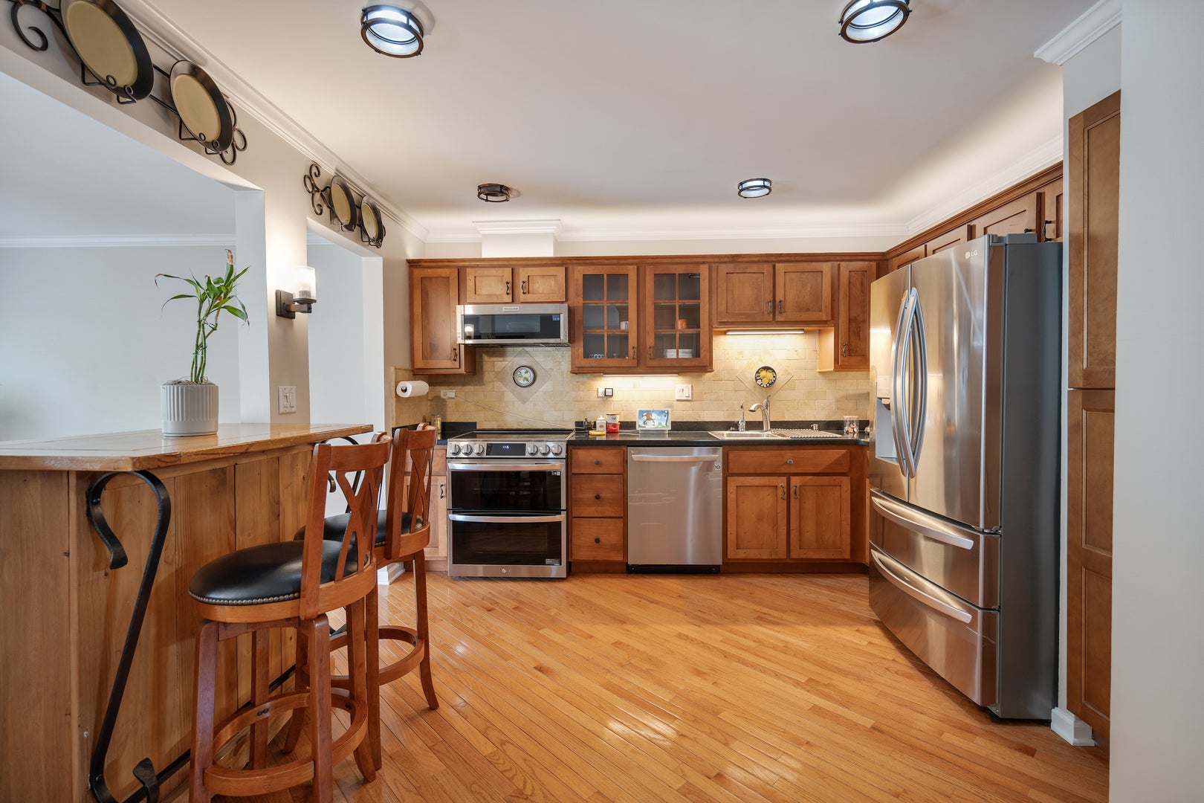
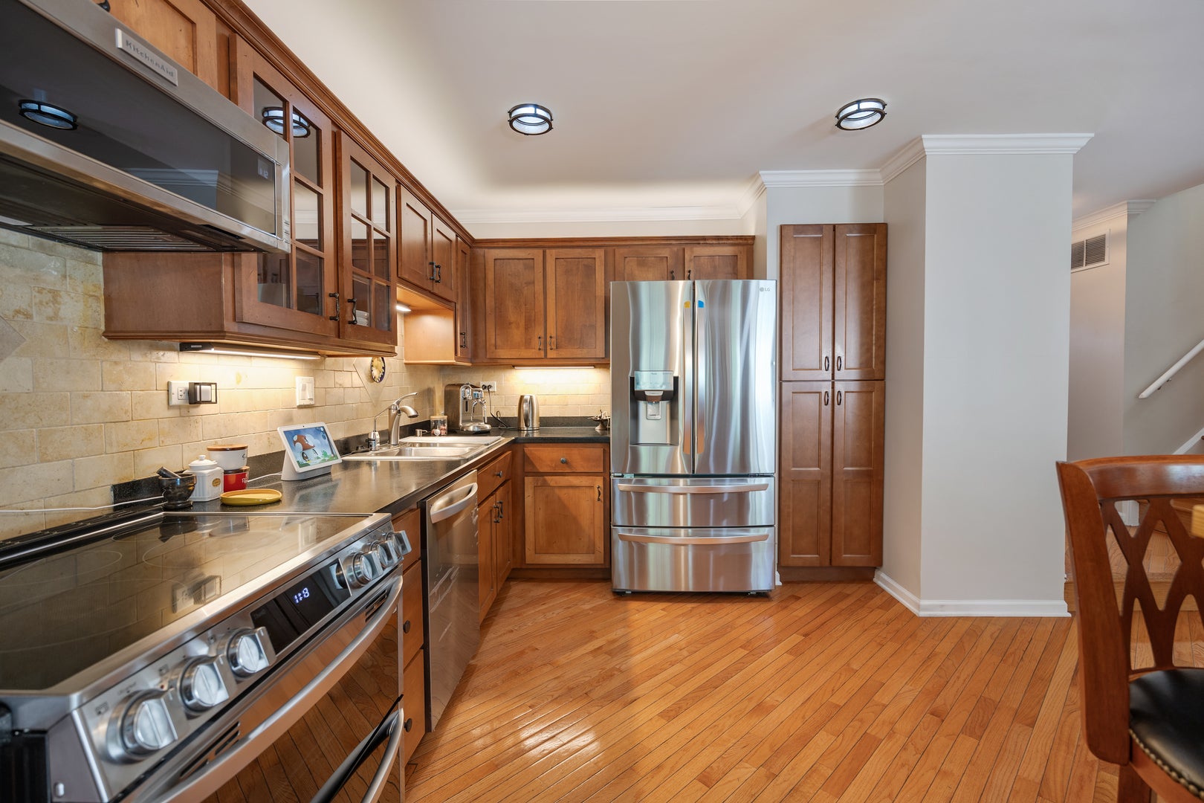
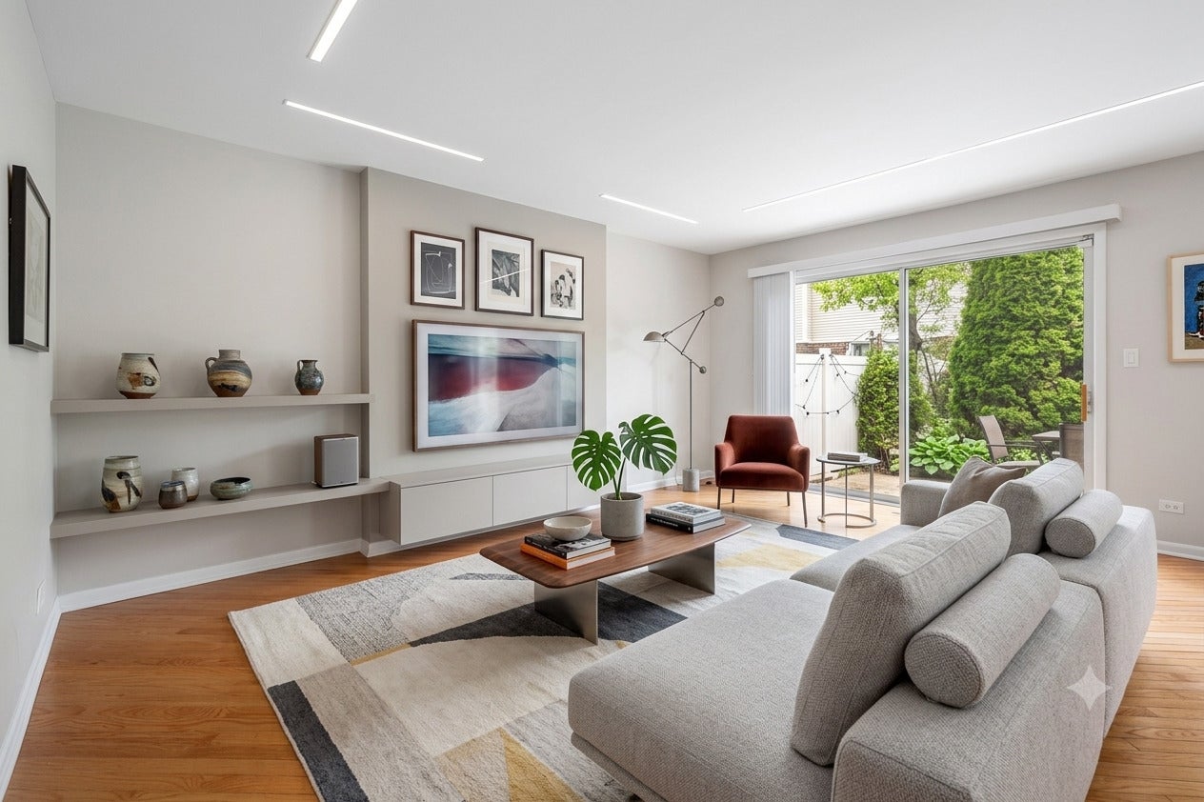
Welcome home to this updated 3 bedroom, 3.5 bath townhome in the highly desirable Winston Park North neighborhood. 2358 square feet of fabulous finished space!!1676 above grade plus 682 in the lower level. Resort like living with pool/lifeguard Memorial Day-Labor Day, playgrounds, soccer field/dog park, lighted tennis courts, community clubhouse, lawn maintenance and snow removal! Home features *New high end kitchen appliances with stove hood that vents directly outside*Water Purification System * Water Softener System *Hardwood on first floor, stairs and second floor landing *Den with gas fireplace *Finished basement! *So many improvements, freshly painted main floor, crown moldings, all updated light fixtures, recessed lighting, new hardware, bathroom vanities, custom maple cabinets * ADT Alarm System with Google Doorbell, Nest Thermostat, * New sump pump with battery back up, *new attic insulation*2+ car garage *Front patio as well as rear patio for outdoor enjoyment! *Stevenson High School District 125!!!

Save
Ask
Tour
Hide
Share
Listing Snapshot
PriceΒ 
$458,700
Days On SiteΒ 
137 Days
BedroomsΒ 
2
Inside Area (SqFt)Β 
2,358 sqft
Total BathsΒ 
4
Full BathsΒ 
3
Partial BathsΒ 
1
Lot SizeΒ 
N/A
Year BuiltΒ 
1976
MLS NumberΒ 
12688801
StatusΒ 
Active
Property TaxΒ 
$10,419
HOA/Condo/Coop FeesΒ 
$309 monthly
Sq Ft SourceΒ 
Assessor
Friends & Family
Recent Activity
3 weeks agoListing updated with changes from the MLS
3 weeks agoStatus changed to Active
4 weeks agoPrice changed to $458,700
5 months agoListing first seen on site
General Features
Attached GarageΒ 
Yes
GarageΒ 
Yes
Garage SpacesΒ 
2
Number Of StoriesΒ 
2
ParkingΒ 
AsphaltGarage Door OpenerAttachedGarage Faces FrontGarage
Parking SpacesΒ 
4
PetsΒ 
Cats OKDogs OK
Property Sub TypeΒ 
Condominium
SecurityΒ 
Security System
SewerΒ 
Public Sewer
SqFt TotalΒ 
2358
UtilitiesΒ 
Cable Available
Water SourceΒ 
Public
Interior Features
AppliancesΒ 
Water SoftenerRangeMicrowaveDishwasherRefrigeratorWasherDryerDisposalStainless Steel Appliance(s)Range HoodWater PurifierElectric CooktopHumidifier
BasementΒ 
Sump PumpFinishedFull
CoolingΒ 
Ceiling Fan(s)Central Air
FireplaceΒ 
Yes
Fireplace FeaturesΒ 
Gas LogGas Starter
FireplacesΒ 
1
FlooringΒ 
Hardwood
HeatingΒ 
Forced Air
InteriorΒ 
In-Law FloorplanWalk-In Closet(s)Open FloorplanGranite Counters
Laundry FeaturesΒ 
Washer HookupGas Dryer HookupIn Unit
Window FeaturesΒ 
Window Treatments
Bedroom 2Β 
Dimensions - 12X12
Bedroom 3Β 
Dimensions - 13X13
Bedroom 4Β 
Dining RoomΒ 
Dimensions - 14X10
Family RoomΒ 
Dimensions - 17X11
KitchenΒ 
Dimensions - 12X9Description - Eating Area-Breakfast Bar
LaundryΒ 
Dimensions - 9X6
Living RoomΒ 
Dimensions - 17X14
Master BedroomΒ 
Dimensions - 18X15
Recreation RoomΒ 
Dimensions - 18X20
Save
Ask
Tour
Hide
Share
Exterior Features
Construction DetailsΒ 
Vinyl Siding
Patio And PorchΒ 
Patio
RoofΒ 
Asphalt
Windows/DoorsΒ 
Window Treatments
Community Features
Association AmenitiesΒ 
ParkPoolTennis Court(s)Clubhouse
Association FeeΒ 
$309.0
Association Fee FrequencyΒ 
Monthly
MLS AreaΒ 
Deerfield, Bannockburn, Riverwoods
School DistrictΒ 
Adlai E Stevenson High School
TownshipΒ 
Vernon
Schools
School District
Adlai E Stevenson High School
Elementary School
Tripp School
Middle School
Aptakisic Junior High School
High School
Adlai E Stevenson High School
Listing Courtesy of MRED as distributed by MLS Grid of Berkshire Hathaway HomeServices Chicago


Based on information submitted to the MLS GRID as of 2026-11-11 10:04 AM UTC. All data is obtained from various sources and may not have been verified by broker or MLS GRID. Supplied Open House Information is subject to change without notice. All information should be independently reviewed and verified for accuracy. Properties may or may not be listed by the office/agent presenting the information.
Last checked: 2026-11-11 10:04 AM UTC
MRED DMCA Copyright Information Copyright Β© 2026 Midwest Real Estate Data LLC. All rights reserved.

Neighborhood & Commute
Source: Walkscore
Disclosure: Community information and market data powered by Constellation Data Labs. Information is deemed reliable but not guaranteed.
Save
Ask
Tour
Hide
Share