O'Neil Property Group
Save
Ask
Tour
Hide
Share
$199,900
101 Days On Site

5455 N Sheridan Road 1708
Chicago, IL 60640

For Sale|Condominium|Active
1
Bed
1
Total Bath
1
Full Bath
850
SqFt
$235
/SqFt
1969
Built
County:
Cook
Listing Courtesy of MRED as distributed by MLS Grid of Berkshire Hathaway HomeServices Chicago
5455 N Sheridan Road 17085455 N Sheridan Road 17085455 N Sheridan Road 17085455 N Sheridan Road 1708
Save
Ask
Tour
Hide
Share

Mortgage Calculator

Monthly Payment (Est.)

Enter an interest rate to see your estimated monthly payment.
Calculator powered by Showcase IDX, a Constellation1 Company. Copyright ©2026 Information is deemed reliable but not guaranteed.

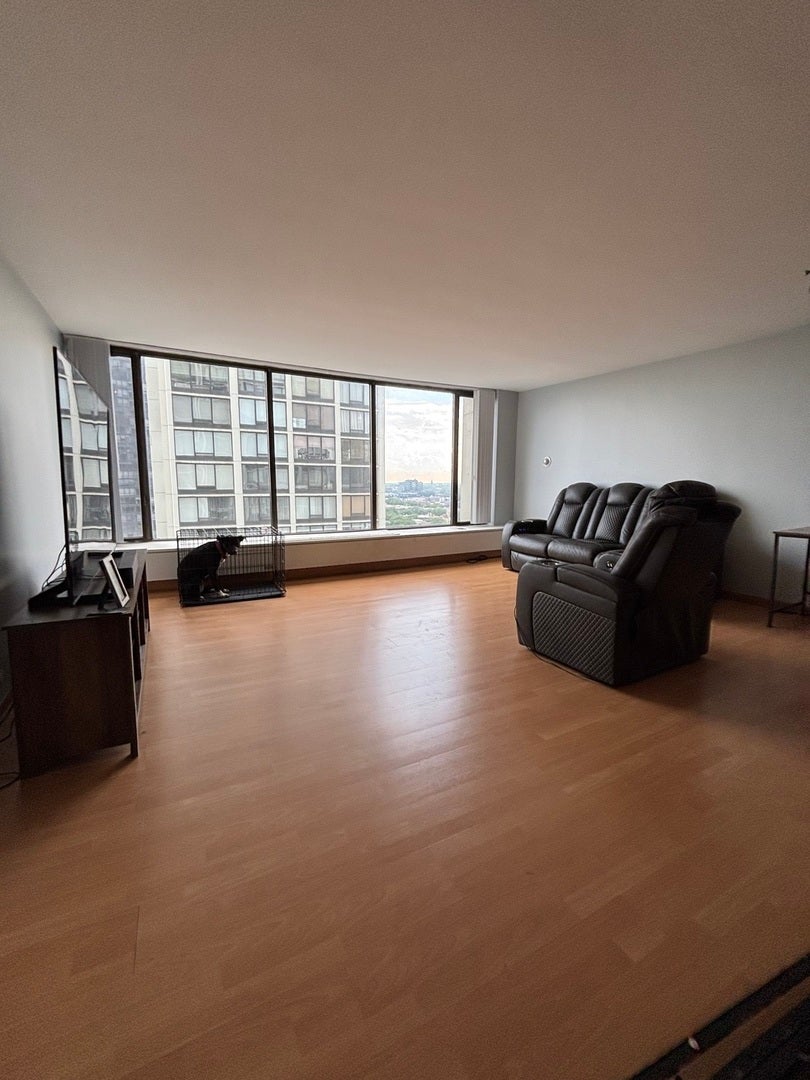
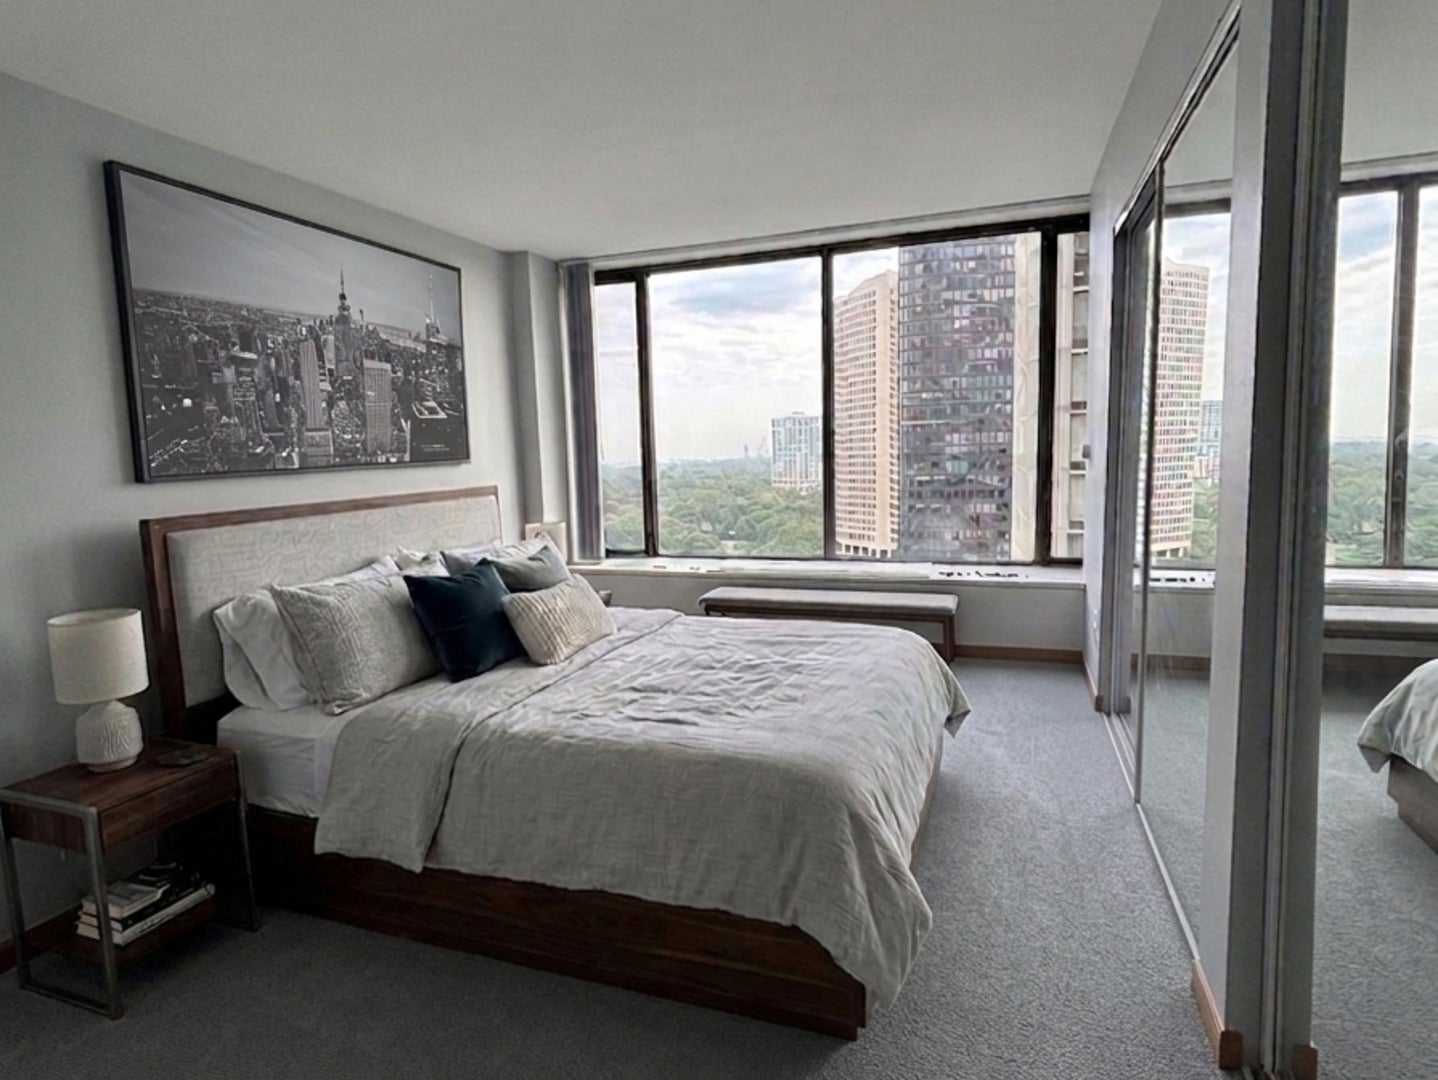
Welcome home to this beautifully bright one-bedroom condo. Featuring a seamless open-concept floor plan, this space is perfect for modern living and effortless entertaining. Natural light floods the unit, framing incredible views of the city skyline and the sparkling waters of Lake Michigan. Premier, professionally managed high-rise community, offers an unparalleled resort-style lifestyle. Edgewater Plaza Condominium is part of a stellar three-building association, you gain access to an incredible suite of first-class amenities: Dip in the sparkling swimming pools, indoors or open air, lounge on the expansive patio/sundeck, or host a summer BBQ in the dedicated grilling areas. Skip the gym membership and utilize the fully equipped fitness center and sauna. Host gatherings of any size with ease in one of the multiple private party rooms. Secure access controlled heated garage valet parking. Positioned perfectly on Sheridan Road in Edgewater, your door is just steps from Chicago's iconic beaches, waterfront bike paths, and lush parks. Seamless public transit options (including the Red Line and express buses) for a quick commute downtown.

Save
Ask
Tour
Hide
Share
Listing Snapshot
Price 
$199,900
Days On Site 
101 Days
Bedrooms 
1
Inside Area (SqFt) 
850 sqft
Total Baths 
1
Full Baths 
1
Partial Baths 
N/A
Lot Size 
N/A
Year Built 
1969
MLS® Number 
12688987
Status 
Active
Property Tax 
$3,376.26
HOA/Condo/Coop Fees 
$866 monthly
Sq Ft Source 
Estimated
Friends & Family
Recent Activity
3 months agoListing updated with changes from the MLS®
3 months agoStatus changed to Active
3 months agoPrice changed to $199,900
3 months agoListing first seen on site
General Features
Direction Faces 
East
Foundation 
Concrete Perimeter
Garage 
Yes
Garage Spaces 
1
Number Of Stories 
38
Parking 
ConcreteLeasedDetachedGarage
Parking Spaces 
1
Pets 
Cats OKDogs OK
Property Sub Type 
Condominium
Sewer 
Public Sewer
Interior Features
Appliances 
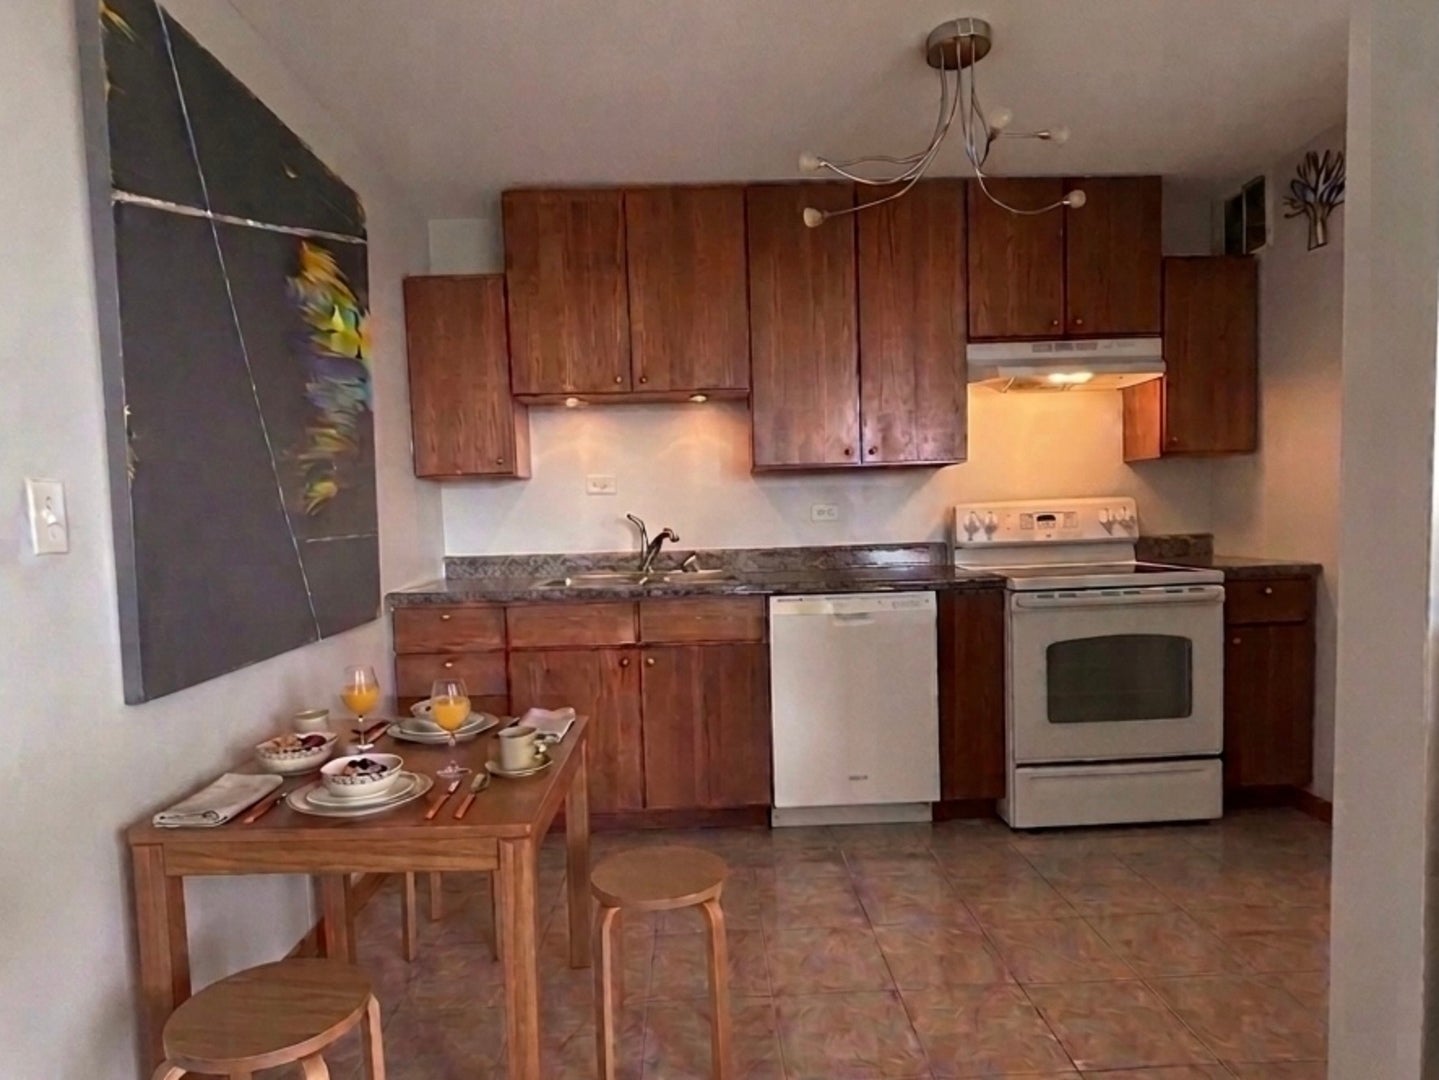
RangeMicrowaveDishwasherRefrigerator
Basement 
None
Cooling 
Central Air
Electric 
Circuit Breakers
Flooring 
LaminateCarpet
Heating 
Natural Gas
Interior 
ElevatorStorageOpen Floorplan
Laundry Features 
Common Area
Window Features 
Window TreatmentsDrapesInsulated Windows
Bedroom 2 
Bedroom 3 
Bedroom 4 
Dining Room 
Dimensions - COMBOLevel - Main
Family Room 
Kitchen 
Dimensions - 12X08Level - MainDescription - Eating Area-Breakfast Bar
Laundry 
Living Room 
Dimensions - 19X18Level - Main
Master Bedroom 
Dimensions - 15X12Level - Main
Save
Ask
Tour
Hide
Share
Exterior Features
Construction Details 
GlassConcrete
Exterior 
BarbecueOutdoor Grill
Patio And Porch 
DeckPatio
Pool Features 
In Ground
Roof 
Tar/Gravel
View 
Water
Waterfront Features 
LAKE MICHIGAN
Waterview 
Water
Windows/Doors 
Window TreatmentsDrapesInsulated Windows
Community Features
Accessibility Features 
Accessible Entrance
Association Amenities 
LaundryCoin LaundryStorageParkParty RoomIndoor PoolPoolSaunaService Elevator(s)Tennis Court(s)Spa/Hot TubElevator(s)Picnic AreaSecurity
Association Fee 
$866.0
Association Fee Frequency 
Monthly
MLS Area 
CHI - Edgewater
School District 
299
Township 
Lake View
Schools
School District
299
Elementary School
Goudy Elementary School
Middle School
Goudy Elementary School
High School
Unknown
Listing Courtesy of MRED as distributed by MLS Grid of Berkshire Hathaway HomeServices Chicago


Based on information submitted to the MLS GRID as of 2026-10-09 11:13 AM UTC. All data is obtained from various sources and may not have been verified by broker or MLS GRID. Supplied Open House Information is subject to change without notice. All information should be independently reviewed and verified for accuracy. Properties may or may not be listed by the office/agent presenting the information.
Last checked: 2026-10-09 11:13 AM UTC
MRED DMCA Copyright Information Copyright © 2026 Midwest Real Estate Data LLC. All rights reserved.

Neighborhood & Commute
Source: Walkscore
Disclosure: Community information and market data powered by Constellation Data Labs. Information is deemed reliable but not guaranteed.
Save
Ask
Tour
Hide
Share