
Search Homes for Sale in Chicago’s Western Suburbs
10708 S Avenue EChicago, IL 60617
Mortgage Calculator
Monthly Payment (Est.)
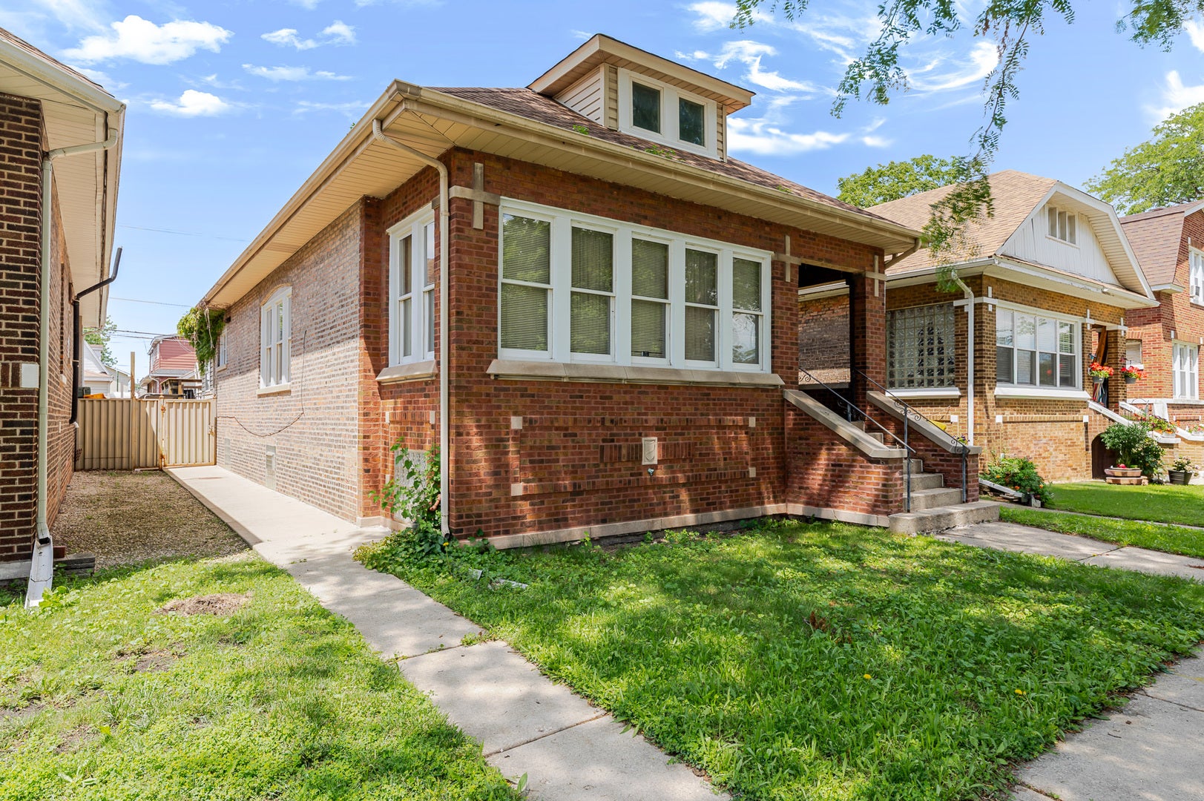
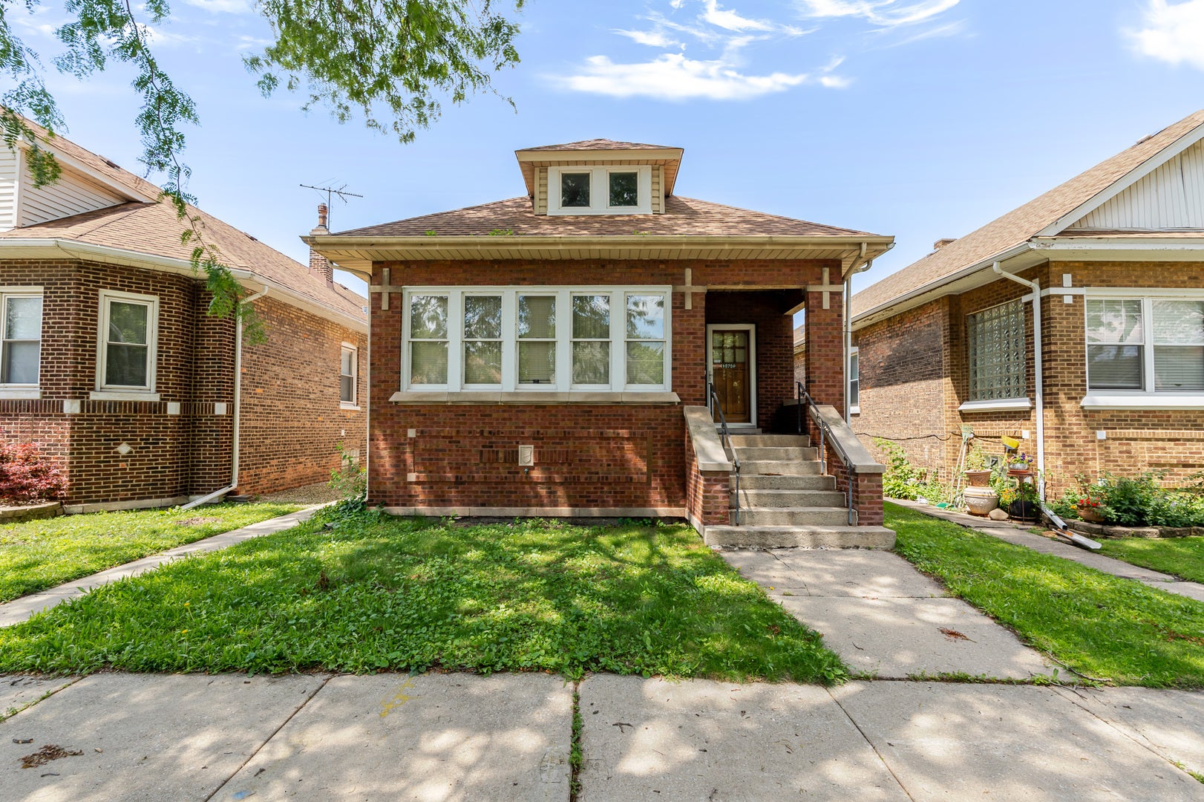
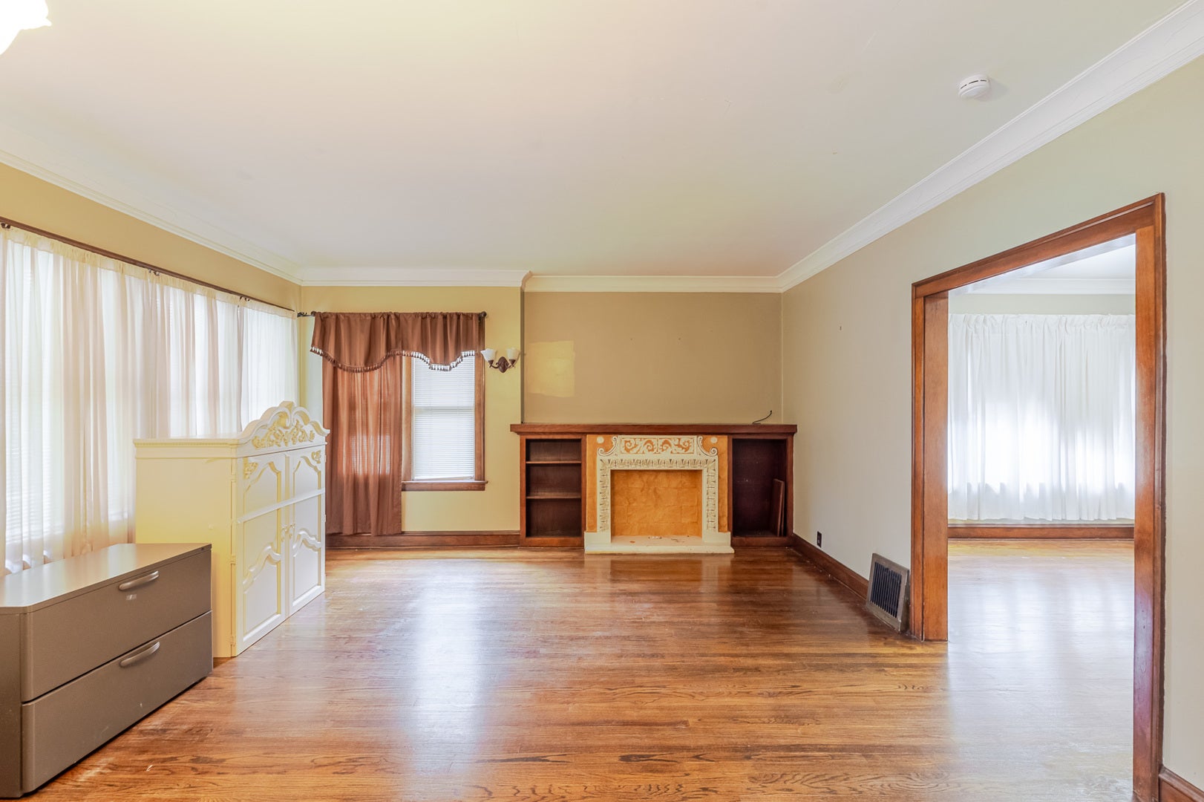
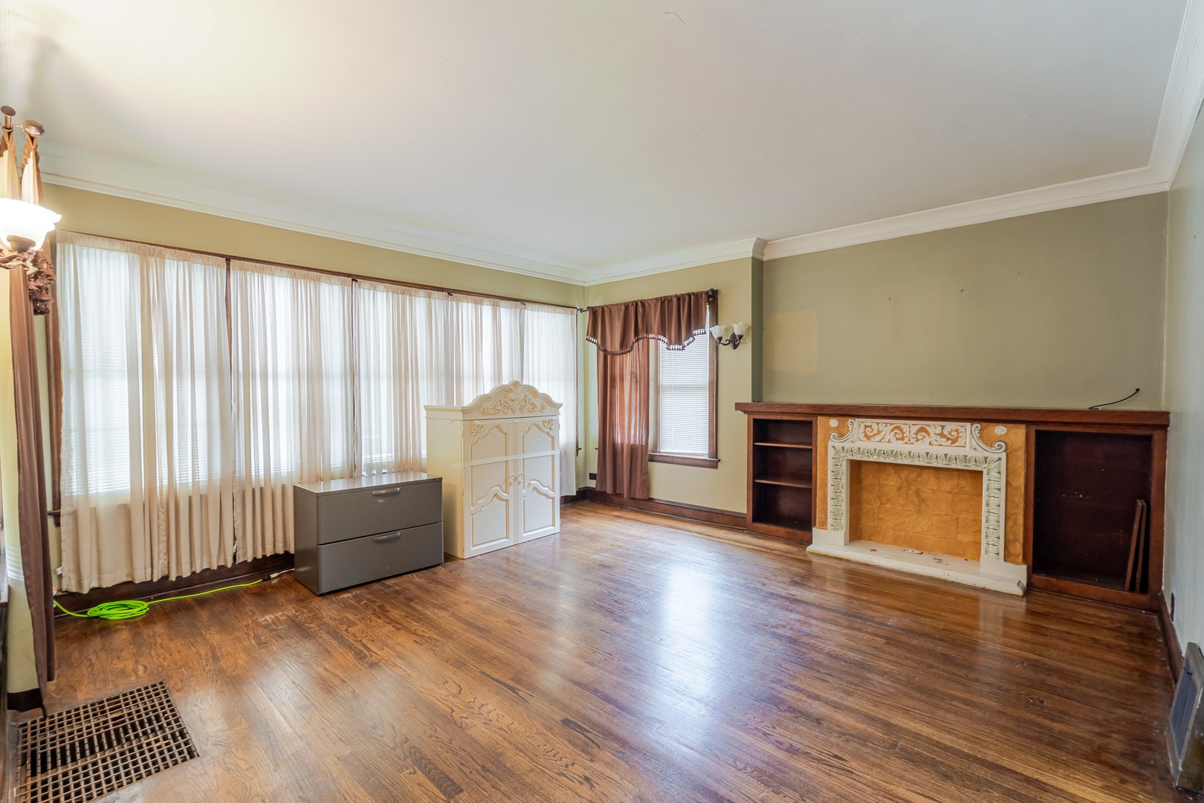
Enter an interest rate to see your estimated monthly payment.Welcome home to this classic brick bungalow offering over 3,000 square feet of finished living space, including a finished attic and finished basement, in Chicago's desirable East Side neighborhood. From the charming front porch to the rich original woodwork and antique door hardware found throughout, this home perfectly blends timeless character with flexible living space. Step inside to discover beautiful hardwood floors, oversized windows that fill the home with loads of light, a natural light, an oversized formal dining room that's perfect for hosting family gatherings and holiday celebrations. The main level features three spacious bedrooms, a full bathroom, and a beautifully updated kitchen with quartz countertops, a deep farmhouse sink, custom tile backsplash, built-in microwave, and an oversized 6' x 4' walk-in pantry. The finished attic creates an incredible second living area with a spacious family room, two additional bedrooms featuring charming dormer ceilings and built-in window nook beds, laminate flooring, and its own separate heating system, making it an ideal private retreat. The finished basement offers even more possibilities with an expansive recreation room, a second kitchen complete with new cabinets, granite countertops and sink, a full bathroom, a large walk-in closet, and exterior access, providing excellent flexibility for related living, extended guests, or entertaining. Outside, you'll enjoy a fenced backyard complete with a deck, above-ground pool, mature ivy and a detached garage with alley access and additional attic storage. The well-maintained brick exterior showcases attractive tuckpointing, while major mechanical updates include a furnace that's less than 10 years old and a newer tankless water heater for added efficiency and peace of mind. Offering an exceptional combination of original character, generous living space, thoughtful updates, and endless possibilities, this East Side bungalow is ready for its next chapter.
| a month ago | Listing updated with changes from the MLS | |
| a month ago | Status changed to Active Under Contract | |
| 4 months ago | Listing first seen on site |

Based on information submitted to the MLS GRID as of 2026-11-04 09:49 PM UTC. All data is obtained from various sources and may not have been verified by broker or MLS GRID. Supplied Open House Information is subject to change without notice. All information should be independently reviewed and verified for accuracy. Properties may or may not be listed by the office/agent presenting the information.
Last checked: 2026-11-04 09:49 PM UTC
MRED DMCA Copyright Information Copyright © 2026 Midwest Real Estate Data LLC. All rights reserved.
Did you know? You can invite friends and family to your search. They can join your search, rate and discuss listings with you.