
9840 S Pulaski Road 106Oak Lawn, IL 60453
Mortgage Calculator
Monthly Payment (Est.)
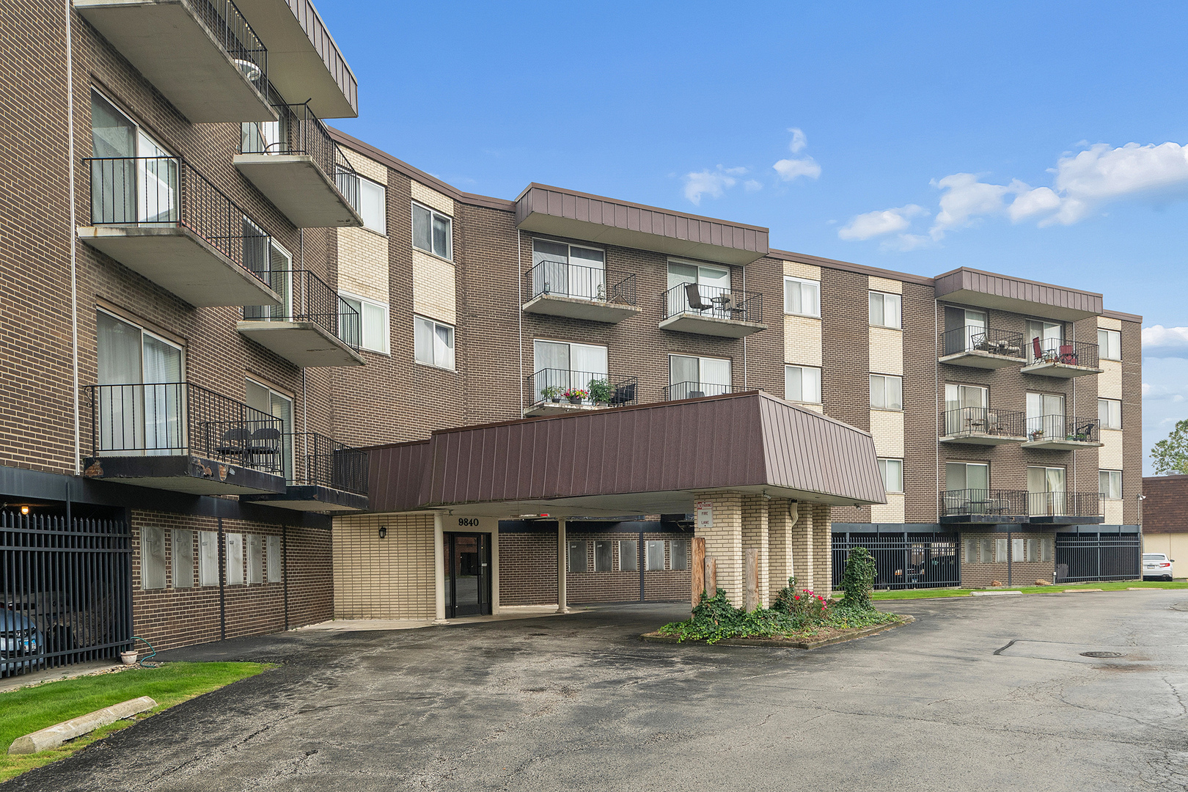
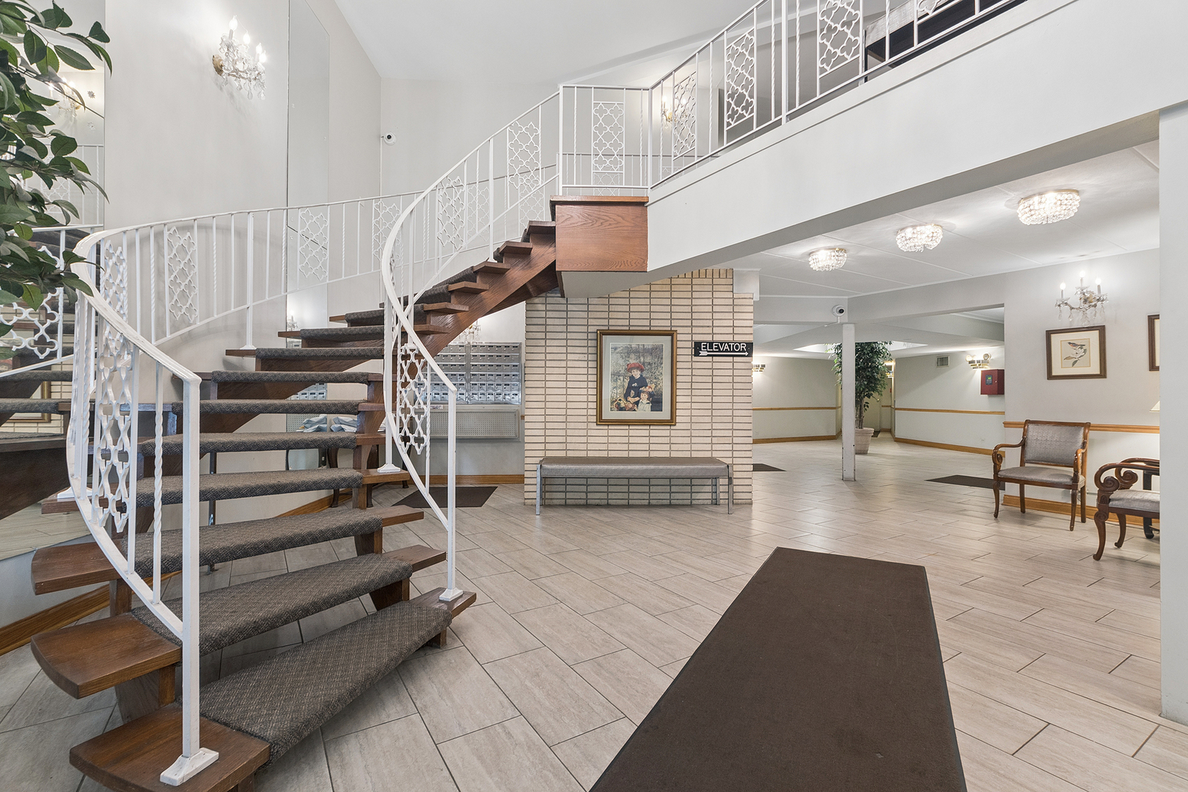
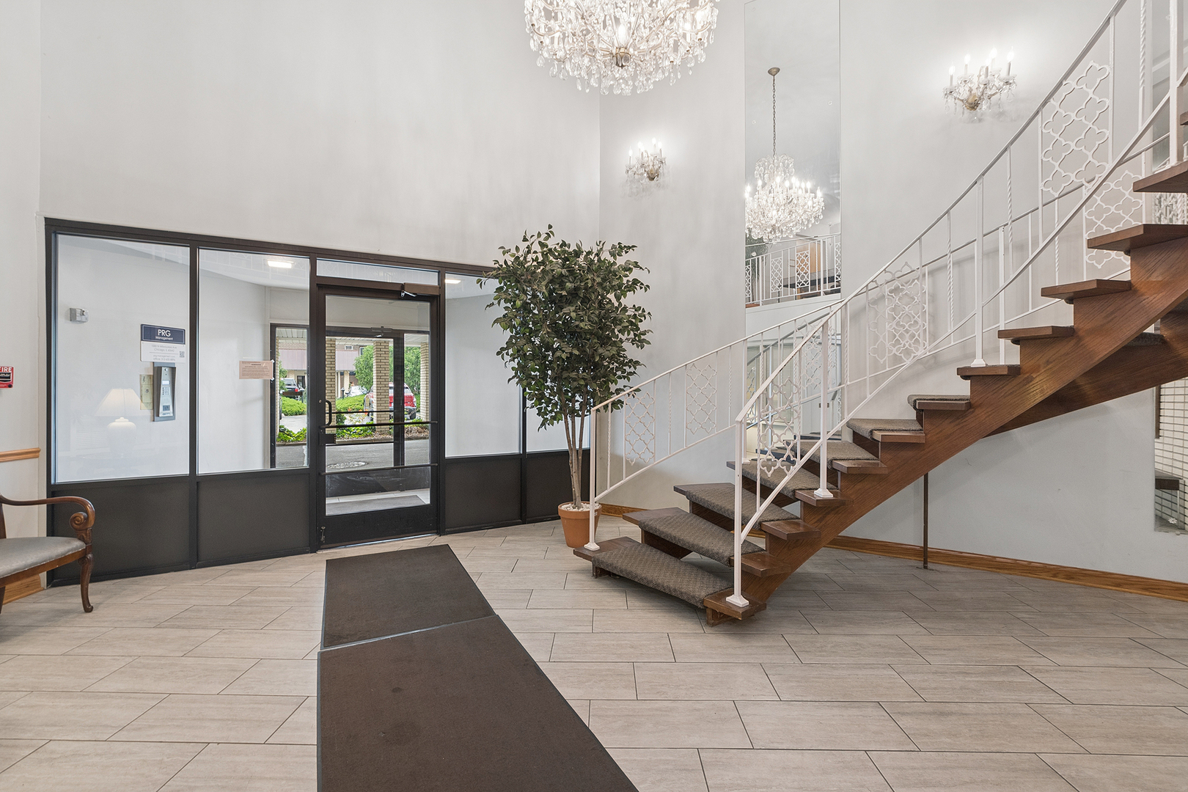
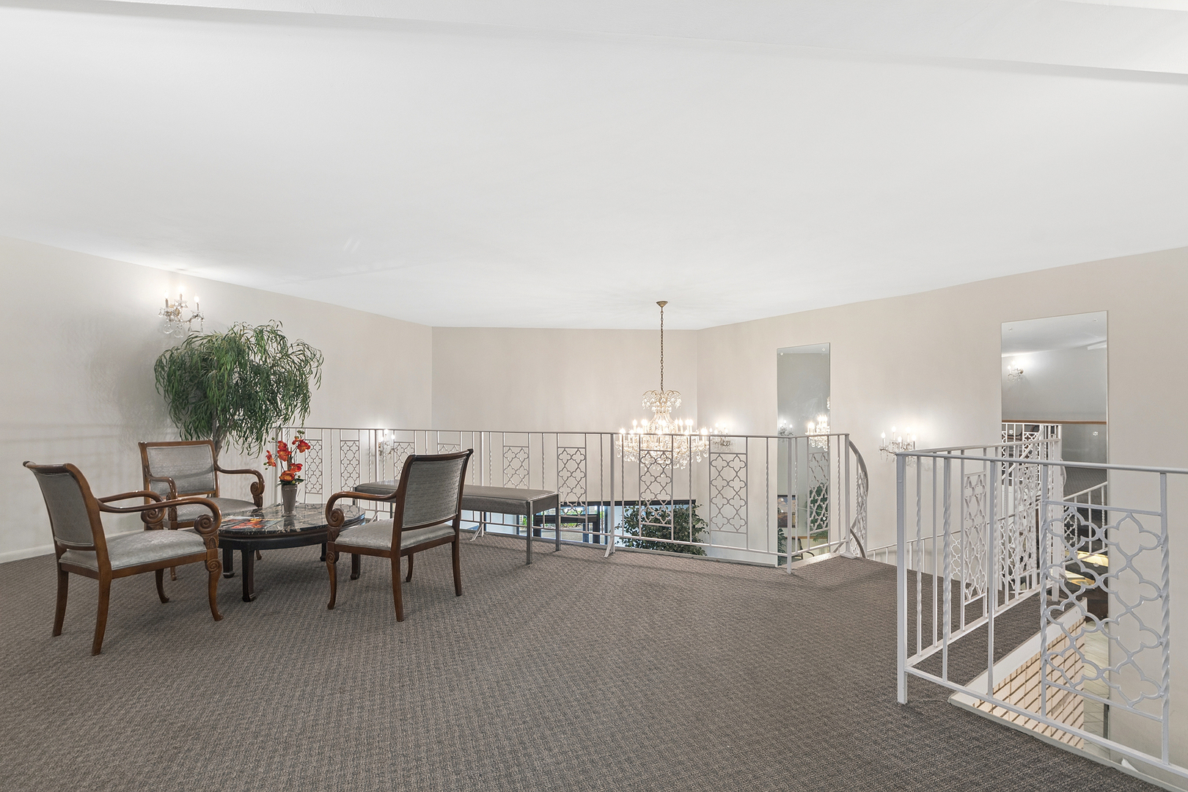
Enter an interest rate to see your estimated monthly payment.Welcome to this well maintained first floor one bedroom, one bath condo in the heart of Oak Lawn. Located in a well cared for building with two elevators, secure parking, and outstanding amenities, this home offers the perfect combination of comfort, convenience, and low maintenance living. As you enter the building, you'll appreciate the bright and welcoming foyer with easy access to your mailbox, laundry room, and both elevators. Reaching your first floor unit is simple by elevator or just one flight of stairs. Inside, a spacious foyer featuring both a coat closet and linen closet provides a warm welcome along with excellent storage. The galley kitchen offers generous cabinet space and abundant countertop area, making meal preparation both functional and efficient. Just beyond the kitchen, the dining room overlooks the oversized living room, creating an open flow that's ideal for both everyday living and entertaining. The expansive living room provides plenty of space for relaxing or hosting family and friends while sliding glass doors lead to your private balcony overlooking beautiful mature trees. It's the perfect place to enjoy your morning coffee or unwind while taking in the peaceful view. The spacious bedroom easily accommodates a king size bed along with additional furniture and features a large walk in closet that provides exceptional storage. The full bathroom is conveniently located near both the bedroom and foyer, making it easily accessible for guests. It includes a tub and shower combination along with generous vanity space for your daily routine. Additional conveniences include a private storage locker located on the same floor as the unit, making seasonal storage and organization simple. The building's fitness room is located in the same hallway, making it easy to maintain an active lifestyle. A hospitality room on the same level provides additional space for gatherings and community events. One assigned parking space in the secure underground garage allows you to bring in groceries and everyday essentials comfortably in every season. Whether you're a first time home buyer, downsizing, or looking for a low maintenance home in Oak Lawn, this condo checks all the boxes. Enjoy elevator access, secure parking, a private balcony, fitness room, abundant storage, and a fantastic location close to shopping, restaurants, parks, public transportation, and everything Oak Lawn has to offer. Being sold as is, this is an outstanding opportunity to own a spacious condo in one of Oak Lawn's most convenient locations.
| 44 minutes ago | Listing updated with changes from the MLS® | |
| 2 weeks ago | Status changed to Active Under Contract | |
| a month ago | Price changed to $119,900 | |
| 3 months ago | Listing first seen on site |

Based on information submitted to the MLS GRID as of 2026-09-25 09:39 PM UTC. All data is obtained from various sources and may not have been verified by broker or MLS GRID. Supplied Open House Information is subject to change without notice. All information should be independently reviewed and verified for accuracy. Properties may or may not be listed by the office/agent presenting the information.
Last checked: 2026-09-25 09:39 PM UTC
MRED DMCA Copyright Information Copyright © 2026 Midwest Real Estate Data LLC. All rights reserved.