
18622 Burnham AvenueLansing, IL 60438

Mortgage Calculator
Monthly Payment (Est.)
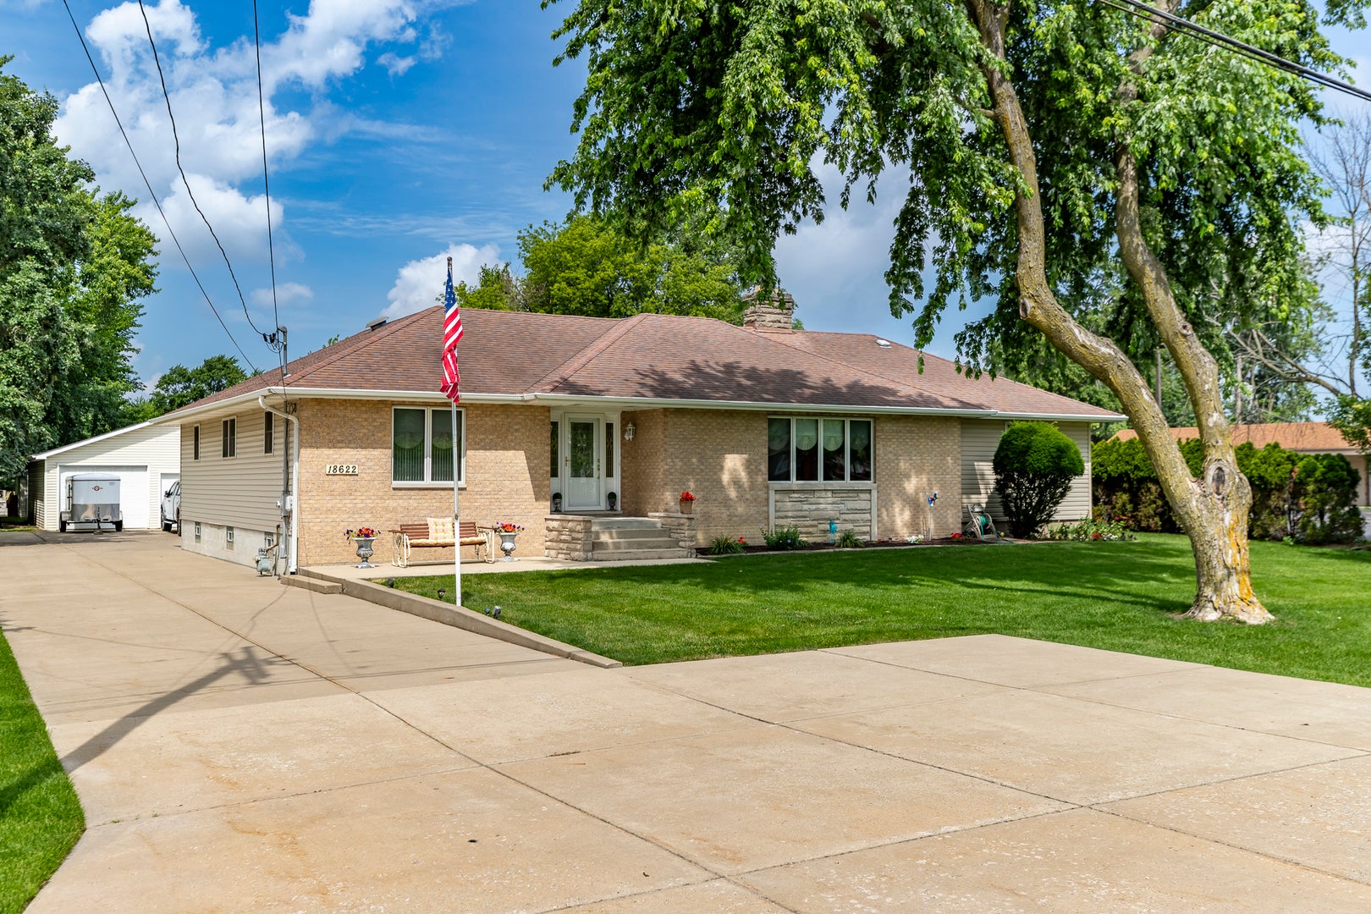
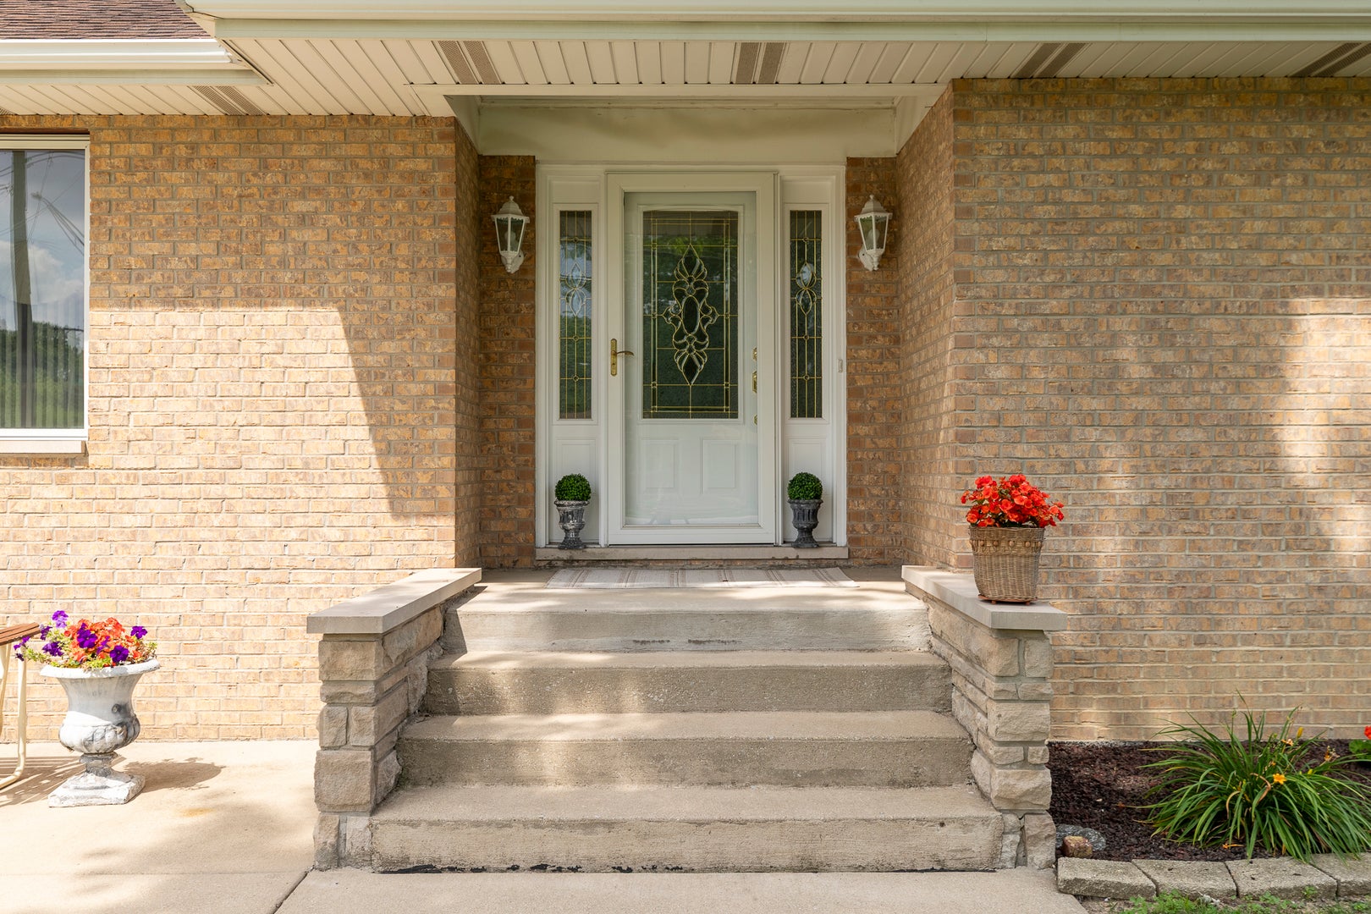
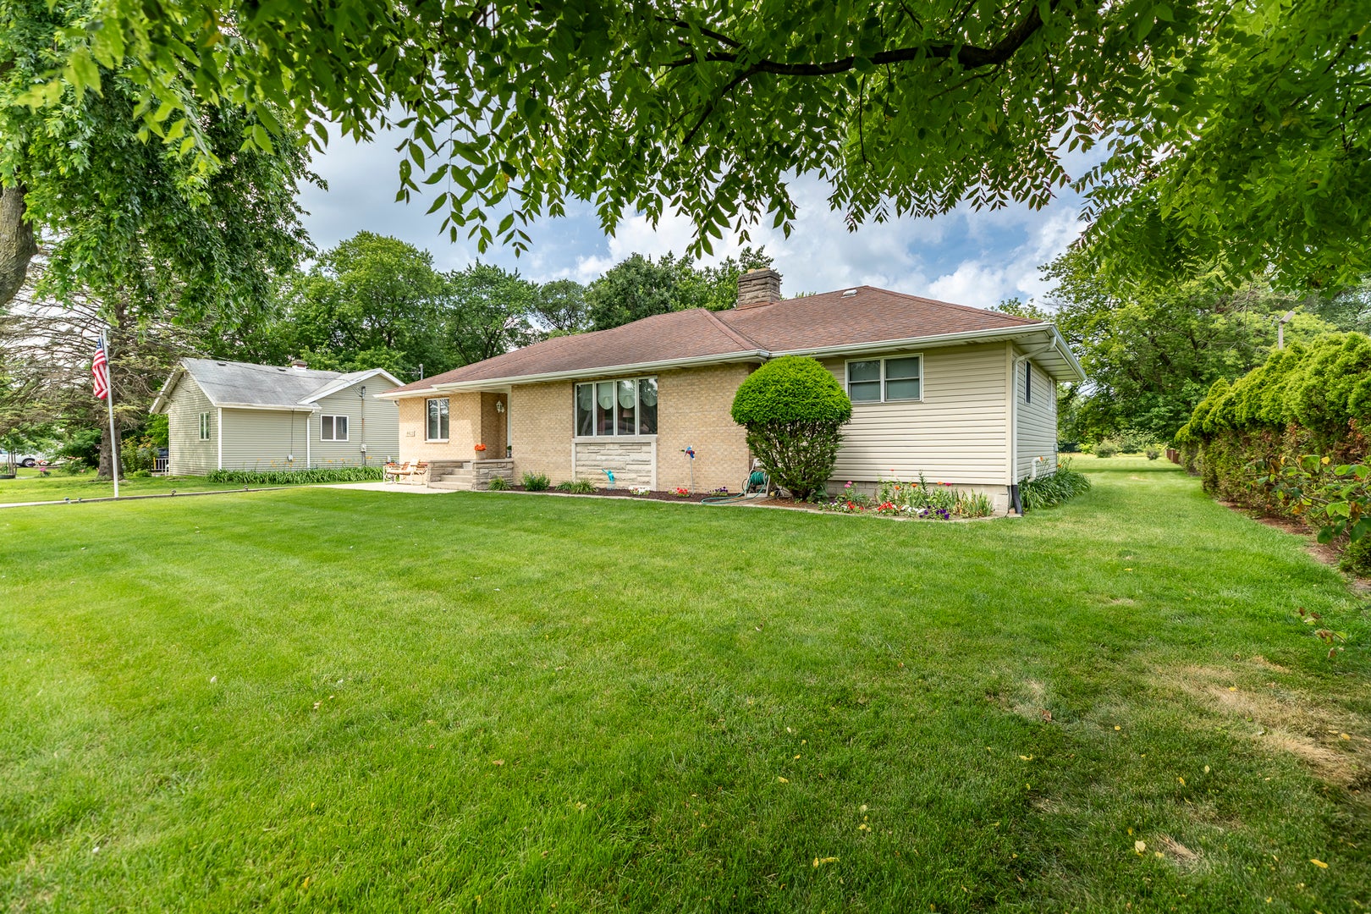
Enter an interest rate to see your estimated monthly payment.Consider Your Quest for Your Next Home-Accomplished with this Sprawling Ranch on Just Over 1 Acre!From the Exterior to the Interior, This Home and Property Are Absolutely Impressive. The Exansive Lay-Out and Living Space is Pleasantly Greater Than You Will Imagine When You Pull in to the Fantastic Concrete Driveway Spanning from Front to the Rear of the Home to the Detached HUGE Garage... You Will Sense the Meticulous Detail Captured in the Custom Design & Quality Build of this One Owner Home. Unique Flooring As You Enter the Front Foyer of this Home. There are Four Bedrooms (One is Being Utilized as a Den/Television Room and One as an Offfice.) Three Total Bathrooms-2 on the MAIN Floor of this Wonderful RAN CH. Third Bathroom Located in the Mostly Finished Basement. The Living Room Offers All Types of Furniture Lay-Out and Design Due to its Spaciousness. You Will Not Feel Cramped Any Where in this Home... The Kitchen is What You Would Imagine Designing Yourself with Cabinetry and Countertop Space Galore. Nice View of the Tranquil Backyard form the Kitchen Sink. There is Plenty of Dining Space Extended off the Kitchen and Easy Mobility Throughout the Home with its Thoughtful Element of Utilizing Space to Produce Comfort and Warmth. You Actually Have Two Choices for a Primary Type Bedroom Selectrion. Additional Bedrooms are Roomy and Provide Flexibility for Guests, Work from Home Needs or Media Rooms. Two Foyers in this Home...One as you Enter the Home and One in the Back of the Home for Easy Entry from the Backyard or from the Garage that is Massive. This Mudroom or Back Foyer Area is Roomy Enough for a Sit down bench and Provides Easy Entry to the Basement. You Will Imagine the Get Togethers and Holidays that will be Enjoyed and Experienced in this Home...The Basement is Mostly Finished and Offers So Much Open Space for Entertaining and Additional Everyday Living Space.Utility Sink with Good Storage Area Too. Such a Rare Find to Have a Well Constructed, Well Maintained Home with a Great Garage to Actually House Cars, Toys or Tool Around! Plus a Great Deck (Approx. 35 X 16ft) and Shed Too. The Property Does Offer Privacy with the Lush Landscape & Trees with Just the Right Amount of Yard to Call Your Own. Always Wanted to Garden and Grow Your Own Vegetables and Flowers-You Will Have the Space Here. This Home and Property is Truly a Unique and Rare Opportunity to Purchase a Property That is Custom Built with an Abundance of Living Space and Just Over an Acre!!! Home Offers Public Water and is on Septic. Also, Great Benefit-Seller is Offering a One Year Warranty with an Acceptable Offer. WHOLE House Generator Remains with an Acceptable Offer.
| 4 days ago | Listing updated with changes from the MLS® | |
| 5 days ago | Status changed to Pending | |
| 3 months ago | Listing first seen on site |

Based on information submitted to the MLS GRID as of 2026-09-29 08:48 AM UTC. All data is obtained from various sources and may not have been verified by broker or MLS GRID. Supplied Open House Information is subject to change without notice. All information should be independently reviewed and verified for accuracy. Properties may or may not be listed by the office/agent presenting the information.
Last checked: 2026-09-29 08:48 AM UTC
MRED DMCA Copyright Information Copyright © 2026 Midwest Real Estate Data LLC. All rights reserved.
Did you know? You can invite friends and family to your search. They can join your search, rate and discuss listings with you.