O'Neil Property Group
Save
Ask
Tour
Hide
Share
$365,000
72 Days On Site

220 Benton Street
Leclaire, IA 52753

Single Family Residence|Pending
3
Beds
3
Total Baths
3
Full Baths
2,018
SqFt
$181
/SqFt
2001
Built
County:
Scott
Listing Courtesy of MRED as distributed by MLS Grid of QC Reserve - Real Broker, LLC
220 Benton Street220 Benton Street220 Benton Street220 Benton Street
Save
Ask
Tour
Hide
Share

Mortgage Calculator

Monthly Payment (Est.)

$1,665
Calculator powered by Showcase IDX, a Constellation1 Company. Copyright ©2026 Information is deemed reliable but not guaranteed.

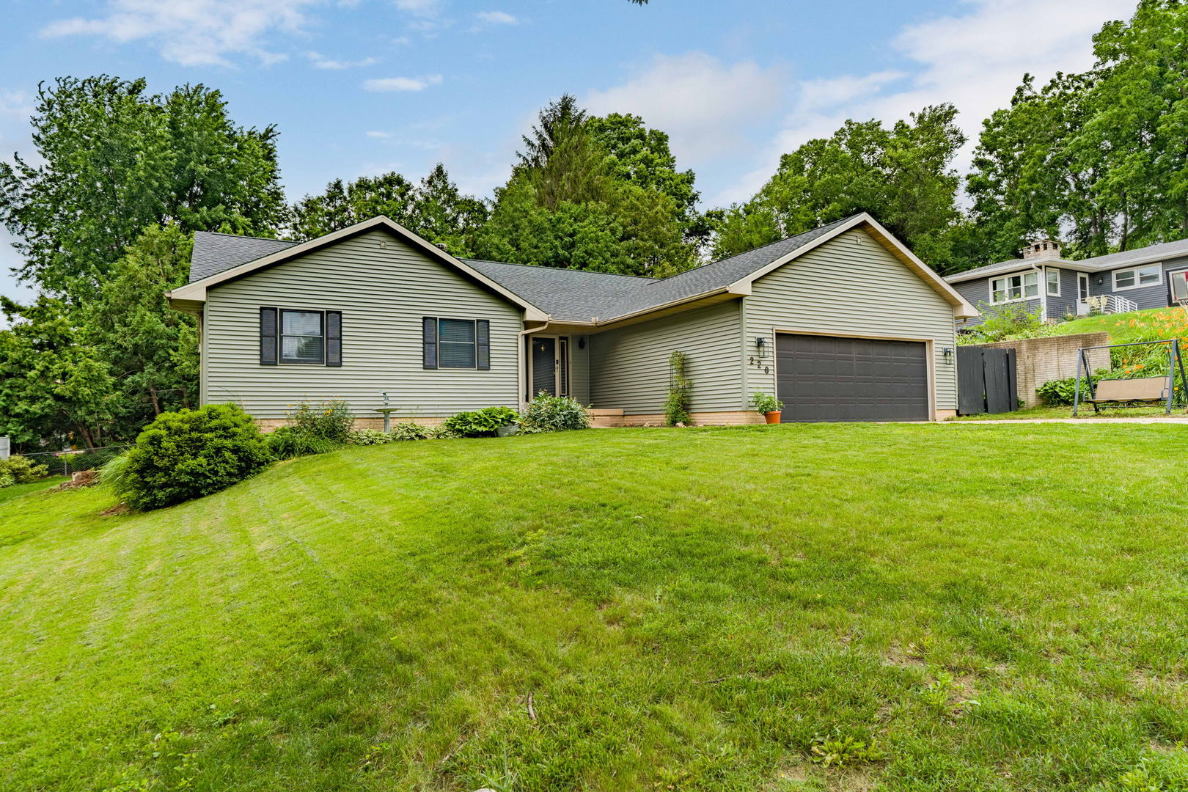
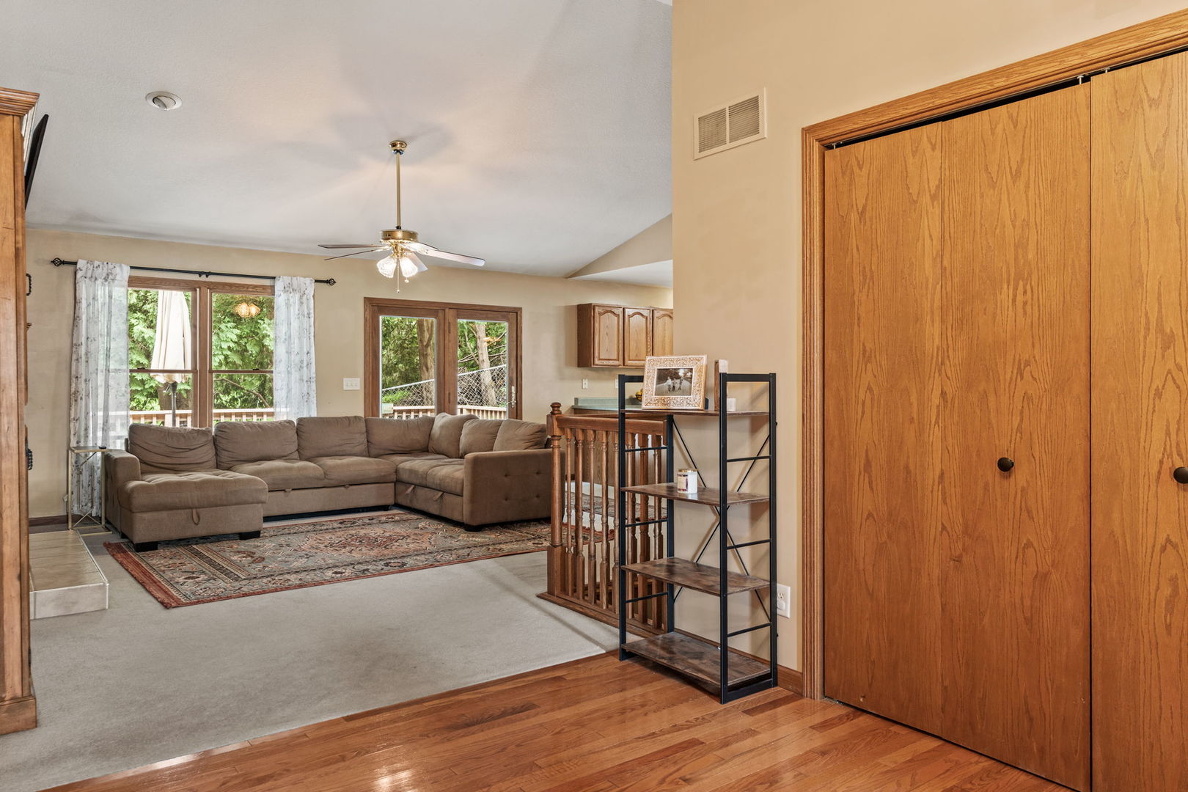
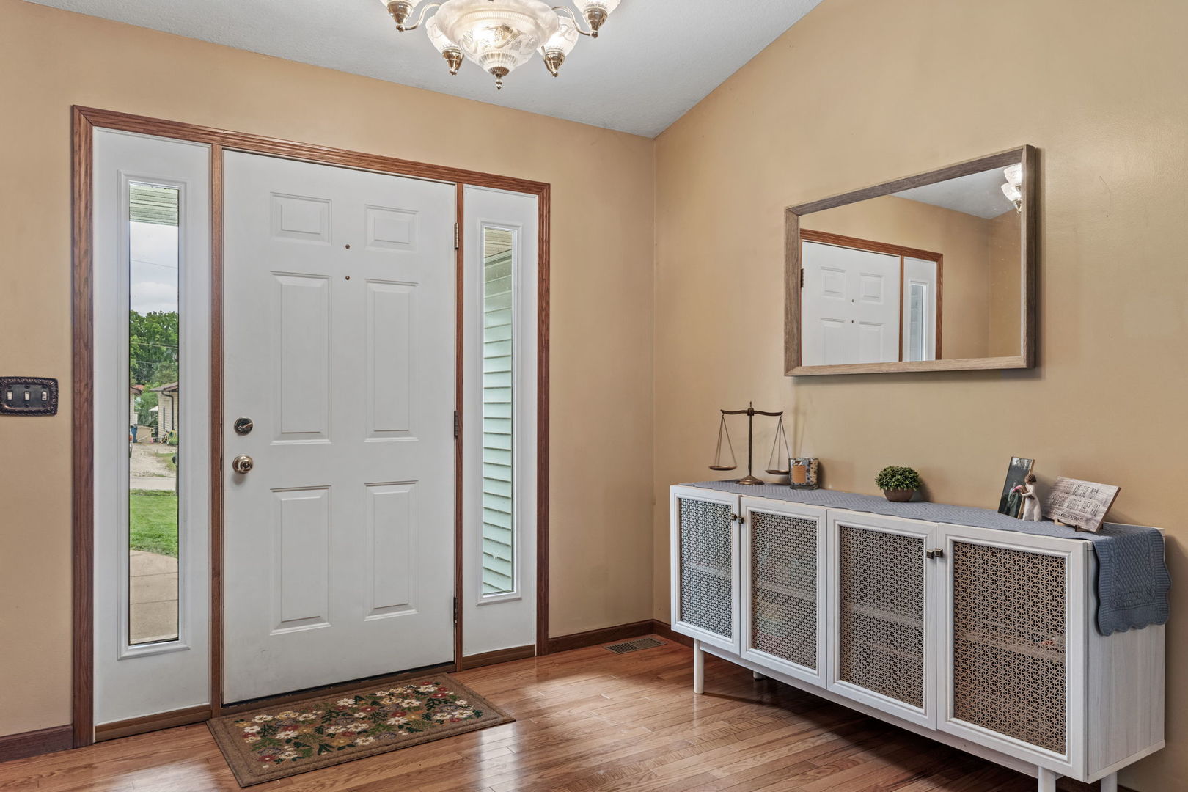
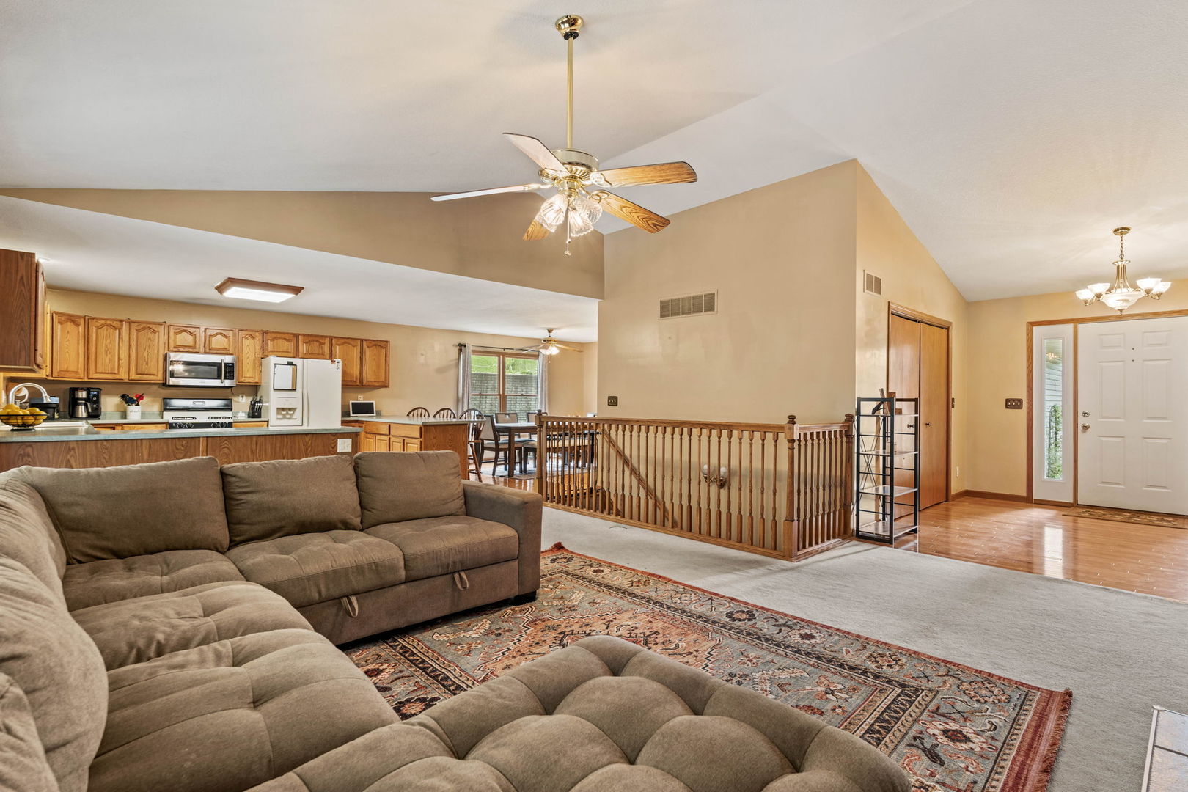
Looking for a ranch style home in LeClaire within walking distance of Downtown LeClaire and the Mississippi River? Look no further! This one is for you! Featuring 4 bedrooms, 3 bathrooms, this home is designed with an open concept layout, making this property ideal for both entertaining and everyday living. Enjoy the airy feel of vaulted ceilings and gather around the cozy gas log fireplace in the living room, perfect for creating lasting memories. The large kitchen area is perfect for any culinary enthusiast. You can enjoy your own private oasis in the primary ensuite featuring a generous walk-in closet, relaxing jacuzzi soaker tub and a convenient double sink vanity. A freshly finished 4th bedroom in the basement comes with new carpet and trim (completion prior to closing). The unfinished section of the basement offers unlimited potential and is already plumbed for a 4th bathroom. For added convenience, laundry is situated on the main level. A charming entryway that greets you and your guests. Step outside to a deck and patio area, perfect for summer barbecues and outdoor relaxation, with a backdrop of lush trees providing privacy and tranquility. Don't miss out on this fantastic opportunity to own a home that combines style, comfort, and location. Contact us today to schedule your private viewing!

Save
Ask
Tour
Hide
Share
Listing Snapshot
Price 
$365,000
Days On Site 
72 Days
Bedrooms 
3
Inside Area (SqFt) 
2,018 sqft
Total Baths 
3
Full Baths 
3
Partial Baths 
N/A
Lot Size 
0.2 Acres
Year Built 
2001
MLS® Number 
12689492
Status 
Pending
Property Tax 
$4,094
HOA/Condo/Coop Fees 
N/A
Sq Ft Source 
Estimated
Friends & Family
Recent Activity
3 weeks agoListing updated with changes from the MLS®
3 weeks agoStatus changed to Pending
2 months agoPrice changed to $365,000
2 months agoListing first seen on site
General Features
Acres 
0.2
Attached Garage 
Yes
Direction Faces 
East
Foundation 
Concrete Perimeter
Garage 
Yes
Garage Spaces 
2
Parking 
ConcreteGravelGarage Door OpenerAttachedGarage
Parking Spaces 
2
Property Sub Type 
Single Family Residence
Sewer 
Public Sewer
SqFt Total 
1850
Style 
Ranch
Water Source 
Public
Interior Features
Appliances 
RangeMicrowaveDishwasherRefrigeratorWasherDryerOther
Basement 
Partially FinishedDaylight
Cooling 
Central Air
Electric 
100 Amp Service
Fireplace 
Yes
Fireplace Features 
Living Room
Fireplaces 
1
Heating 
Natural Gas
Interior 
Vaulted Ceiling(s)Open Floorplan
Bedroom 2 
Dimensions - 12X12Level - Main
Bedroom 3 
Dimensions - 11X12Level - Main
Bedroom 4 
Dimensions - 12X14Level - Basement
Dining Room 
Dimensions - 13X14Level - Main
Family Room 
Dimensions - 44X28Level - Lower
Kitchen 
Dimensions - 13X14Level - MainDescription - Eating Area-Breakfast Bar
Laundry 
Dimensions - 7X5Level - Lower
Living Room 
Dimensions - 21X17Level - Main
Master Bedroom 
Dimensions - 14X17Level - Main
Save
Ask
Tour
Hide
Share
Exterior Features
Construction Details 
Vinyl Siding
Lot Features 
Sloped
Patio And Porch 
DeckPatio
Roof 
Asphalt
Community Features
MLS Area 
Le Claire
School District 
5250
Township 
N/A
Schools
School District
5250
Elementary School
Unknown
Middle School
Unknown
High School
Unknown
Listing Courtesy of MRED as distributed by MLS Grid of QC Reserve - Real Broker, LLC


Based on information submitted to the MLS GRID as of 2026-09-08 12:16 AM UTC. All data is obtained from various sources and may not have been verified by broker or MLS GRID. Supplied Open House Information is subject to change without notice. All information should be independently reviewed and verified for accuracy. Properties may or may not be listed by the office/agent presenting the information.
Last checked: 2026-09-08 12:16 AM UTC
MRED DMCA Copyright Information Copyright © 2026 Midwest Real Estate Data LLC. All rights reserved.

Neighborhood & Commute
Source: Walkscore
Disclosure: Community information and market data powered by Constellation Data Labs. Information is deemed reliable but not guaranteed.
Save
Ask
Tour
Hide
Share