
Search Homes for Sale in Chicago’s Western Suburbs
6633 N Milwaukee Avenue 221Niles, IL 60714


Mortgage Calculator
Monthly Payment (Est.)
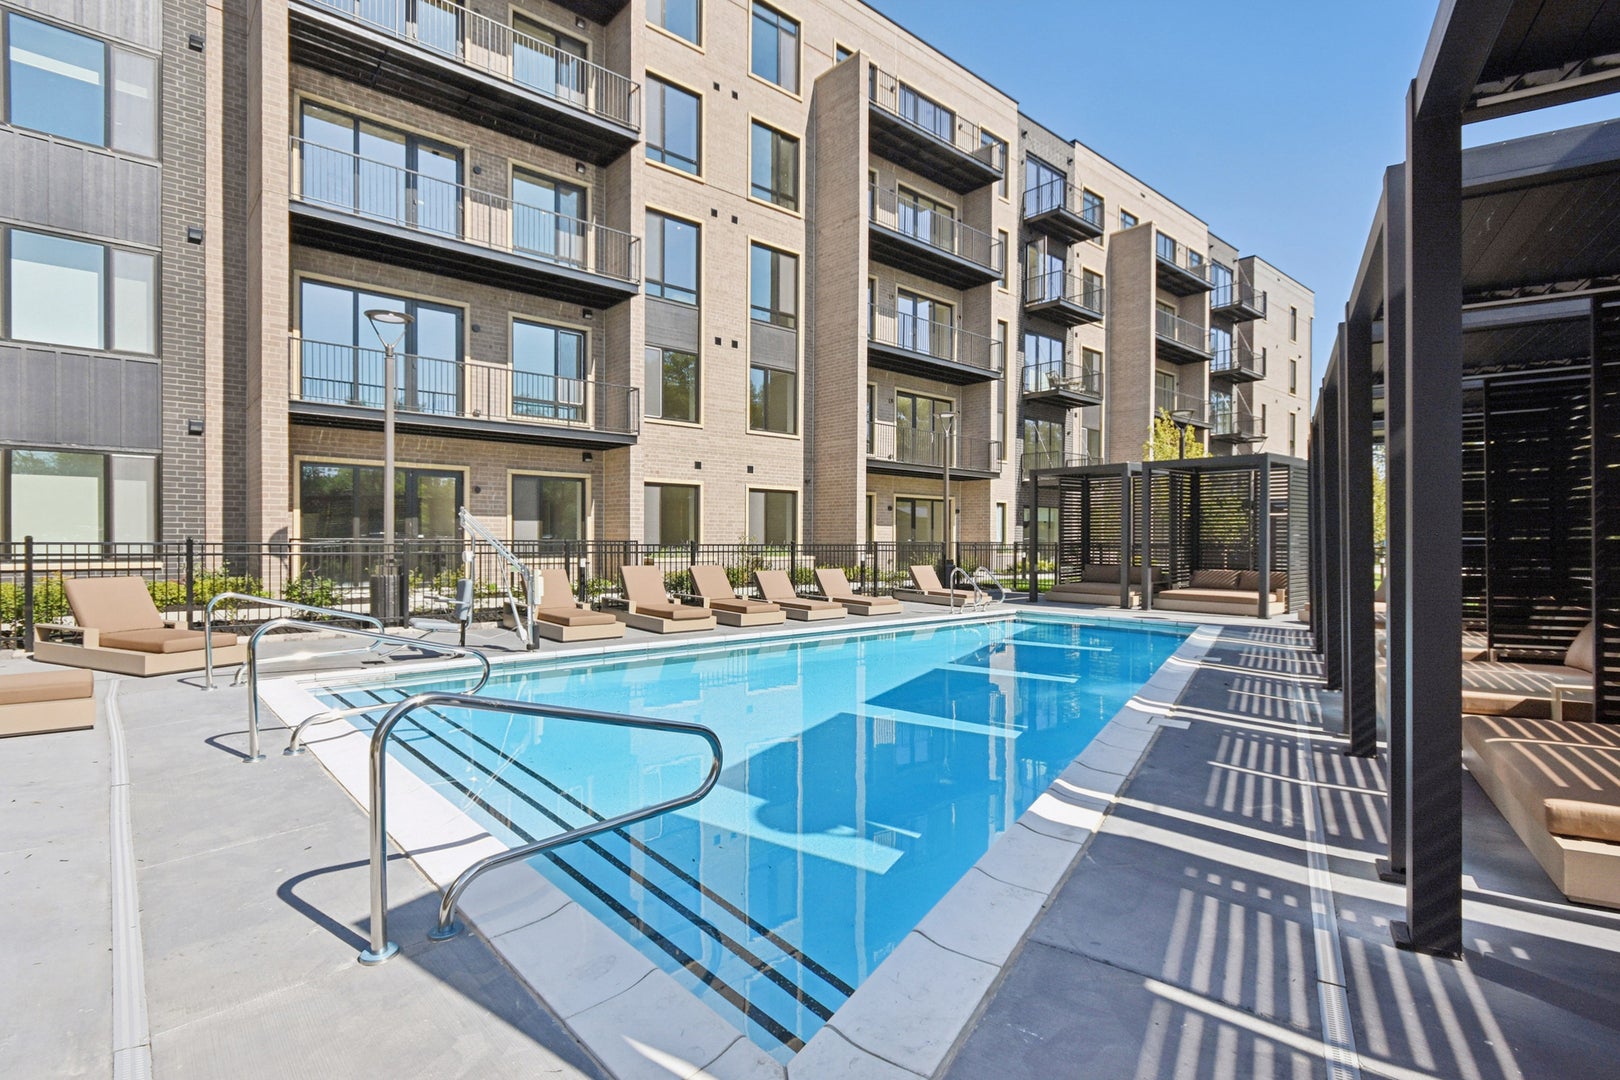
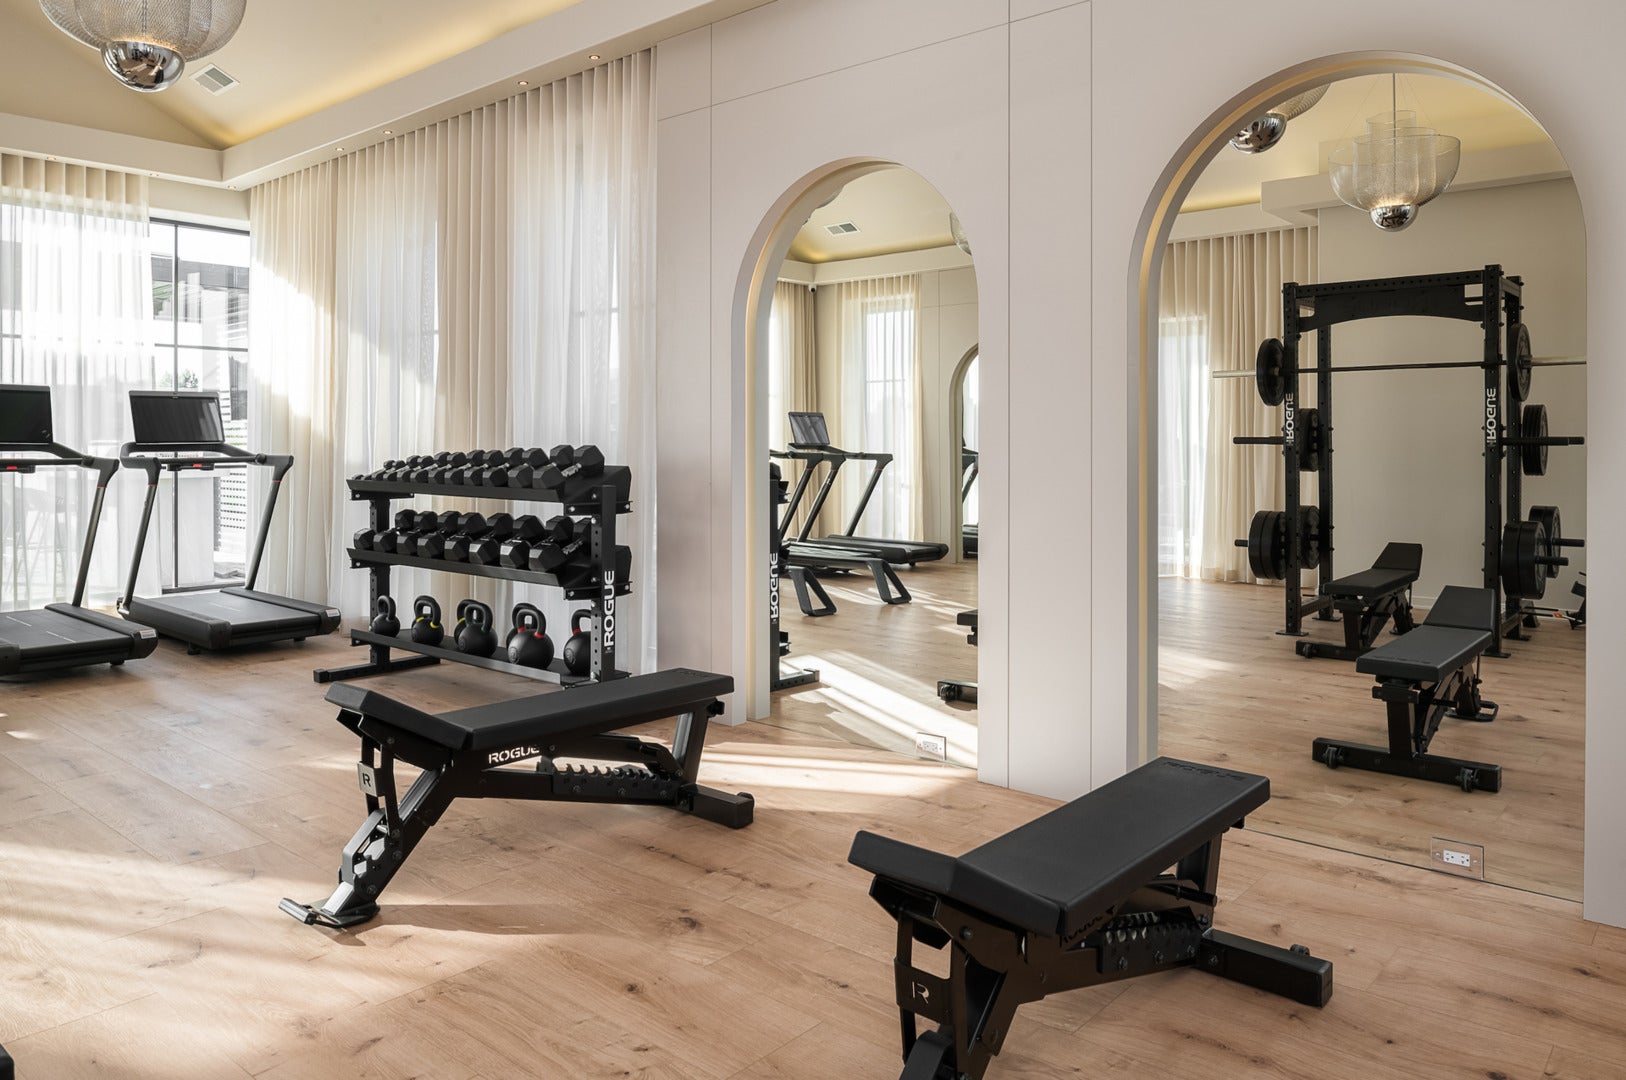
Enter an interest rate to see your estimated monthly payment.** REACH OUT TO LEARN ABOUT OUR SUMMER SPECIALS.** Situated just off the North Branch Chicago River, Novu is a new construction luxury apartment development from award-winning builder, Noah Properties. Expertly fusing the beauty of nature with the energy of city living, Novu delivers a next-level living experience today's renters prefer. Boasting incredible resort-style amenities, residents will enjoy the private cabanas that surround the swimming pool, access to an expansive rooftop lounge with outdoor grilling, dining, and gaming areas - plus an entertainment penthouse framed by floor-to-ceiling windows that allow for stunning panoramic views of the serene neighborhood. The state-of-the-art health & fitness center has been outfitted with Peloton, Tonal and Rogue equipment, and also features a dry sauna relaxation room. Beyond the amenities, residents will appreciate the sophisticated finishes, high-design style, and modern in-home conveniences crafted around today's lifestyle. Each apartment features high ceilings, oversized European windows with custom treatments and modern wide plank flooring that allows the natural light to fill the home. The open concept layout is ideal for everyday living and entertaining. The kitchen features custom European cabinetry for ample storage, solid quartz countertops, and a stainless-steel appliance suite. The living room is centered by a custom three-sided fireplace and flows through to the private patio or balcony space for select floor plans. Most floor plans also feature en-suite bedrooms with large primary bathrooms boasting walk-in showers, dual sink vanities, and spacious walk-in closets. Secondary bedrooms and bathrooms maintain similar high-end finishes. Other features include in-home washer and dryer, extra storage closets, dual building elevators, a secure package room, garage parking, a pet grooming room, EV charging stations, on-site maintenance and management, and more!
| a month ago | Listing updated with changes from the MLS® | |
| 3 months ago | Status changed to Active | |
| 4 months ago | Listing first seen on site |

Based on information submitted to the MLS GRID as of 2026-10-15 11:01 PM UTC. All data is obtained from various sources and may not have been verified by broker or MLS GRID. Supplied Open House Information is subject to change without notice. All information should be independently reviewed and verified for accuracy. Properties may or may not be listed by the office/agent presenting the information.
Last checked: 2026-10-15 11:01 PM UTC
MRED DMCA Copyright Information Copyright © 2026 Midwest Real Estate Data LLC. All rights reserved.
Did you know? You can invite friends and family to your search. They can join your search, rate and discuss listings with you.