
227 W 146th StreetDolton, IL 60419
Mortgage Calculator
Monthly Payment (Est.)
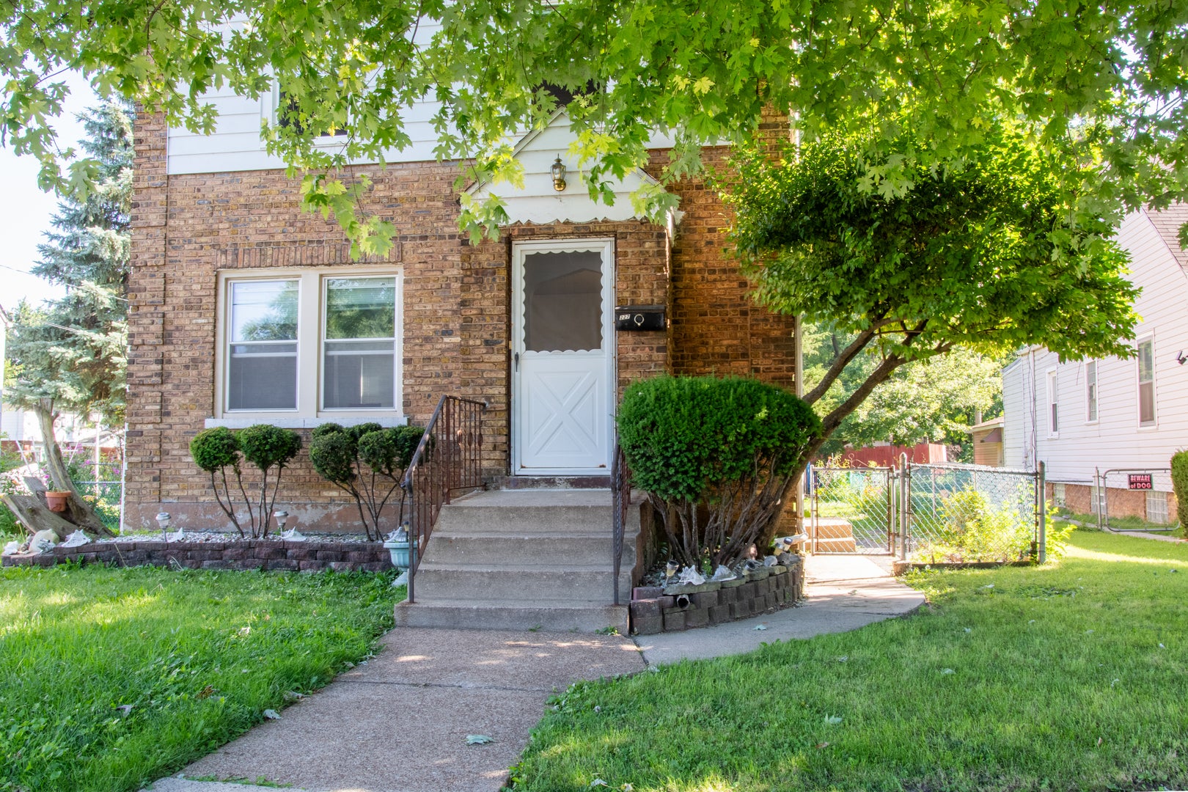
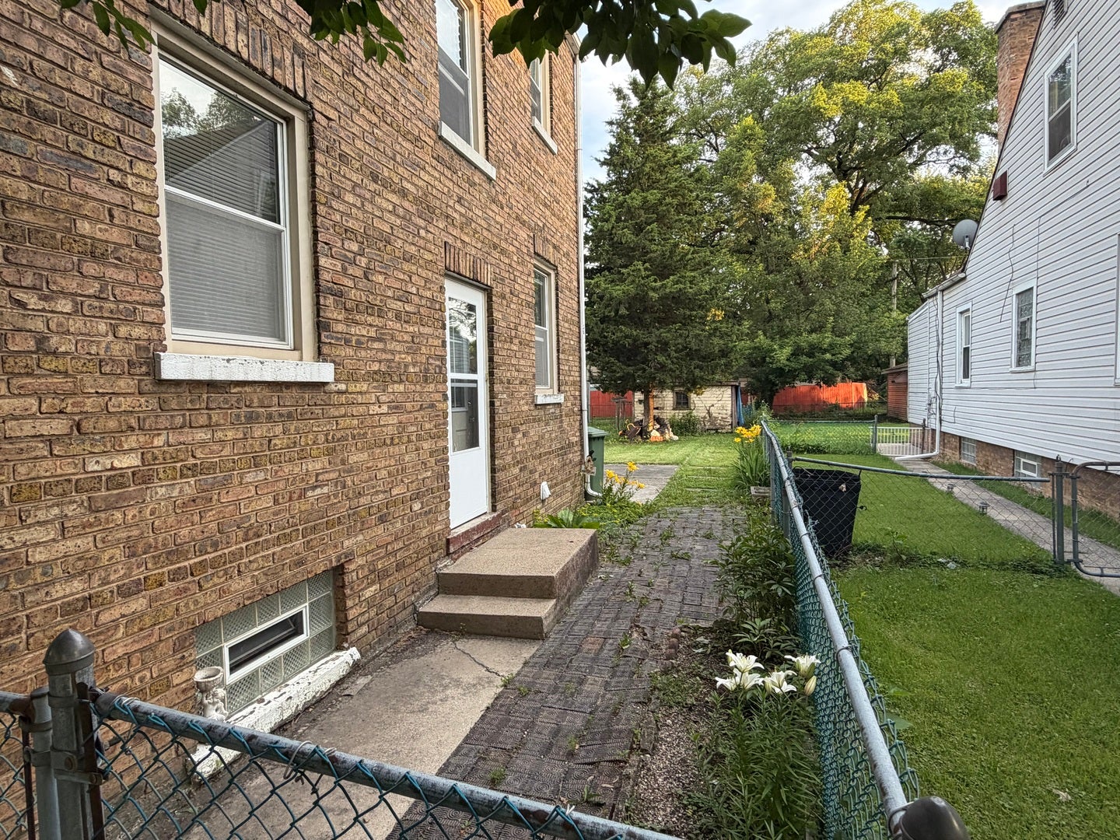
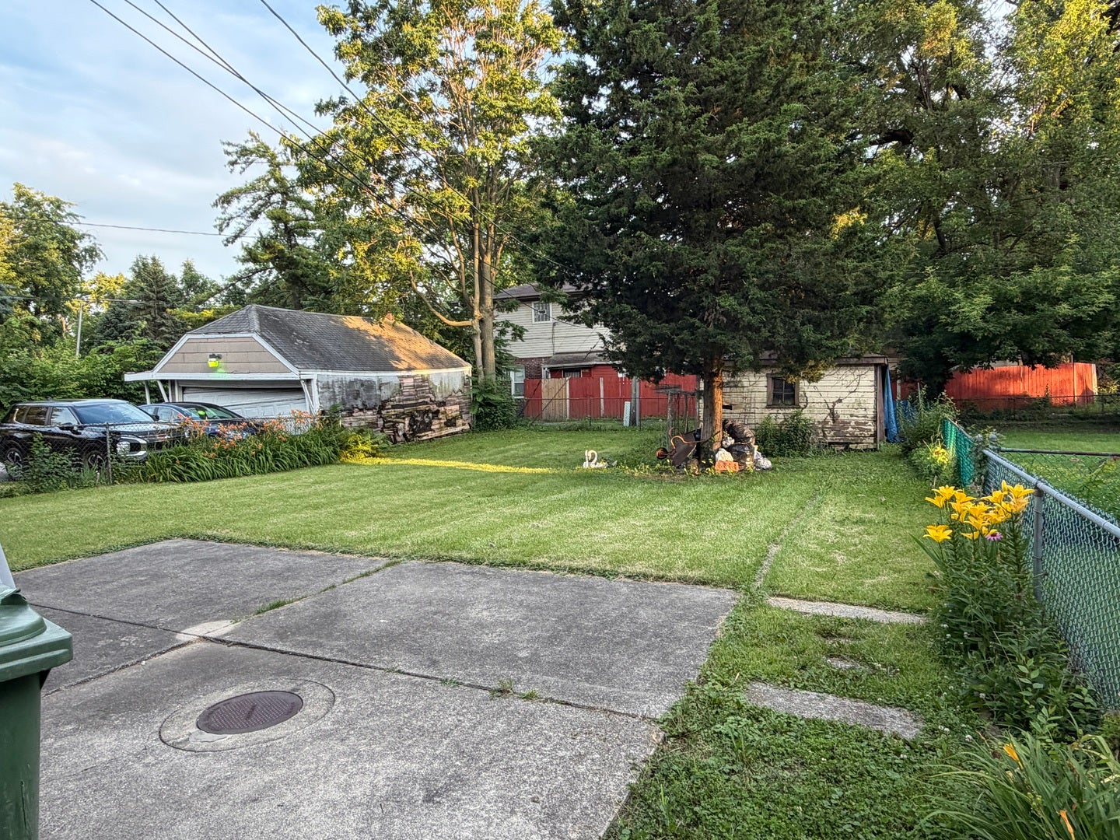
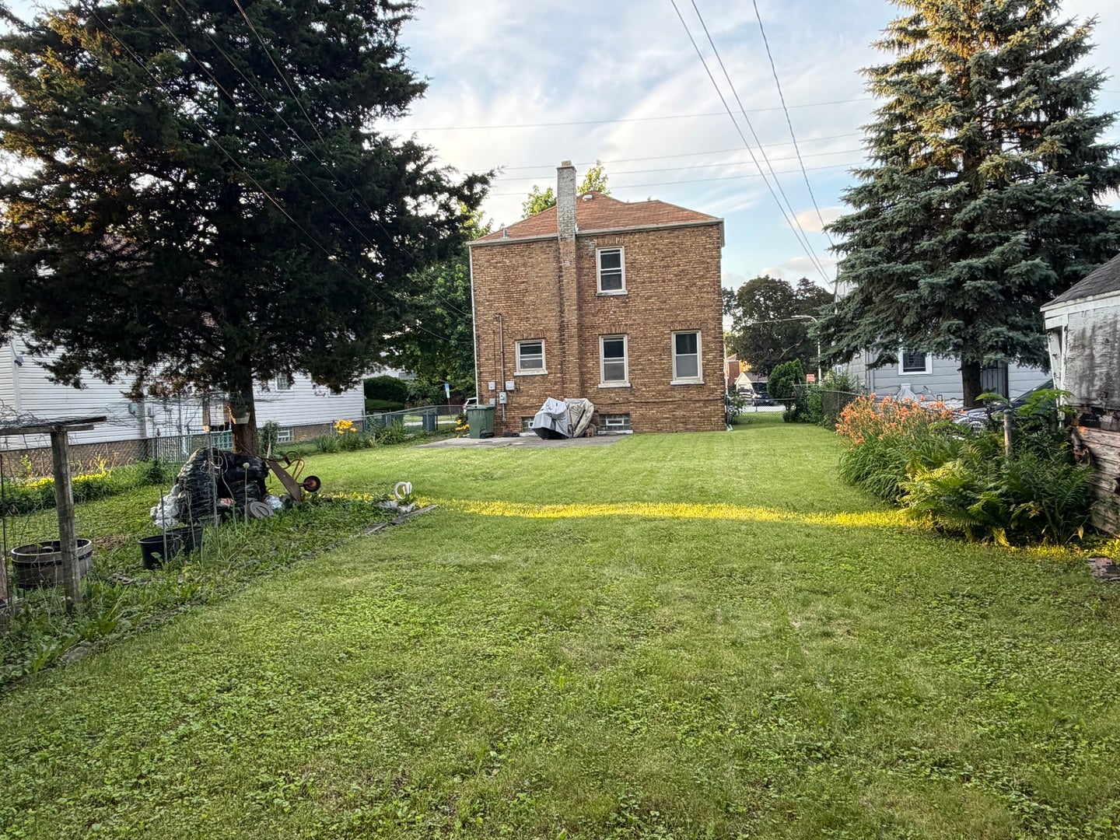
$639**Opportunity awaits at 227 W. 146th Street!** This 3-bedroom, 1-bath home offers approximately 1,170 square feet of living space and is full of potential. Featuring a functional layout, spacious bedrooms, and a partially finished basement that provides additional flexible living space, this home offers a solid foundation for your ideas. While some cosmetic updates and a kitchen remodel could further enhance the property, many of the essentials are already in place. Whether you're looking to modernize the finishes or simply add your own personal style, this home presents an excellent opportunity to create a space that reflects your vision. Conveniently located near parks, shopping, dining, schools, and major commuter routes, this property combines value, character, and the opportunity to build equity through thoughtful improvements. Bring your creativity and finishing touches to unlock the full potential of this home. Schedule your private showing today!
| a month ago | Listing updated with changes from the MLS® | |
| a month ago | Status changed to Active | |
| a month ago | Price changed to $140,000 | |
| 2 months ago | Listing first seen on site |

Based on information submitted to the MLS GRID as of 2026-09-08 06:50 AM UTC. All data is obtained from various sources and may not have been verified by broker or MLS GRID. Supplied Open House Information is subject to change without notice. All information should be independently reviewed and verified for accuracy. Properties may or may not be listed by the office/agent presenting the information.
Last checked: 2026-09-08 06:50 AM UTC
MRED DMCA Copyright Information Copyright © 2026 Midwest Real Estate Data LLC. All rights reserved.
Did you know? You can invite friends and family to your search. They can join your search, rate and discuss listings with you.