O'Neil Property Group

Search Homes for Sale in Chicago’s Western Suburbs

Save
Ask
Tour
Hide
Share
$4,000
99 Days On Site

17011 Danielle Court
Oak Forest, IL 60452

For Rent|Residential Lease|Active
4
Beds
3
Total Baths
2
Full Baths
1
Partial Bath
2,879
SqFt
$1
/SqFt
1998
Built
County:
Cook
Listing Courtesy of MRED as distributed by MLS Grid of Village Realty, Inc.
17011 Danielle Court17011 Danielle Court17011 Danielle Court17011 Danielle Court
Save
Ask
Tour
Hide
Share

Mortgage Calculator

Monthly Payment (Est.)

Enter an interest rate to see your estimated monthly payment.
Calculator powered by Showcase IDX, a Constellation1 Company. Copyright ©2026 Information is deemed reliable but not guaranteed.

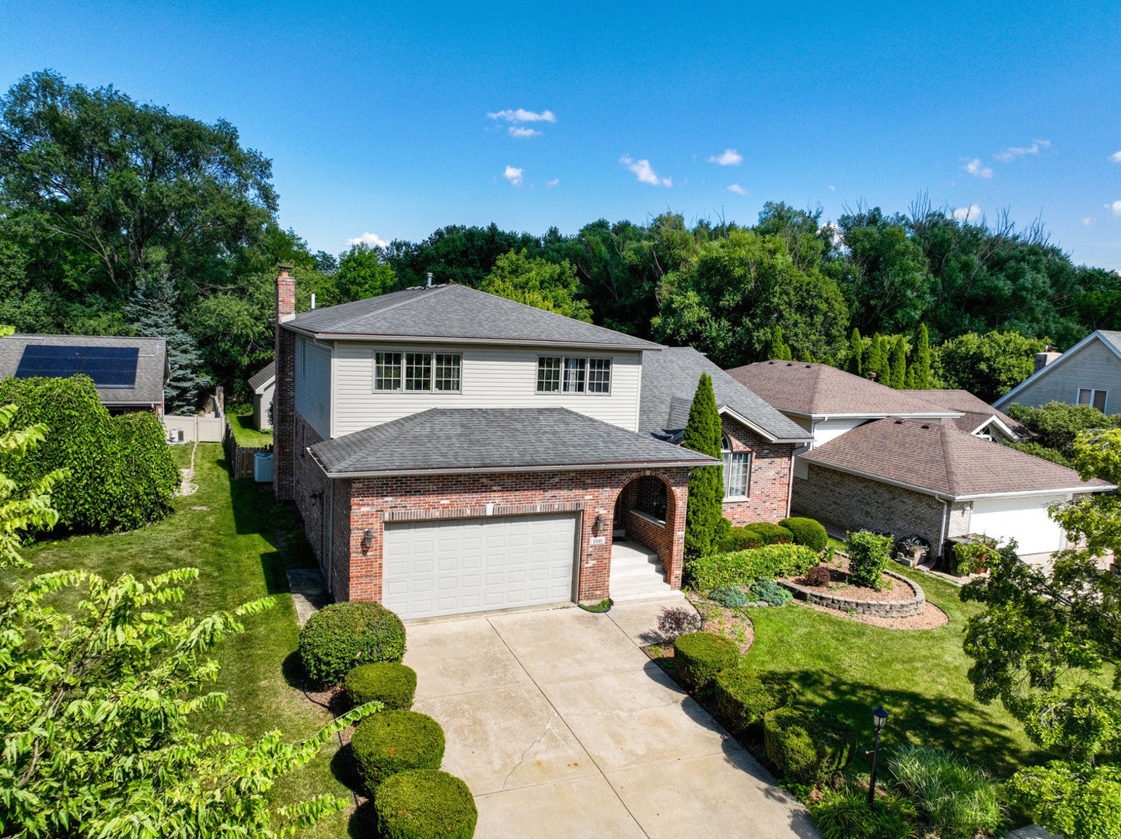
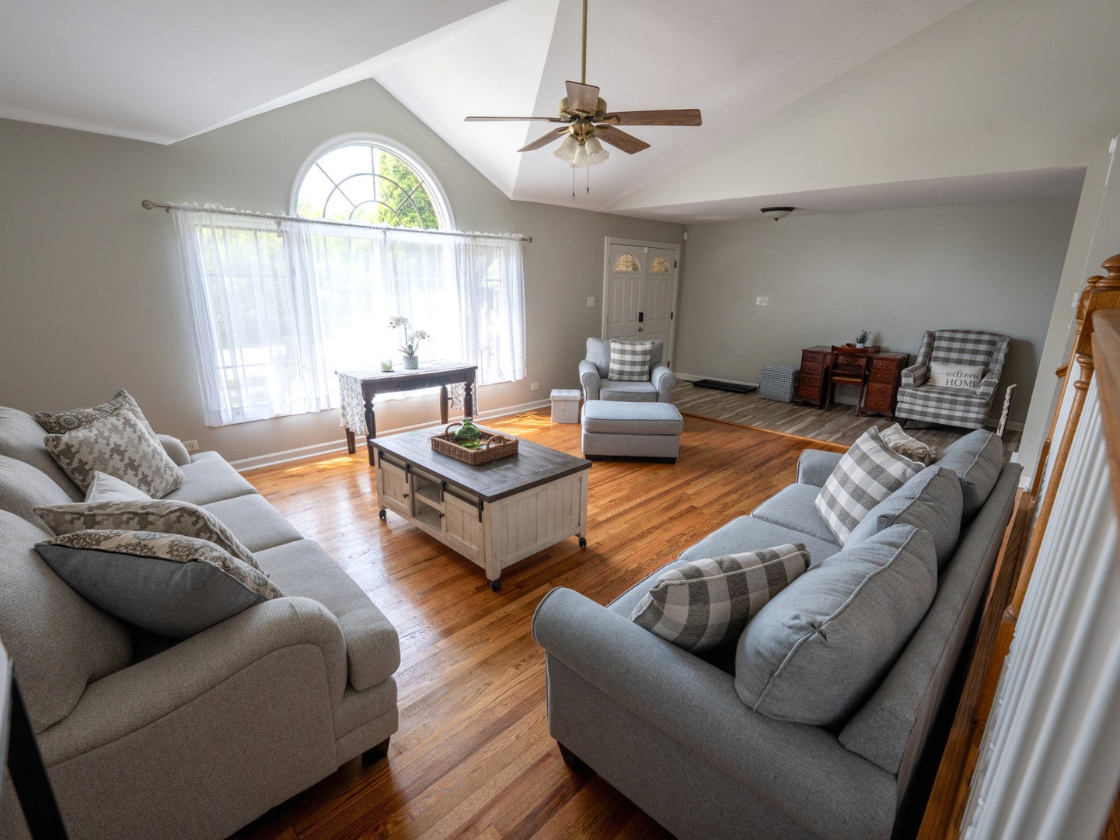
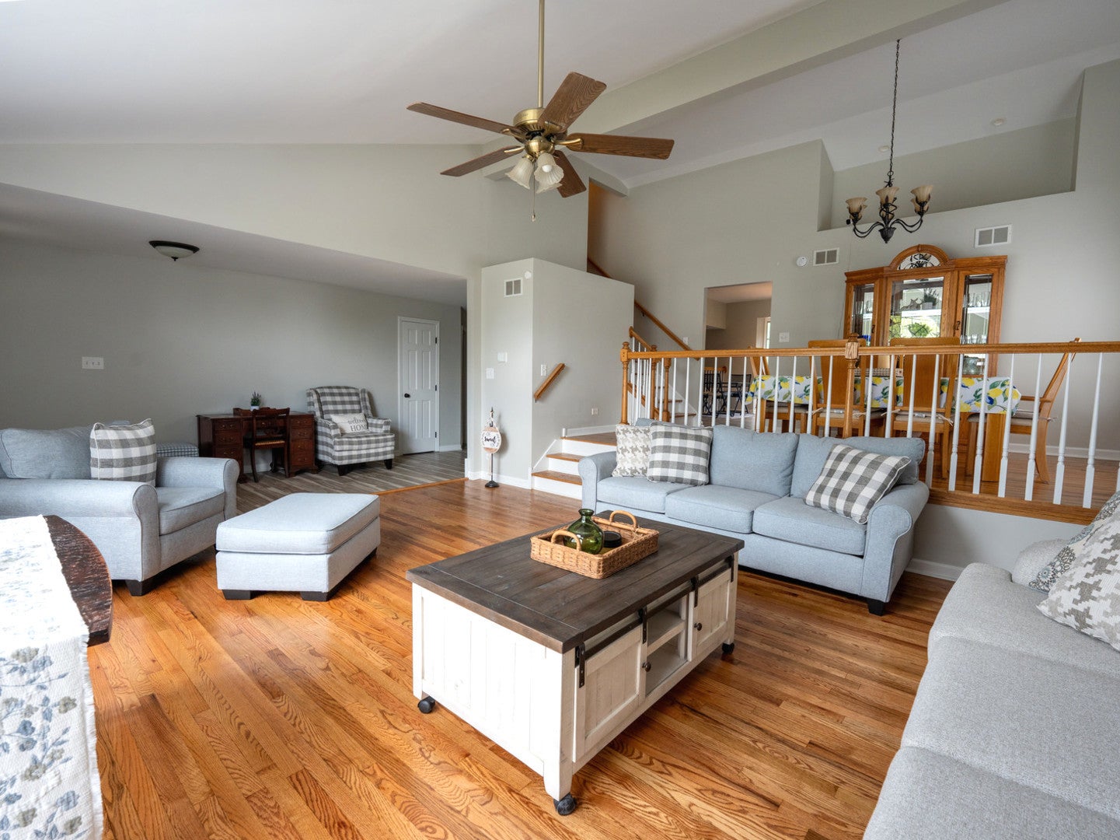
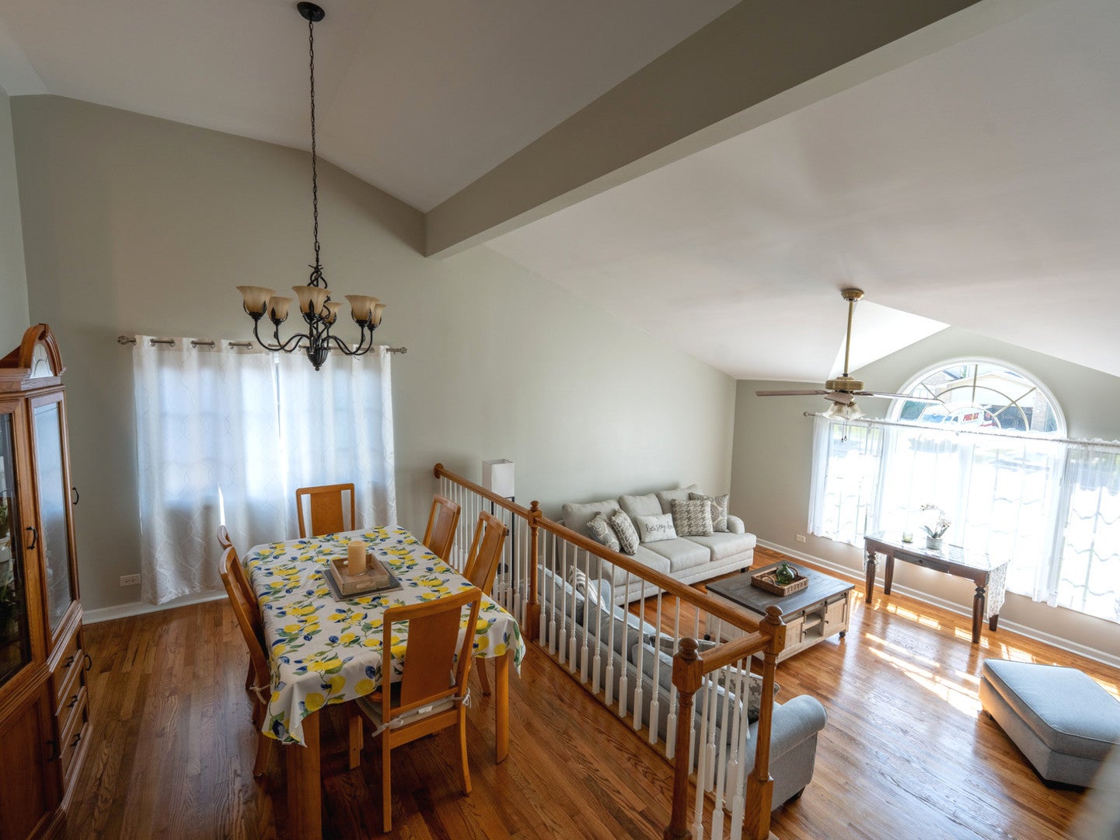
Welcome to this beautifully furnished oversized Forrester split-level home, offering the perfect blend of space, comfort, and privacy. Featuring soaring vaulted ceilings, 4 spacious bedrooms, and 2.5 bathrooms, this meticulously maintained home boasts an open, inviting floor plan ideal for both everyday living and entertaining. The attached oversized garage and unfinished basement provide abundant storage space, while the fully fenced backyard backs to a peaceful forest preserve, offering exceptional privacy and scenic views. Tucked away in a quiet, desirable subdivision, this home is conveniently located near major highways, shopping, dining, parks, and a wide variety of everyday amenities. Pride of ownership is evident throughout. The owner has taken exceptional care of this home and is seeking tenants who will appreciate and maintain it with the same level of care. Offered fully furnished, this is a rare turnkey rental opportunity combining space, comfort, convenience, and an outstanding location.

Save
Ask
Tour
Hide
Share
Listing Snapshot
Price 
$4,000
Days On Site 
99 Days
Bedrooms 
4
Inside Area (SqFt) 
2,879 sqft
Total Baths 
3
Full Baths 
2
Partial Baths 
1
Lot Size 
N/A
Year Built 
1998
MLS® Number 
12689684
Status 
Active
Property Tax 
N/A
HOA/Condo/Coop Fees 
N/A
Sq Ft Source 
Assessor
Friends & Family
Recent Activity
2 months agoListing updated with changes from the MLS®
3 months agoStatus changed to Active
3 months agoListing first seen on site
General Features
Attached Garage 
Yes
Available on 
2026-07-15
Foundation 
Concrete Perimeter
Garage 
Yes
Garage Spaces 
2
Parking 
ConcreteAttachedGarage
Parking Spaces 
2
Sewer 
Public Sewer
Interior Features
Appliances 
RangeMicrowaveDishwasherRefrigerator
Basement 
Sump PumpUnfinishedFull
Cooling 
Central Air
Fireplace 
Yes
Fireplace Features 
Family RoomWood BurningGas LogGas Starter
Fireplaces 
2
Flooring 
Hardwood
Furnished 
Furnished
Heating 
Natural GasBaseboard
Interior 
Cathedral Ceiling(s)
Laundry Features 
Main LevelGas Dryer HookupElectric Dryer Hookup
Bedroom 2 
Dimensions - 16X15Level - Third
Bedroom 3 
Dimensions - 16X15Level - Third
Bedroom 4 
Dimensions - 16X15Level - Third
Dining Room 
Dimensions - 9X19Level - Second
Family Room 
Dimensions - 28X16Level - Main
Kitchen 
Dimensions - 16X15Level - SecondDescription - Eating Area-Table Space
Laundry 
Dimensions - 6X12Level - Basement
Living Room 
Dimensions - 26X18Level - Second
Master Bedroom 
Dimensions - 18X20Level - Third
Save
Ask
Tour
Hide
Share
Exterior Features
Construction Details 
Brick
Fencing 
Fenced
Other Structures 
Shed(s)
Patio And Porch 
Porch
Roof 
Asphalt
Community Features
Accessibility Features 
Therapeutic Whirlpool
MLS Area 
Oak Forest
School District 
Victor J Andrew High School
Township 
Bremen
Schools
School District
Victor J Andrew High School
Elementary School
Unknown
Middle School
Unknown
High School
Victor J Andrew High School
Listing Courtesy of MRED as distributed by MLS Grid of Village Realty, Inc.


Based on information submitted to the MLS GRID as of 2026-10-14 06:10 PM UTC. All data is obtained from various sources and may not have been verified by broker or MLS GRID. Supplied Open House Information is subject to change without notice. All information should be independently reviewed and verified for accuracy. Properties may or may not be listed by the office/agent presenting the information.
Last checked: 2026-10-14 06:10 PM UTC
MRED DMCA Copyright Information Copyright © 2026 Midwest Real Estate Data LLC. All rights reserved.

Neighborhood & Commute
Source: Walkscore
Disclosure: Community information and market data powered by Constellation Data Labs. Information is deemed reliable but not guaranteed.
Save
Ask
Tour
Hide
Share