
20165 Crystal Lake WayFrankfort, IL 60423
Mortgage Calculator
Monthly Payment (Est.)
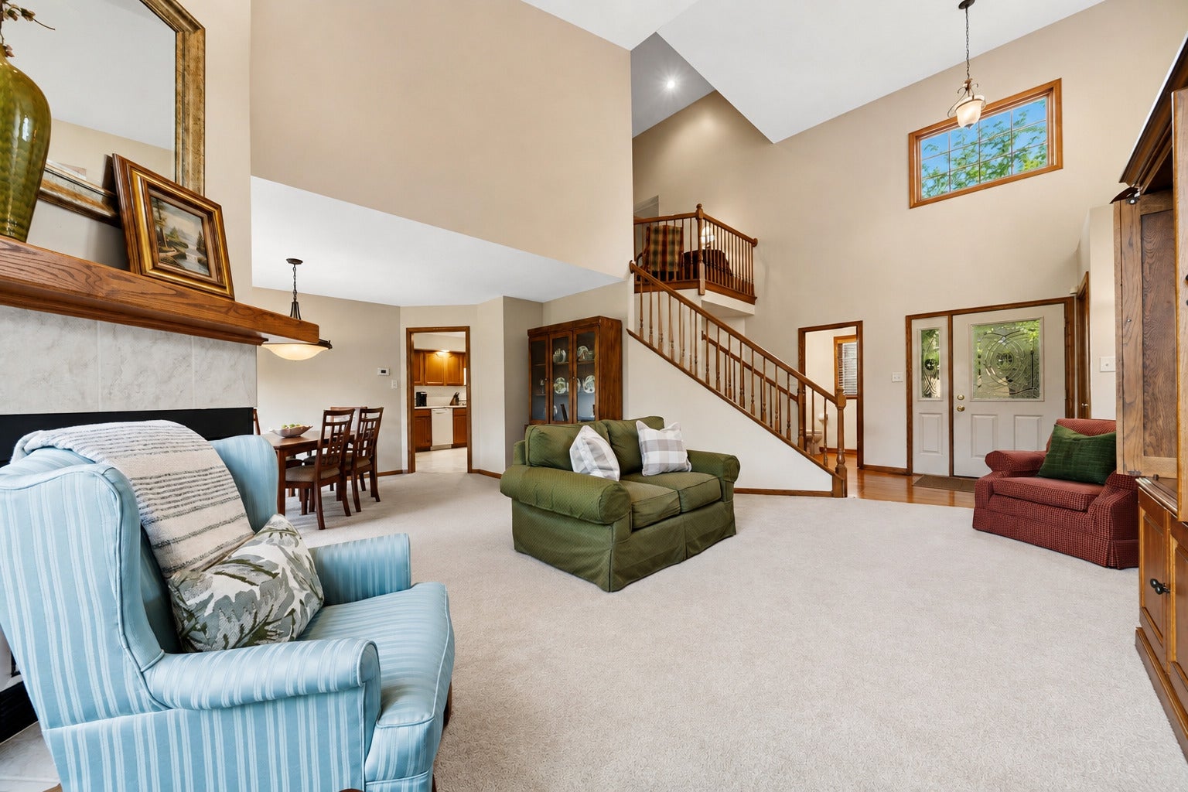
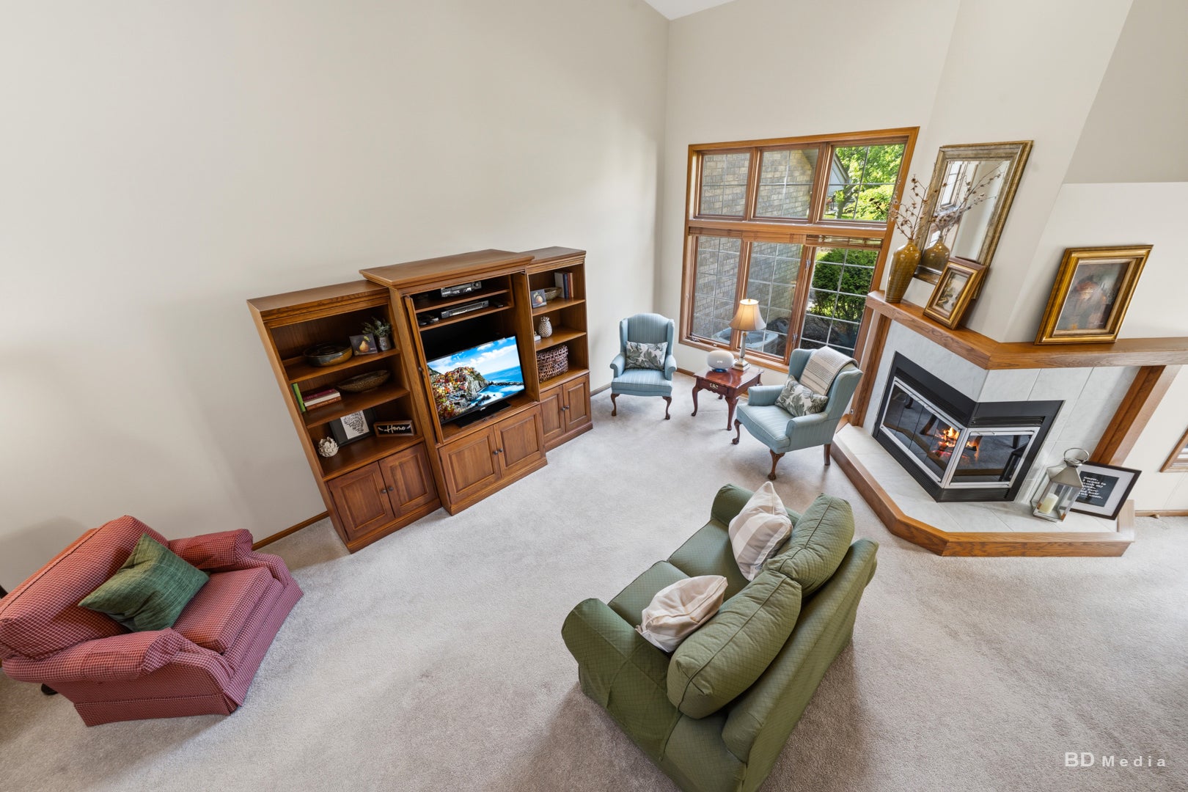
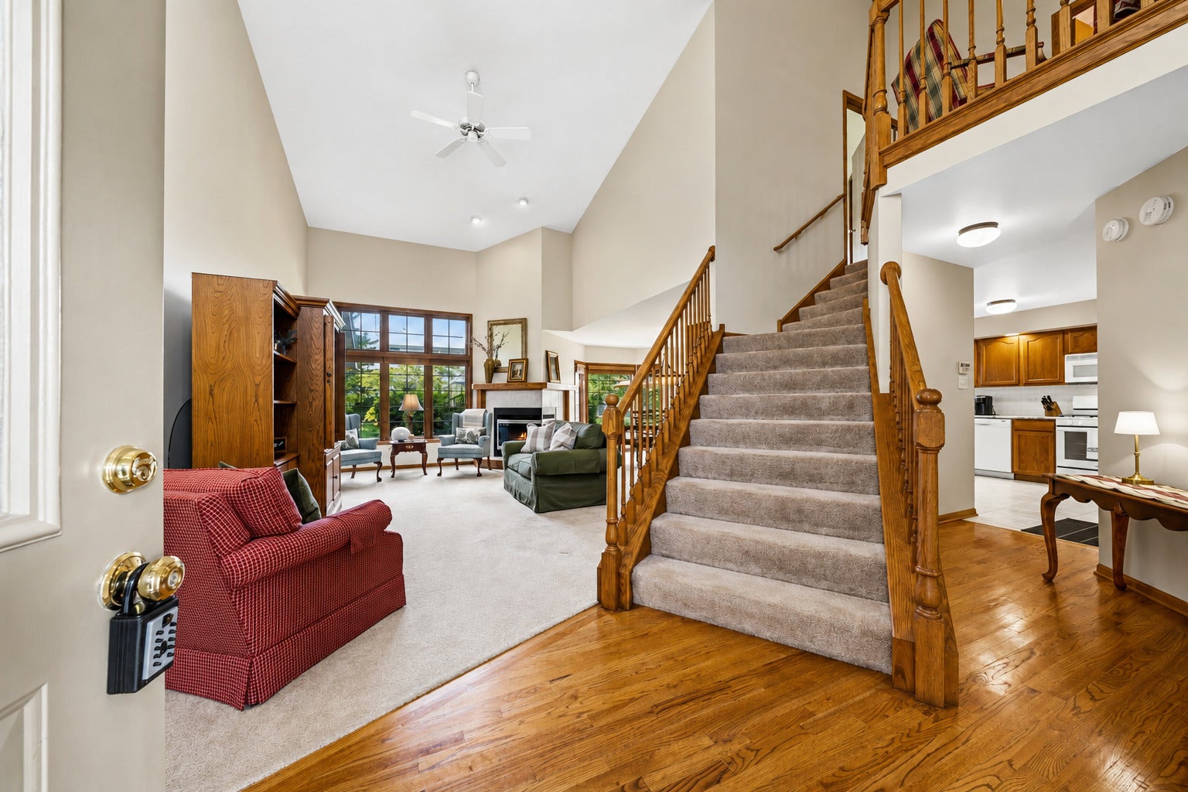
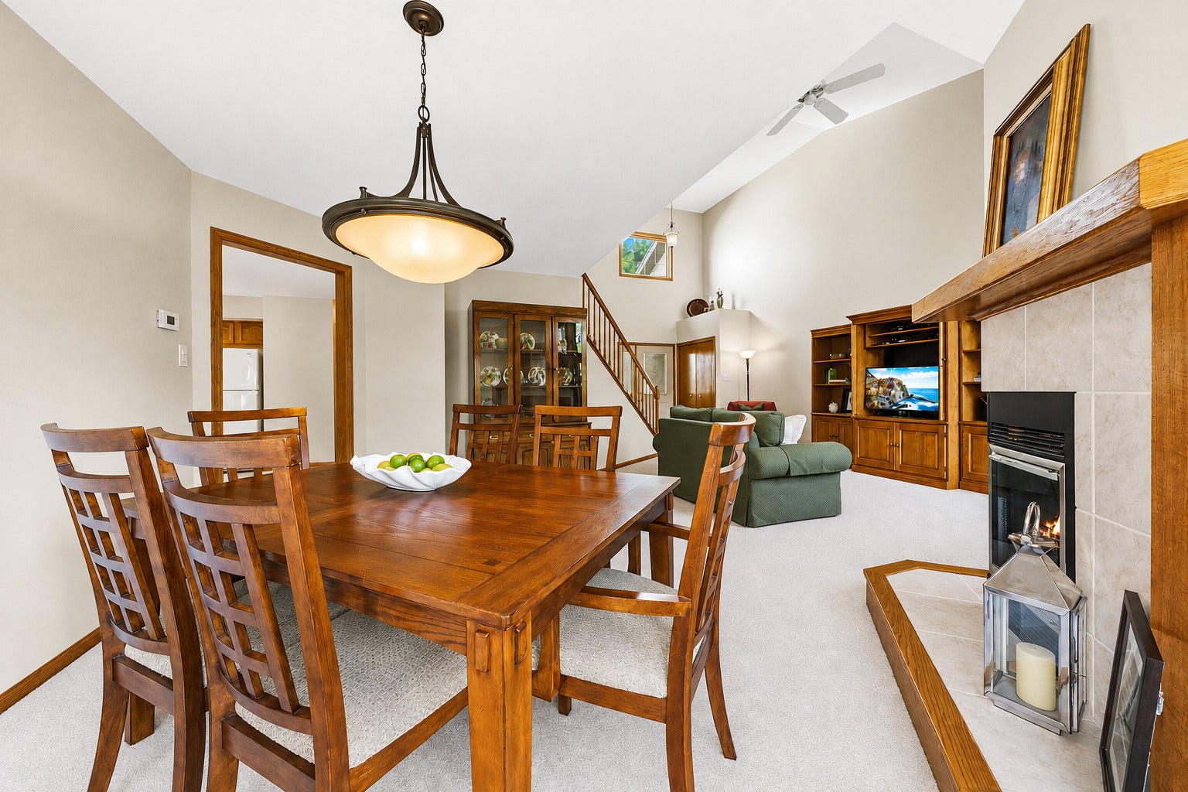
Enter an interest rate to see your estimated monthly payment.Welcome to this one owner, beautifully maintained *Celtic model* townhouse offering approximately 2,000 square feet of thoughtfully designed living space. This spacious two-story home features 3 bedrooms, 3 bathrooms, and a 2-car attached garage. The open-concept living room impresses with soaring cathedral ceilings and a stunning double-sided fireplace, creating a warm and inviting atmosphere. The kitchen was tastefully updated in 2020 with granite countertops, custom tile backsplash, beautiful solid oak cabinets, 2 large pantry closets, as well as a walk in pantry/closet making it ideal for both everyday living and entertaining. Upstairs, you'll appreciate the convenience of a second-floor laundry room complete with washer/dryer and utility sink. The spacious primary suite features cathedral ceilings, a large walk-in closet, and an en-suite bath complete with a jetted whirlpool tub, separate walk-in shower, double sinks with marble vanity top, and ceramic tile flooring. The additional bathrooms also feature marble vanity tops and ceramic tile floors. Both the 2nd and 3rd bedroom have vaulted ceilings with a great shelf area for design and decor and large closets. The full 34' x 27' unfinished basement provides exceptional storage and endless possibilities for future living space. It includes a waterproofed foundation, drain tile system throughout, and a sump pump for added peace of mind. Outside, enjoy maintenance-free landscaping with an in-ground sprinkler system, allowing you to spend more time relaxing and less time on yard work. Additional updates include a new roof and gutters installed in 2024. This neutrally decorated semi-furnished home (ask agent for details) combines generous living space, quality updates, and low-maintenance living in one exceptional package. Schedule your private showing today!
| 3 days ago | Listing updated with changes from the MLS® | |
| 3 days ago | Status changed to Active | |
| a week ago | Price changed to $423,900 | |
| 3 months ago | Listing first seen on site |

Based on information submitted to the MLS GRID as of 2026-09-26 03:57 AM UTC. All data is obtained from various sources and may not have been verified by broker or MLS GRID. Supplied Open House Information is subject to change without notice. All information should be independently reviewed and verified for accuracy. Properties may or may not be listed by the office/agent presenting the information.
Last checked: 2026-09-26 03:57 AM UTC
MRED DMCA Copyright Information Copyright © 2026 Midwest Real Estate Data LLC. All rights reserved.
Did you know? You can invite friends and family to your search. They can join your search, rate and discuss listings with you.