
Search Homes for Sale in Chicago’s Western Suburbs
7273 N 16000 E RoadGrant Park, IL 60940
Mortgage Calculator
Monthly Payment (Est.)
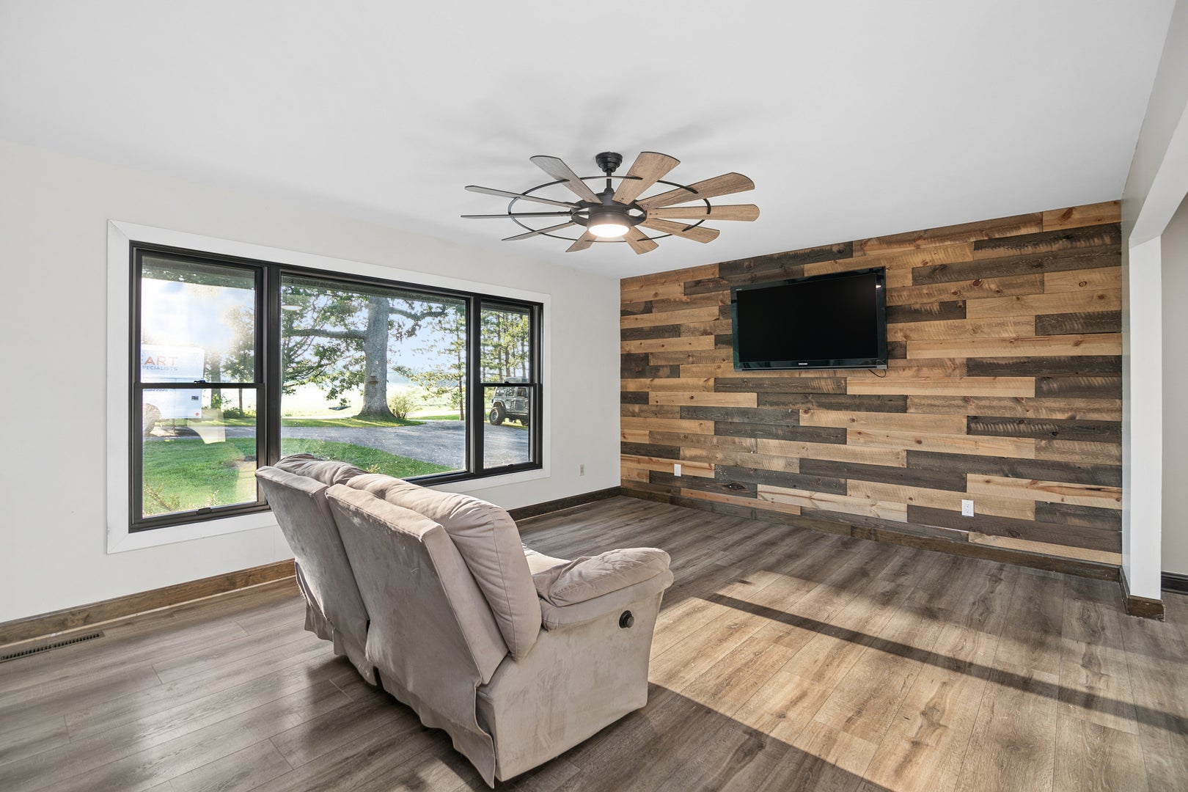
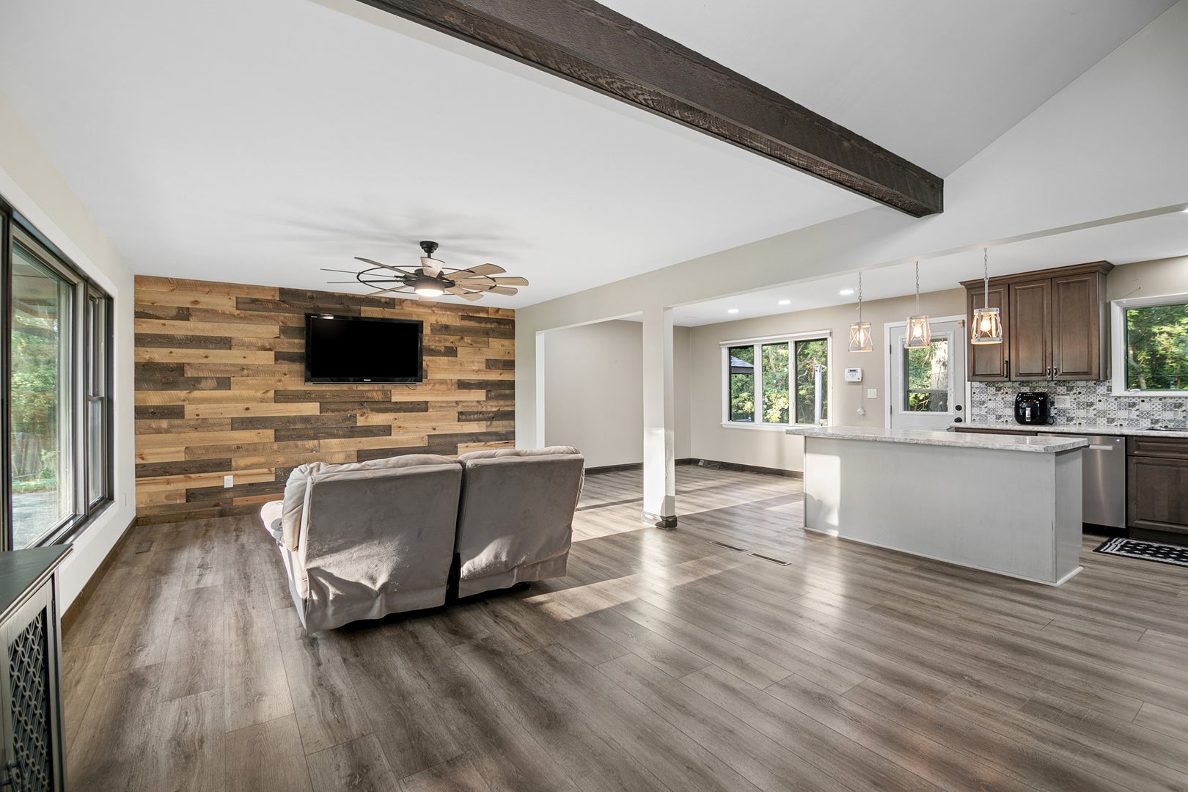
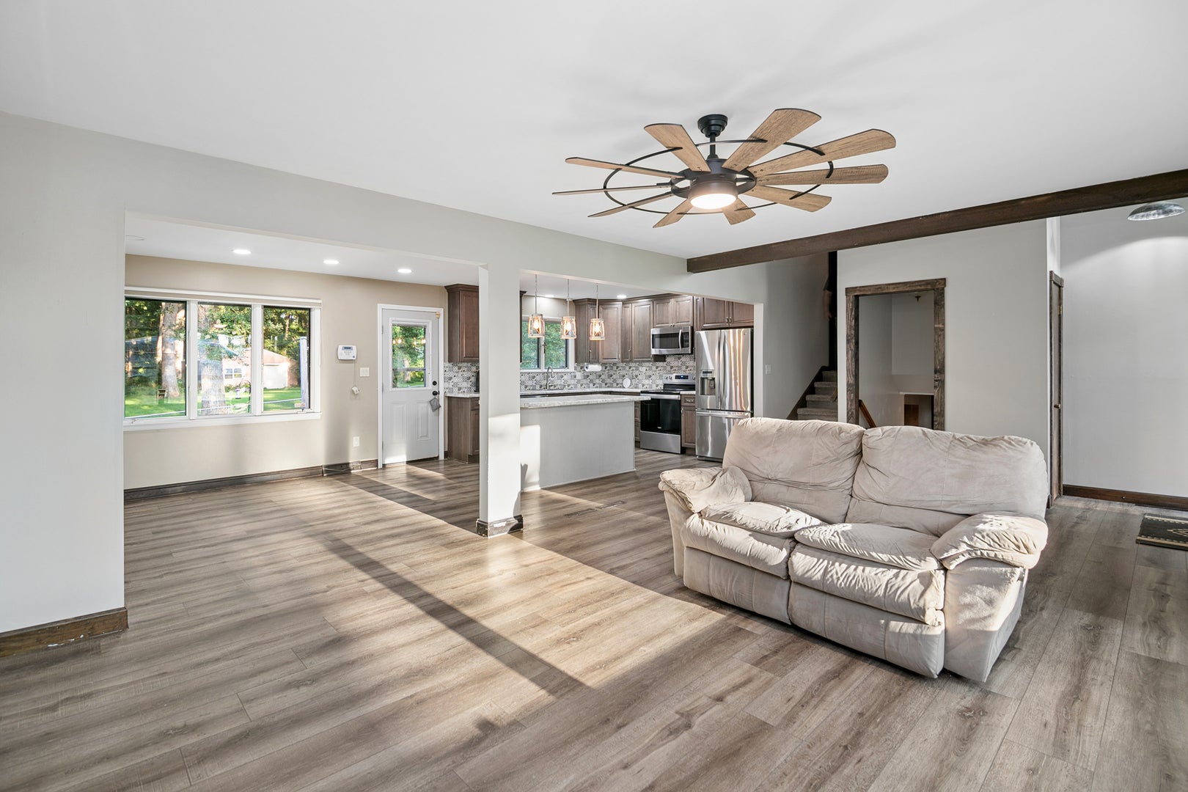
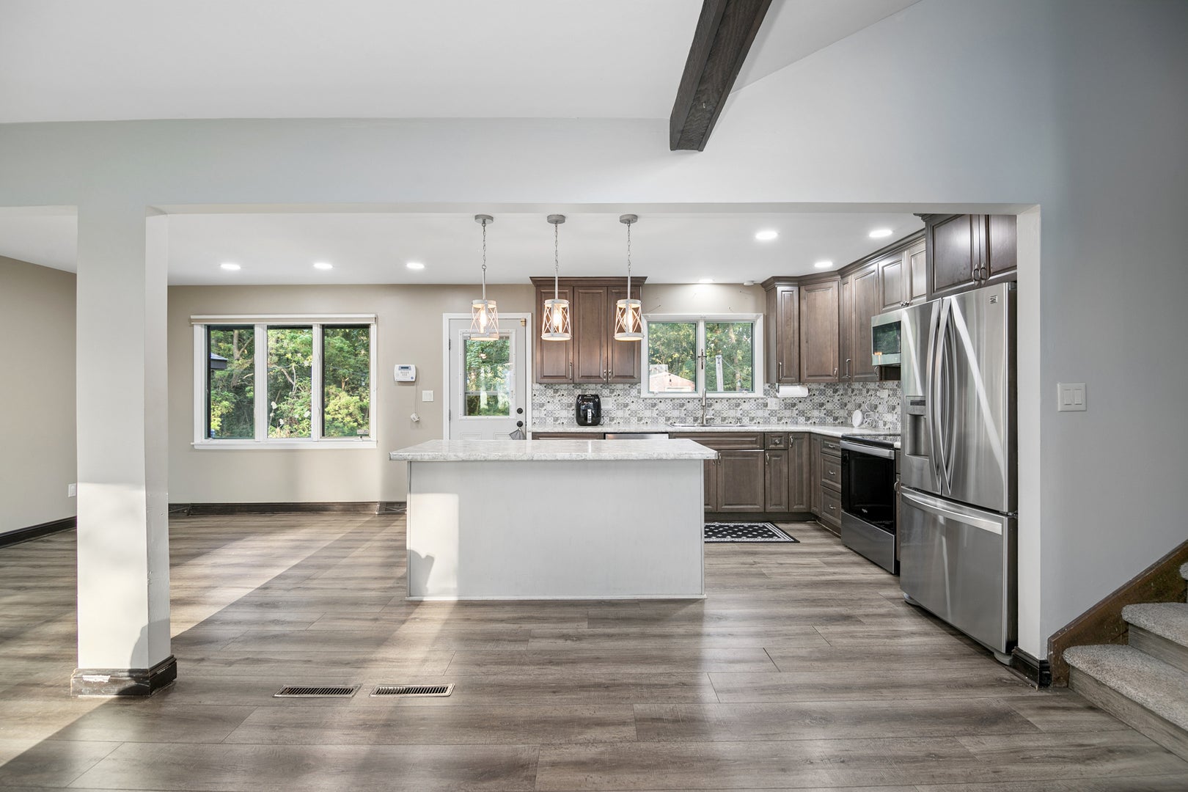
Enter an interest rate to see your estimated monthly payment.Gorgeous, updated, and spacious tri-level with perfect park like setting on just over 6 acres of land. Four acres are wooded with trails that have been made by the owners for exploration and enjoyment. The other two feature a 30x30 outbuilding, chicken coop, built-in trampoline and plenty of opportunity for more. Zoned agricultutural so there is an opportunity for horses. The house was decorated with an eye for design. An open floor plan on the first floor. Kitchen has an island with seating, gorgeous two tone cabinets, and stainless steel appliances. Upstairs are three bedrooms and two bathrooms including a large primary bedroom with private bathroom. Downstairs is a huge family room with fireplace, laundry, additional bathroom, and fourth bedroom which could be an office as well. Out back is a large patio and a small fenced in yard for pets. The detached garage suffered recent tree damage, owners will be getting it repaired. There is an additional room attached to the garage that could be storage or has other potential. Roof 2024, central air 2020, furnace 2019, new well pump and expansion tank 2018. Near Minne Monesse Golf course and just 5 minutes from Grant Park yet secluded in nature.
| 2 days ago | Listing updated with changes from the MLS | |
| 3 days ago | Price changed to $450,000 | |
| 3 days ago | Status changed to Active | |
| 4 months ago | Listing first seen on site |

Based on information submitted to the MLS GRID as of 2026-10-22 05:42 PM UTC. All data is obtained from various sources and may not have been verified by broker or MLS GRID. Supplied Open House Information is subject to change without notice. All information should be independently reviewed and verified for accuracy. Properties may or may not be listed by the office/agent presenting the information.
Last checked: 2026-10-22 05:42 PM UTC
MRED DMCA Copyright Information Copyright © 2026 Midwest Real Estate Data LLC. All rights reserved.
Did you know? You can invite friends and family to your search. They can join your search, rate and discuss listings with you.