O'Neil Property Group
Save
Ask
Tour
Hide
Share
$165,000
96 Days On Site

2643 N 178 Route 9-3
Utica, IL 61373

For Sale|Townhouse|Active
2
Beds
2
Total Baths
2
Full Baths
1,800
SqFt
$92
/SqFt
County:
LaSalle
Listing Courtesy of MRED as distributed by MLS Grid of Coldwell Banker Today's
2643 N 178 Route 9-32643 N 178 Route 9-32643 N 178 Route 9-32643 N 178 Route 9-3
Save
Ask
Tour
Hide
Share

Mortgage Calculator

Monthly Payment (Est.)

Enter an interest rate to see your estimated monthly payment.
Calculator powered by Showcase IDX, a Constellation1 Company. Copyright ©2026 Information is deemed reliable but not guaranteed.

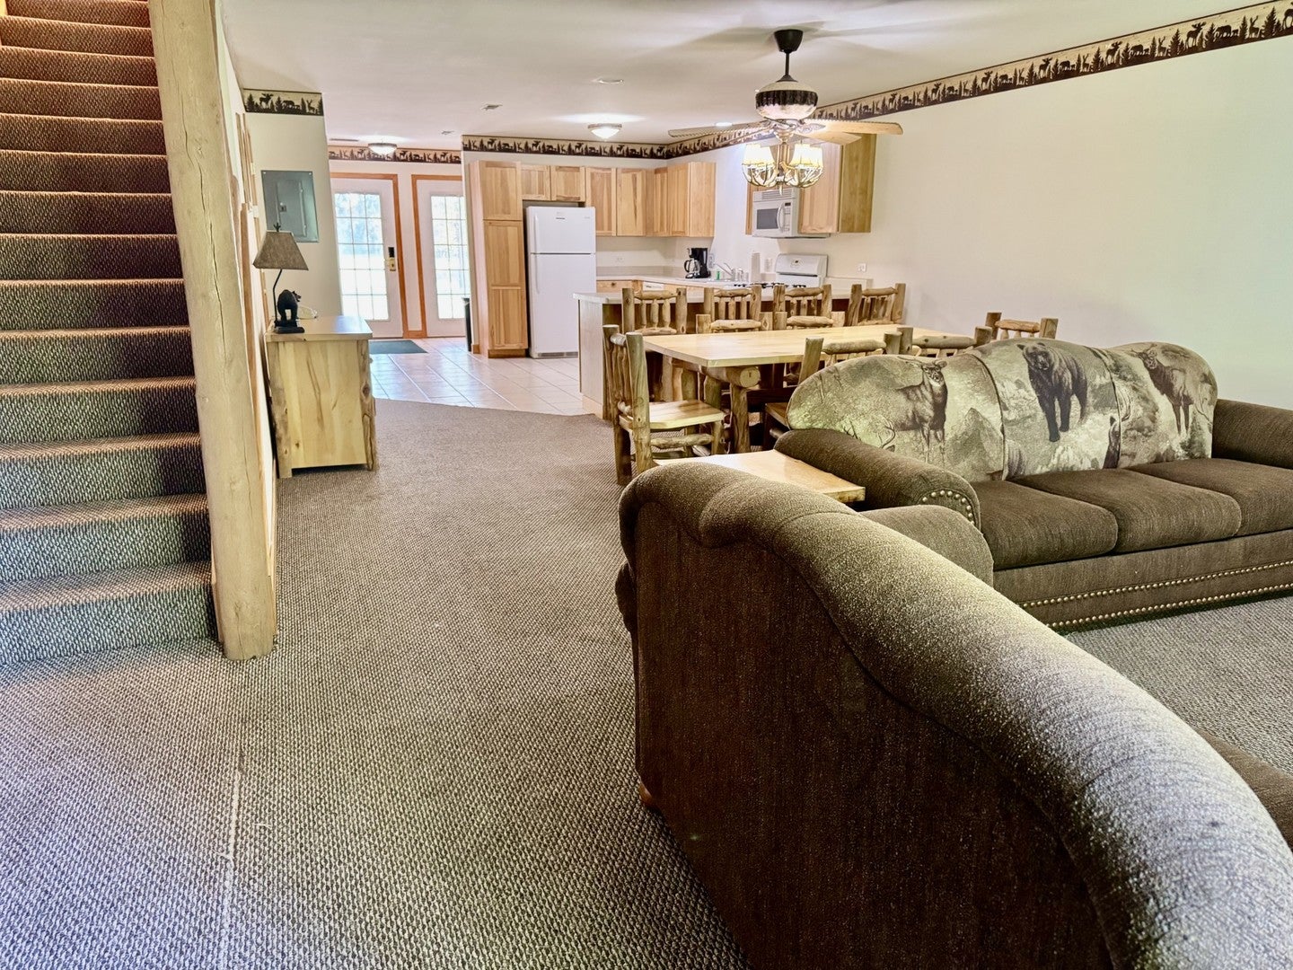
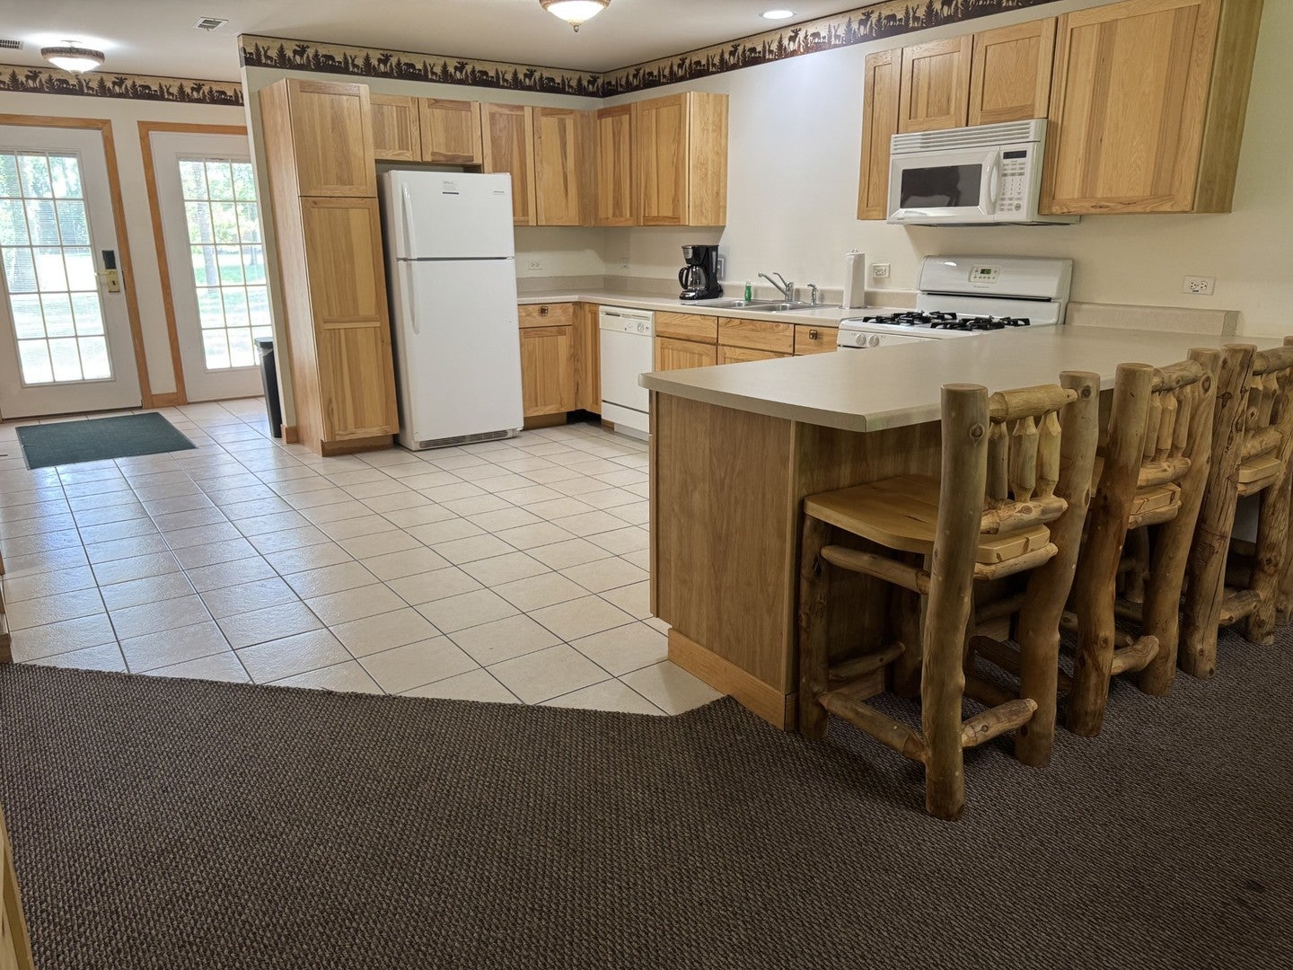
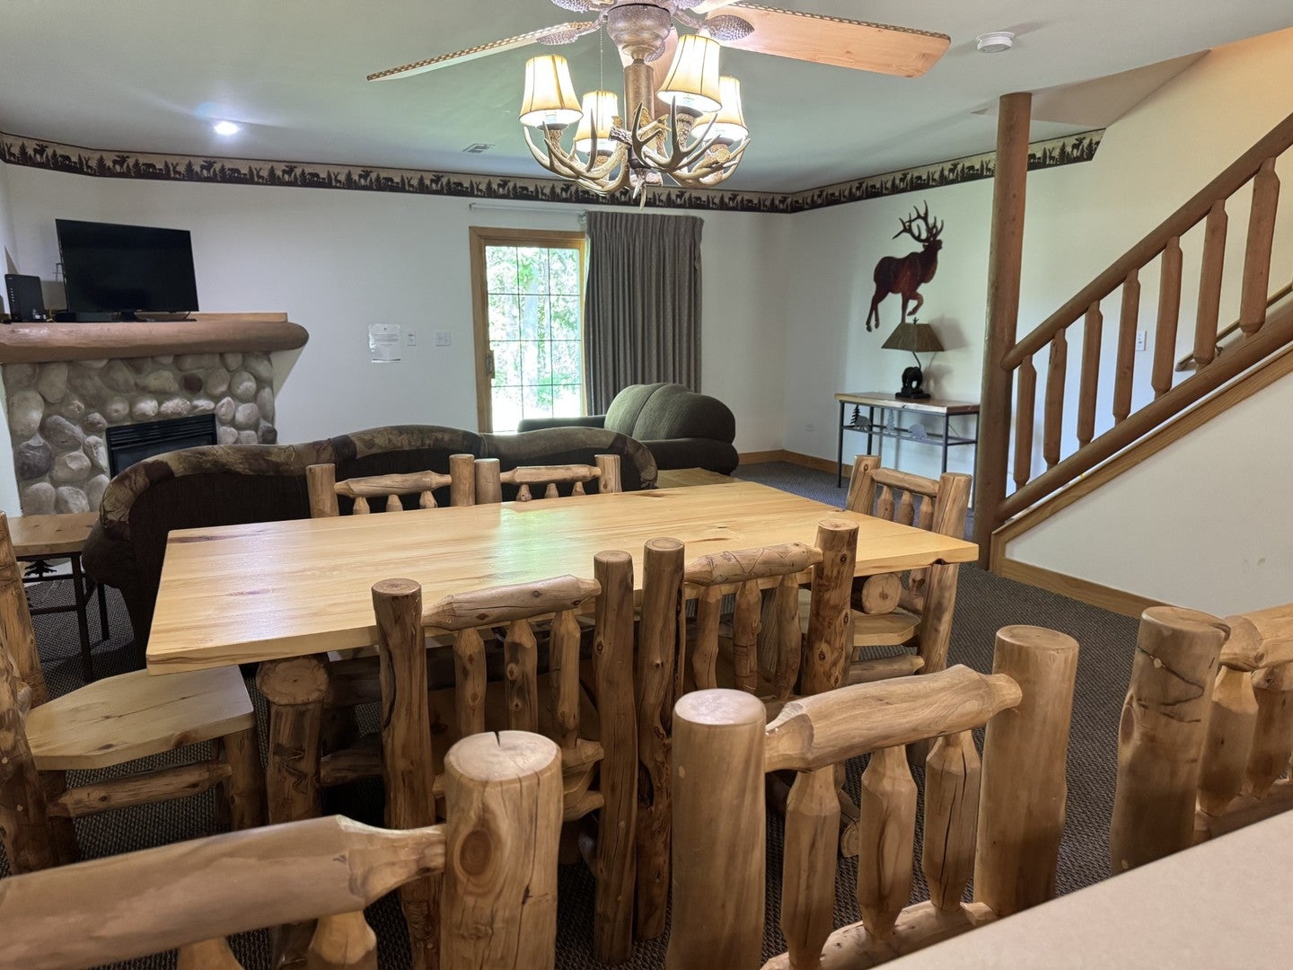
Directly across from Starved Rock State Park, located in the desirable Grand Bear Resort Subdivision. Make every day feel like vacation as your home or let others enjoy your investment and put it in the rental pool. All the furniture, appliances, tv's and personal property will remain. Very well maintained with lovely open concept, large kitchen, dining area and living room with gas fireplace and sliding doors to patio. Upper-level balconies off both bedrooms with both balconies in great condition. HOA includes WIFI, Cable and internet service, water, garbage, snow removal, lawn care and exterior maintenance except balconies which are owners' responsibility. Just cross the bridge to Historic downtown Utica and minutes to area golf courses and other state parks and I-80 access.

Save
Ask
Tour
Hide
Share
Listing Snapshot
Price 
$165,000
Days On Site 
96 Days
Bedrooms 
2
Inside Area (SqFt) 
1,800 sqft
Total Baths 
2
Full Baths 
2
Partial Baths 
N/A
Lot Size 
N/A
Year Built 
N/A
MLS® Number 
12689756
Status 
Active
Property Tax 
$3,059.64
HOA/Condo/Coop Fees 
$409 monthly
Sq Ft Source 
Assessor
Friends & Family
Recent Activity
3 months agoListing updated with changes from the MLS®
3 months agoStatus changed to Active
3 months agoListing first seen on site
General Features
Number Of Stories 
2
Parking 
Unassigned
Property Sub Type 
Townhouse
Sewer 
Public Sewer
Water Source 
Shared Well
Interior Features
Appliances 
RangeRefrigeratorWasherDryer
Basement 
None
Cooling 
Central Air
Electric 
Circuit Breakers
Heating 
Natural GasForced Air
Interior 
Entrance Foyer
Bedroom 2 
Dimensions - 15X20Level - Second
Bedroom 3 
Bedroom 4 
Dining Room 
Dimensions - 12X16Level - Main
Family Room 
Foyer 
Dimensions - 6X13Level - Main
Kitchen 
Dimensions - 12X16Level - Main
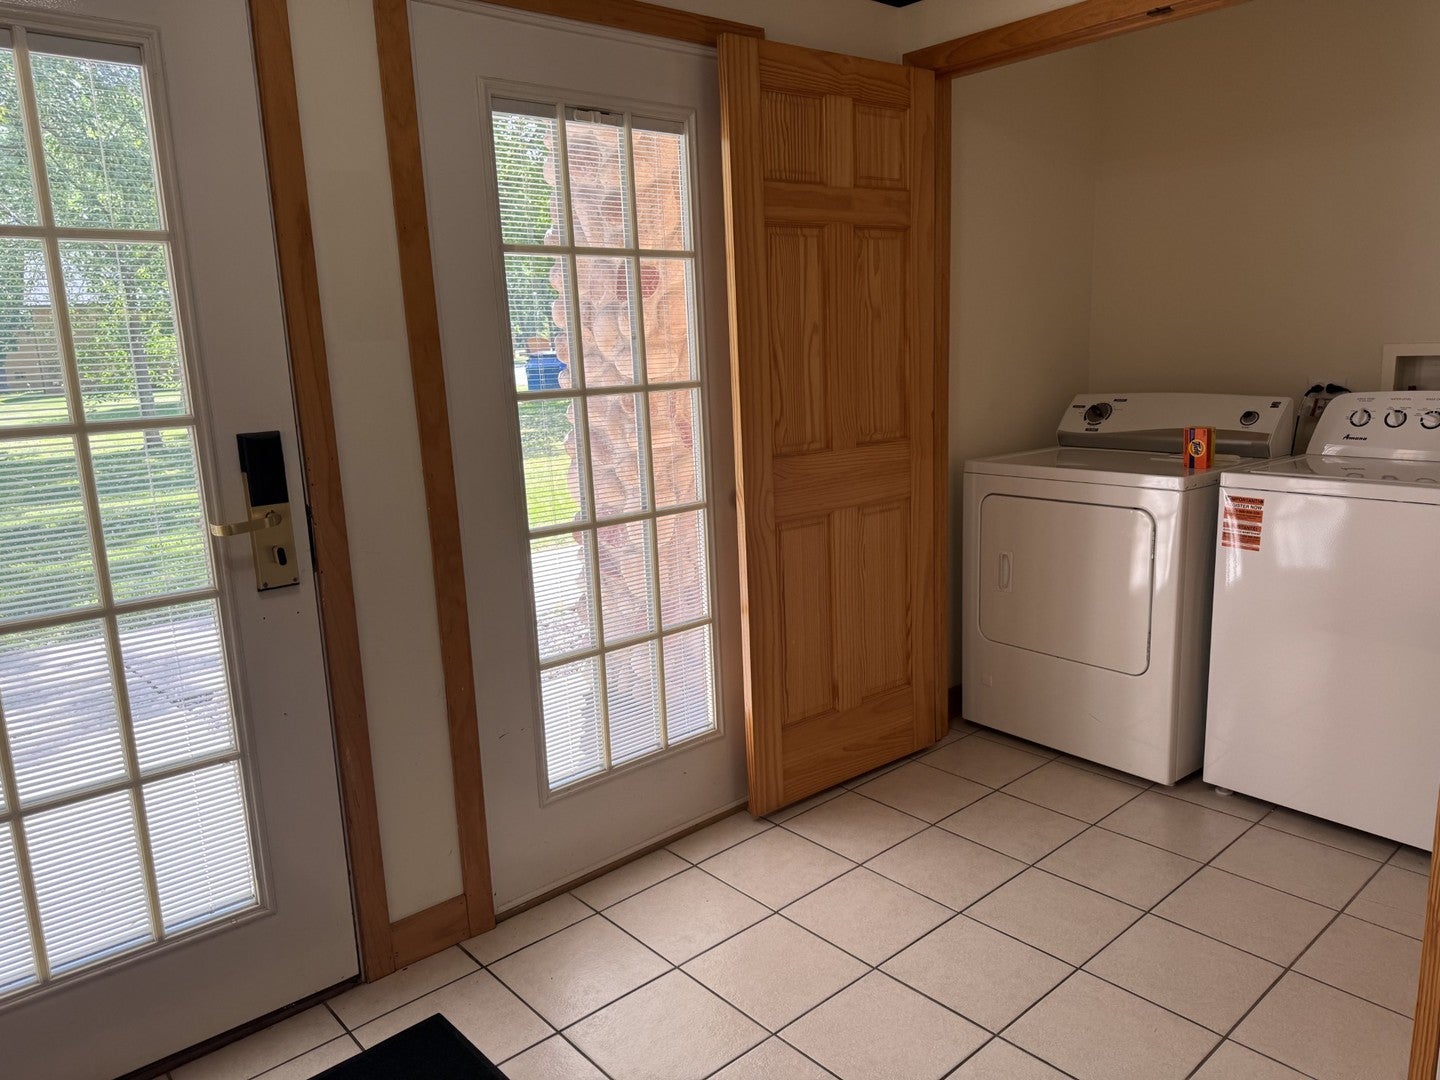
Laundry 
Dimensions - 5X7Level - Main
Living Room 
Dimensions - 15X20Level - Main
Master Bedroom 
Dimensions - 15X20Level - Second
Save
Ask
Tour
Hide
Share
Exterior Features
Construction Details 
LogStone
Exterior 
Balcony
Patio And Porch 
Patio
Roof 
Asphalt
Community Features
Accessibility Features 
Therapeutic Whirlpool
Association Fee 
$409.0
Association Fee Frequency 
Monthly
MLS Area 
North Utica / Utica / Waltham
School District 
120
Township 
Deer Park
Schools
School District
120
Elementary School
Deer Park C C Elementary School
Middle School
Deer Park C C Elementary School
High School
Unknown
Listing Courtesy of MRED as distributed by MLS Grid of Coldwell Banker Today's


Based on information submitted to the MLS GRID as of 2026-09-30 10:51 PM UTC. All data is obtained from various sources and may not have been verified by broker or MLS GRID. Supplied Open House Information is subject to change without notice. All information should be independently reviewed and verified for accuracy. Properties may or may not be listed by the office/agent presenting the information.
Last checked: 2026-09-30 10:51 PM UTC
MRED DMCA Copyright Information Copyright © 2026 Midwest Real Estate Data LLC. All rights reserved.

Neighborhood & Commute
Source: Walkscore
Disclosure: Community information and market data powered by Constellation Data Labs. Information is deemed reliable but not guaranteed.
Save
Ask
Tour
Hide
Share