
125 E Lasalle StreetSomonauk, IL 60552
Mortgage Calculator
Monthly Payment (Est.)
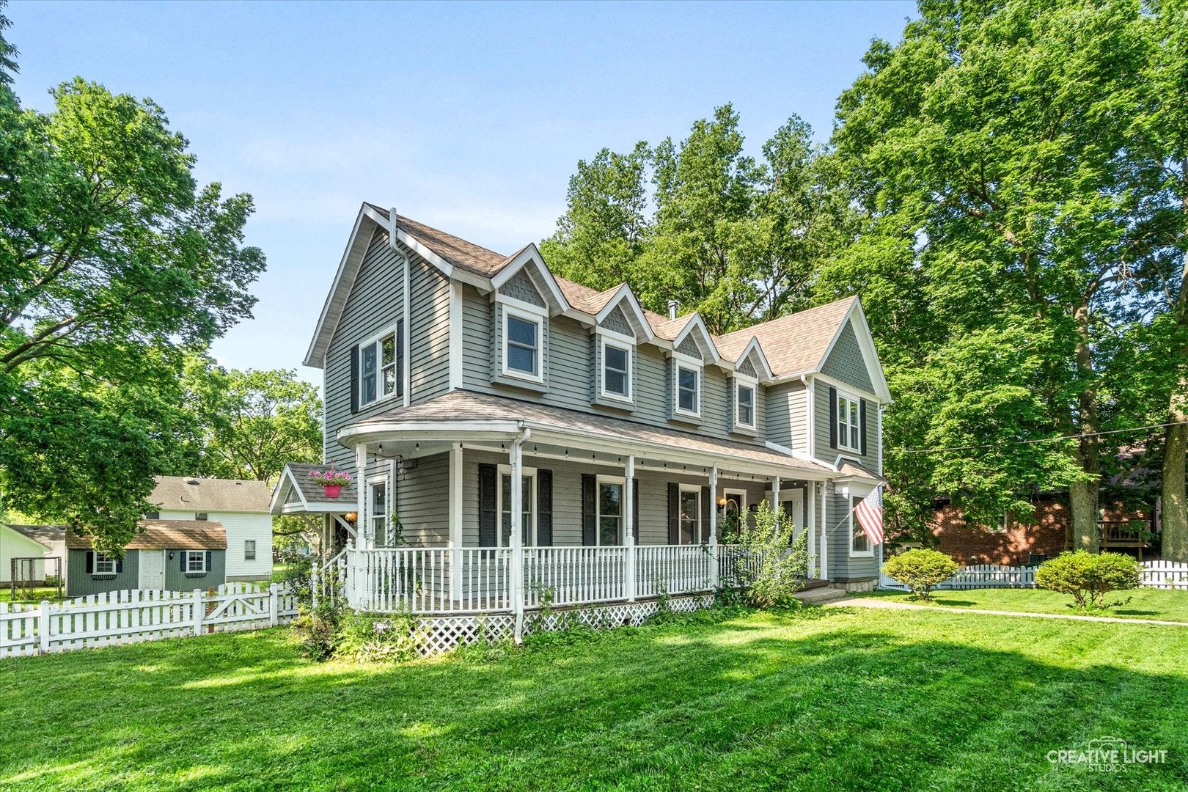
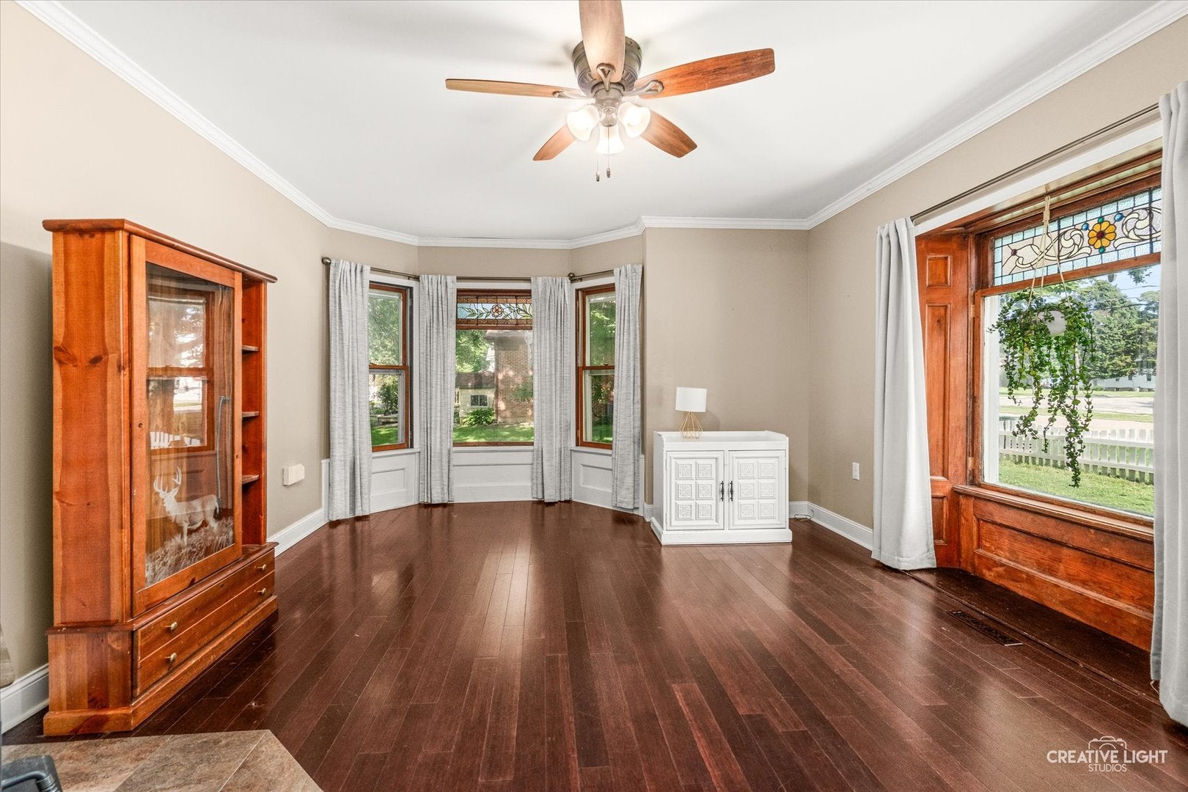
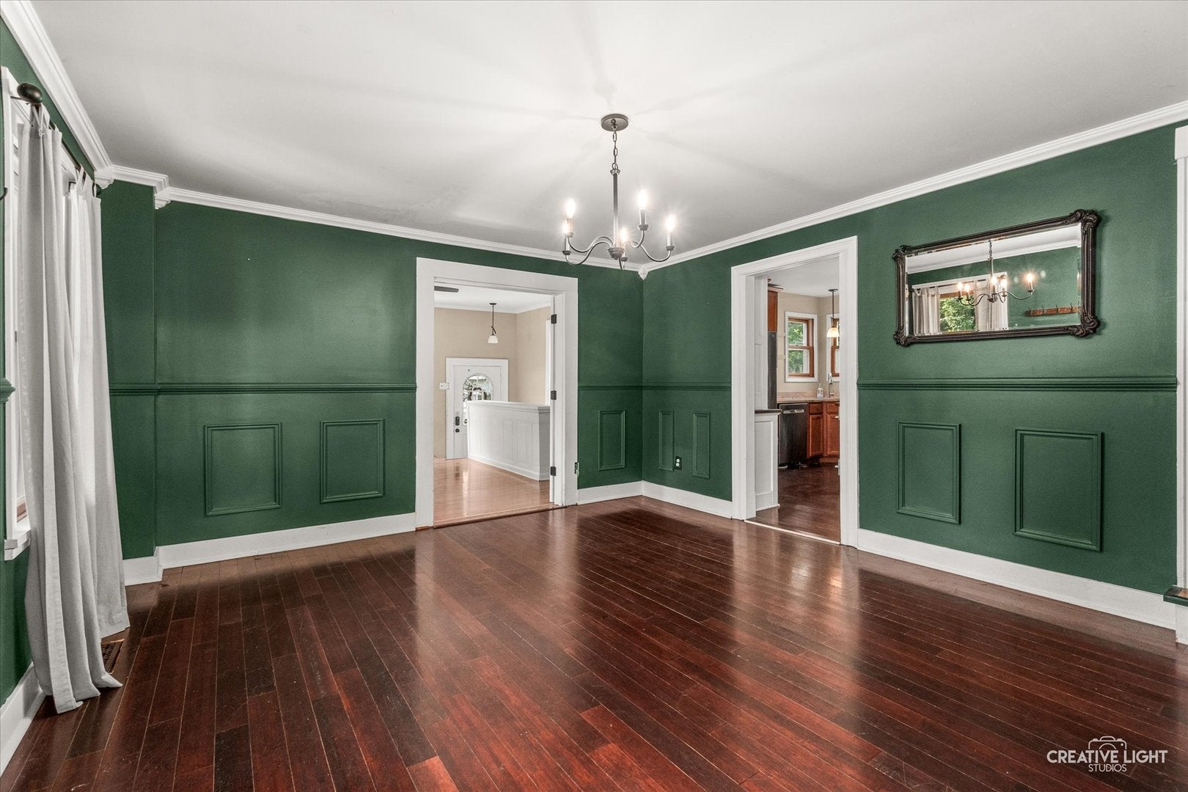
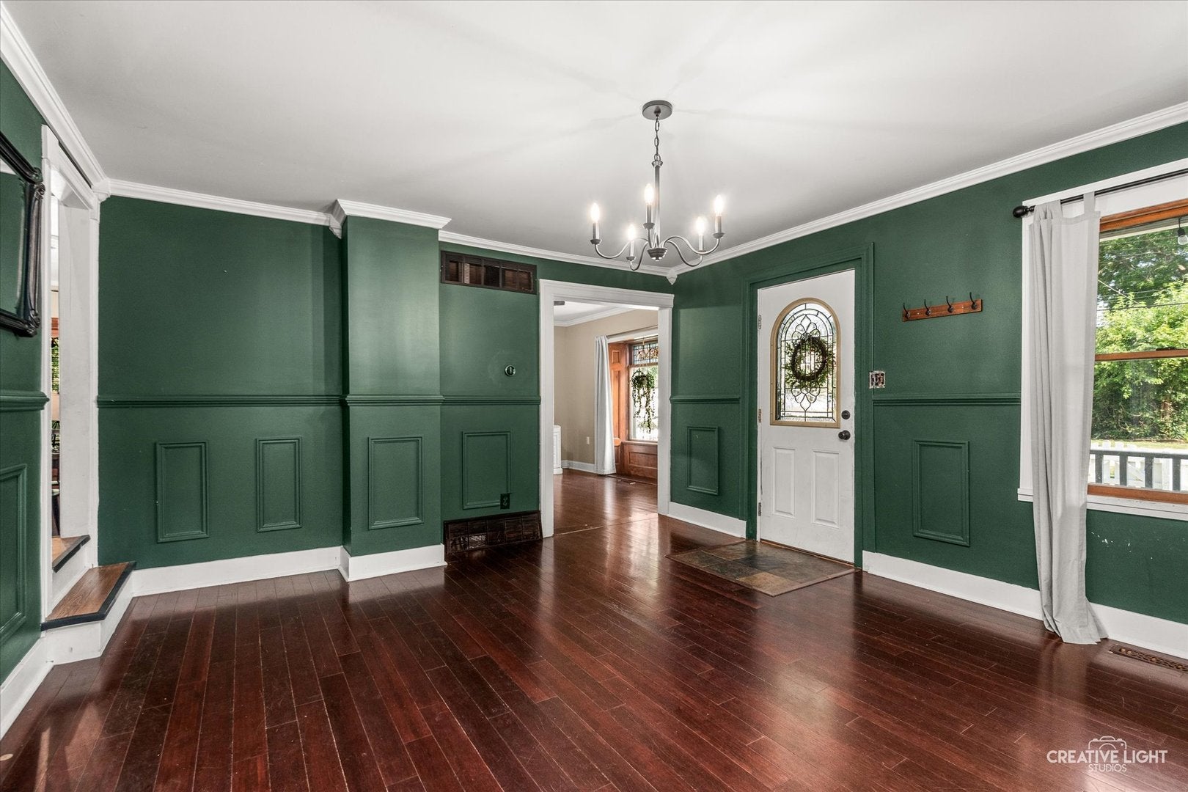
Enter an interest rate to see your estimated monthly payment.Step into timeless charm in the heart of Somonauk. This beautifully maintained Victorian home blends historic character with thoughtful modern upgrades which give you the best of both worlds. From the moment you pass through the white picket fence, you'll feel right at home. The main level offers a formal living room, a cozy family room with a wood burning stove, and a private space that could be great as a work from home office. The updated kitchen flows seamlessly into a spacious dining room and convenient half bath. Upstairs, the large primary suite impresses with a dedicated dressing area and two closets, joined by two additional nicely sized bedrooms and a full hall bath. Outside, enjoy a generous backyard made for entertaining, plus an 18x11 shed with electric which is ideal for hobbies, storage, or a workshop. The oversized 2-car garage and concrete parking pad mean parking is never a problem. Peace of mind comes standard here - a whole-home 24KW Generac generator (2024) keeps you covered when the power goes out. Add in a newer furnace (2019), AC (2021), and an included home warranty, and this home is truly move-in ready. Don't miss your chance on this one-of-a-kind Victorian gem!
| 5 days ago | Listing updated with changes from the MLS® | |
| 5 days ago | Price changed to $349,000 | |
| 5 days ago | Status changed to Active | |
| 3 months ago | Listing first seen on site |

Based on information submitted to the MLS GRID as of 2026-10-06 12:57 PM UTC. All data is obtained from various sources and may not have been verified by broker or MLS GRID. Supplied Open House Information is subject to change without notice. All information should be independently reviewed and verified for accuracy. Properties may or may not be listed by the office/agent presenting the information.
Last checked: 2026-10-06 12:57 PM UTC
MRED DMCA Copyright Information Copyright © 2026 Midwest Real Estate Data LLC. All rights reserved.
Did you know? You can invite friends and family to your search. They can join your search, rate and discuss listings with you.