O'Neil Property Group

Search Homes for Sale in Chicago’s Western Suburbs

Save
Ask
Tour
Hide
Share
$449,000
117 Days On Site

34112 N Barron Boulevard
Grayslake, IL 60030

For Sale|Single Family Residence|Active
3
Beds
2
Total Baths
2
Full Baths
2,878
SqFt
$156
/SqFt
1964
Built
County:
Lake
Listing Courtesy of MRED as distributed by MLS Grid of Robert E. Frank Real Estate
34112 N Barron Boulevard34112 N Barron Boulevard34112 N Barron Boulevard34112 N Barron Boulevard
Save
Ask
Tour
Hide
Share

Mortgage Calculator

Monthly Payment (Est.)

Enter an interest rate to see your estimated monthly payment.
Calculator powered by Showcase IDX, a Constellation1 Company. Copyright Β©2026 Information is deemed reliable but not guaranteed.

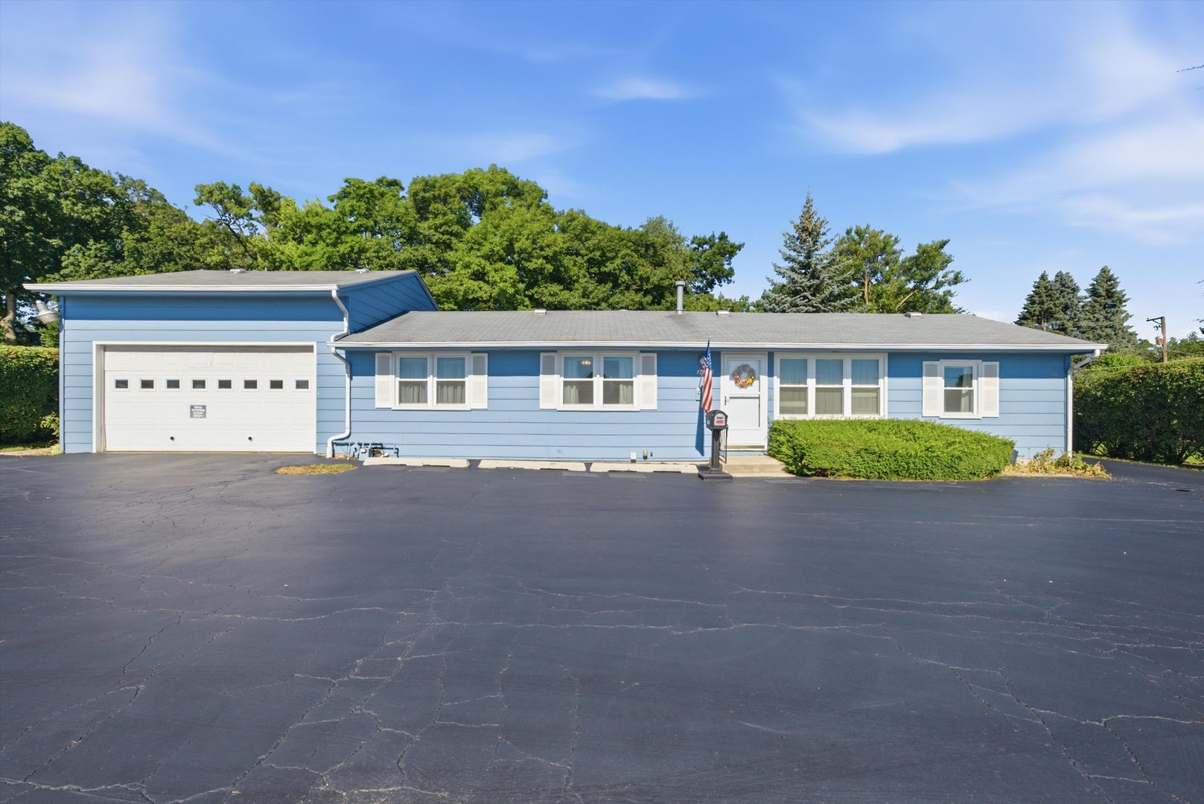
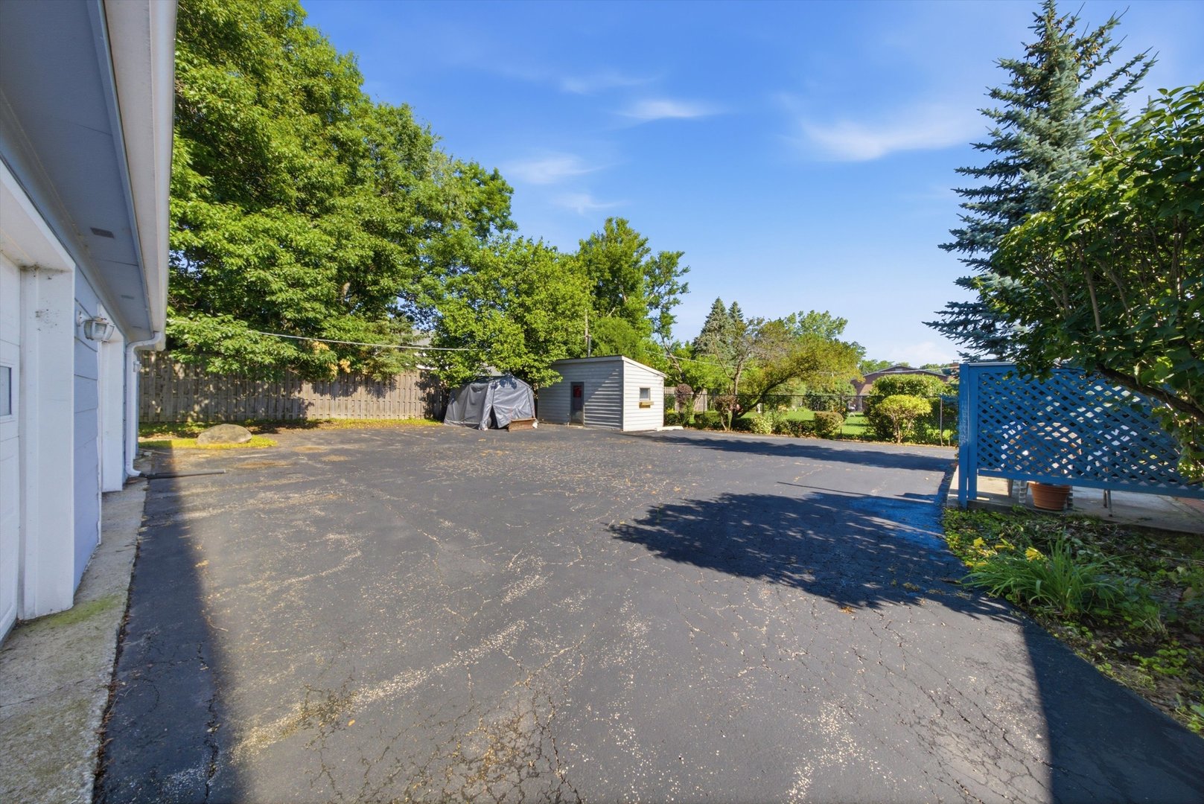
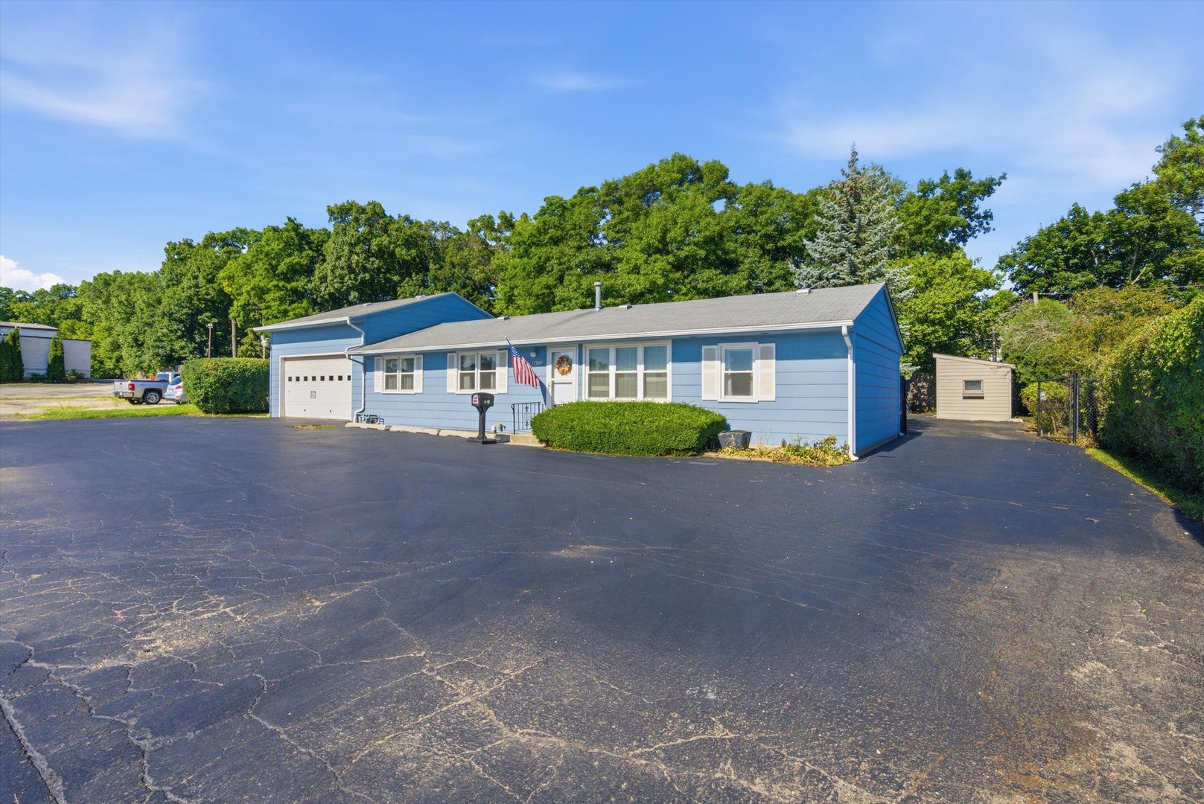
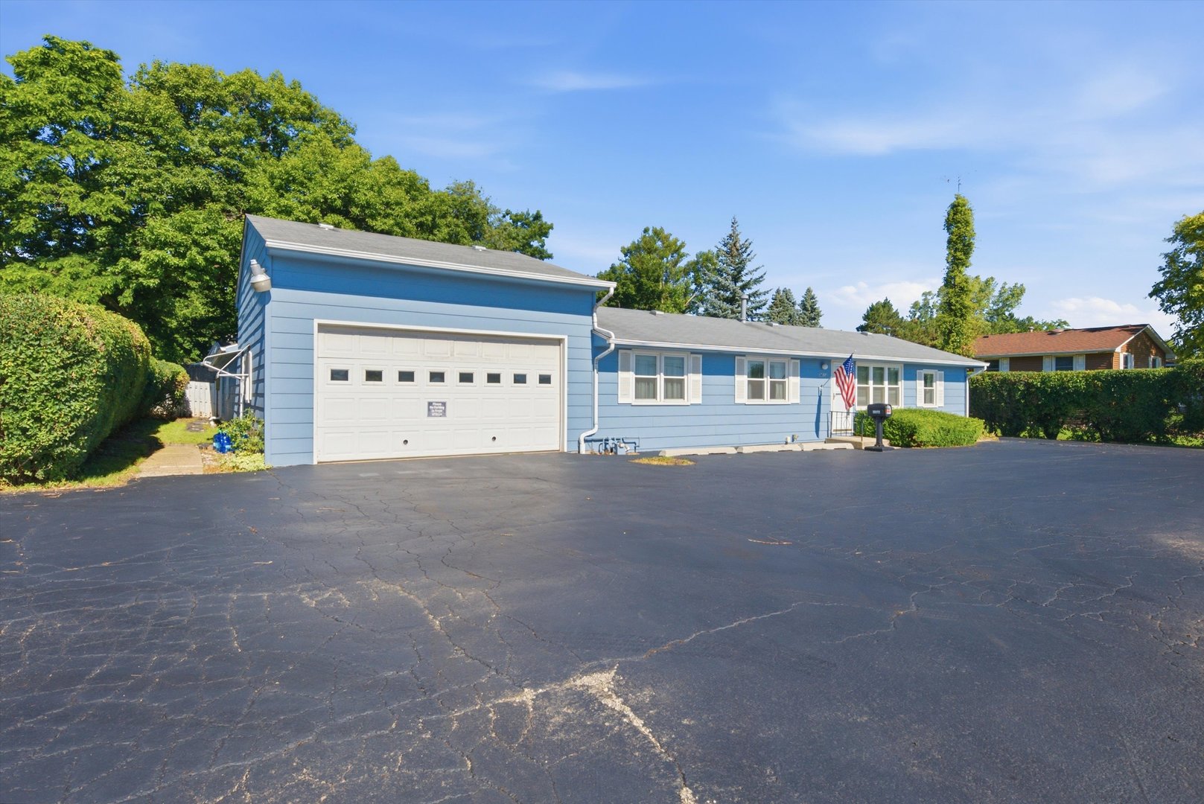
This 3 bedroom, two bathroom ranch has a 2026 furnace and AC. Sliding doors from kitchen lead to rear patio for grilling out. Rear lot is fully fenced with security gate. Check out man cave shed with sauna. Adjoining the home is a massive garage space with 4 work bays and two lifts. Front garage is 8 feet tall and 16 feet wide; great for a small RV or boat! Former Hamil's Auto Haus enjoyed a great reputation for auto repair at reasonable prices. The home is in Grayslake Central HS district and walking distance to GL Middle School. Property has GB zoning with uses that include Auto Service, welding shop, appliance sales/service, medical lab, professional office, restaurant, liquor sales, etc... The 1,800 square foot garage space can also be used for private storage of car collection, boats, jet skis, etc... Ample parking in front and rear of home. Close to CLC, LC Forest Preserves, Jewel and Butera. Retired owner looking to shrink his foot print. Check/verify with Grayslake Village for your intended use.

Save
Ask
Tour
Hide
Share
Listing Snapshot
PriceΒ 
$449,000
Days On SiteΒ 
117 Days
BedroomsΒ 
3
Inside Area (SqFt)Β 
2,878 sqft
Total BathsΒ 
2
Full BathsΒ 
2
Partial BathsΒ 
N/A
Lot SizeΒ 
0.31 Acres
Year BuiltΒ 
1964
MLS NumberΒ 
12689922
StatusΒ 
Active
Property TaxΒ 
$10,359.38
HOA/Condo/Coop FeesΒ 
N/A
Sq Ft SourceΒ 
Other
Friends & Family
Recent Activity
4 weeks agoListing updated with changes from the MLS
4 weeks agoStatus changed to Active
4 months agoListing first seen on site
General Features
AcresΒ 
0.31
Attached GarageΒ 
Yes
Direction FacesΒ 
East
FoundationΒ 
Concrete Perimeter
GarageΒ 
Yes
Garage SpacesΒ 
6
ParkingΒ 
AsphaltGarage Door OpenerHeated GarageGarageAttachedGuestDrivewayGarage Faces FrontGarage Faces SideOversizedParking Lot
Parking SpacesΒ 
16
Property Sub TypeΒ 
Single Family Residence
SewerΒ 
Public Sewer
SqFt TotalΒ 
1081
StyleΒ 
Ranch
Water SourceΒ 
Public
Interior Features
AppliancesΒ 
RangeDishwasherRefrigeratorWasherDryerRange HoodGas CooktopGas Oven
BasementΒ 
Crawl SpaceNone
CoolingΒ 
Ceiling Fan(s)Central Air
ElectricΒ 
Circuit Breakers
FireplaceΒ 
Yes
Fireplace FeaturesΒ 
Living RoomElectric
FireplacesΒ 
1
HeatingΒ 
Natural GasForced Air
Window FeaturesΒ 
Screens
Bedroom 2Β 
Dimensions - 11X11Level - Main
Bedroom 3Β 
Dimensions - 9X12Level - Main
Bedroom 4Β 
Dining RoomΒ 
Family RoomΒ 
Dimensions - 11X15Level - Main
KitchenΒ 
Dimensions - 10X20Level - MainDescription - Eating Area-Table Space
LaundryΒ 
Living RoomΒ 
Dimensions - 14X13Level - Main
Master BedroomΒ 
Dimensions - 11X11Level - Main
OfficeΒ 
Dimensions - 6X7Level - Main
Other RoomΒ 
Dimensions - 68X23Level - Main
Save
Ask
Tour
Hide
Share
Exterior Features
Construction DetailsΒ 
Aluminum Siding
FencingΒ 
Chain LinkPartial
Lot FeaturesΒ 
Level
Other StructuresΒ 
Shed(s)
Patio And PorchΒ 
Patio
RoofΒ 
Asphalt
Windows/DoorsΒ 
Screens
Community Features
Community FeaturesΒ 
Street Lights
MLS AreaΒ 
Gages Lake / Grayslake / Hainesville / Third Lake / Wildwood
School DistrictΒ 
Grayslake Central High School
TownshipΒ 
Avon
Schools
School District
Grayslake Central High School
Elementary School
Woodview School
Middle School
Grayslake Middle School
High School
Grayslake Central High School
Listing Courtesy of MRED as distributed by MLS Grid of Robert E. Frank Real Estate


Based on information submitted to the MLS GRID as of 2026-10-22 08:48 PM UTC. All data is obtained from various sources and may not have been verified by broker or MLS GRID. Supplied Open House Information is subject to change without notice. All information should be independently reviewed and verified for accuracy. Properties may or may not be listed by the office/agent presenting the information.
Last checked: 2026-10-22 08:48 PM UTC
MRED DMCA Copyright Information Copyright Β© 2026 Midwest Real Estate Data LLC. All rights reserved.

Neighborhood & Commute
Source: Walkscore
Disclosure: Community information and market data powered by Constellation Data Labs. Information is deemed reliable but not guaranteed.
Save
Ask
Tour
Hide
Share