O'Neil Property Group
Save
Ask
Tour
Hide
Share
$150,000
68 Days On Site

10605 S Normal Avenue
Chicago, IL 60628

For Sale|Single Family Residence|Active
3
Beds
2
Total Baths
2
Full Baths
1,328
SqFt
$113
/SqFt
1950
Built
County:
Cook
Listing Courtesy of MRED as distributed by MLS Grid of Keller Williams Preferred Rlty
10605 S Normal Avenue10605 S Normal Avenue10605 S Normal Avenue10605 S Normal Avenue
Save
Ask
Tour
Hide
Share

Mortgage Calculator

Monthly Payment (Est.)

$684
Calculator powered by Showcase IDX, a Constellation1 Company. Copyright ©2026 Information is deemed reliable but not guaranteed.

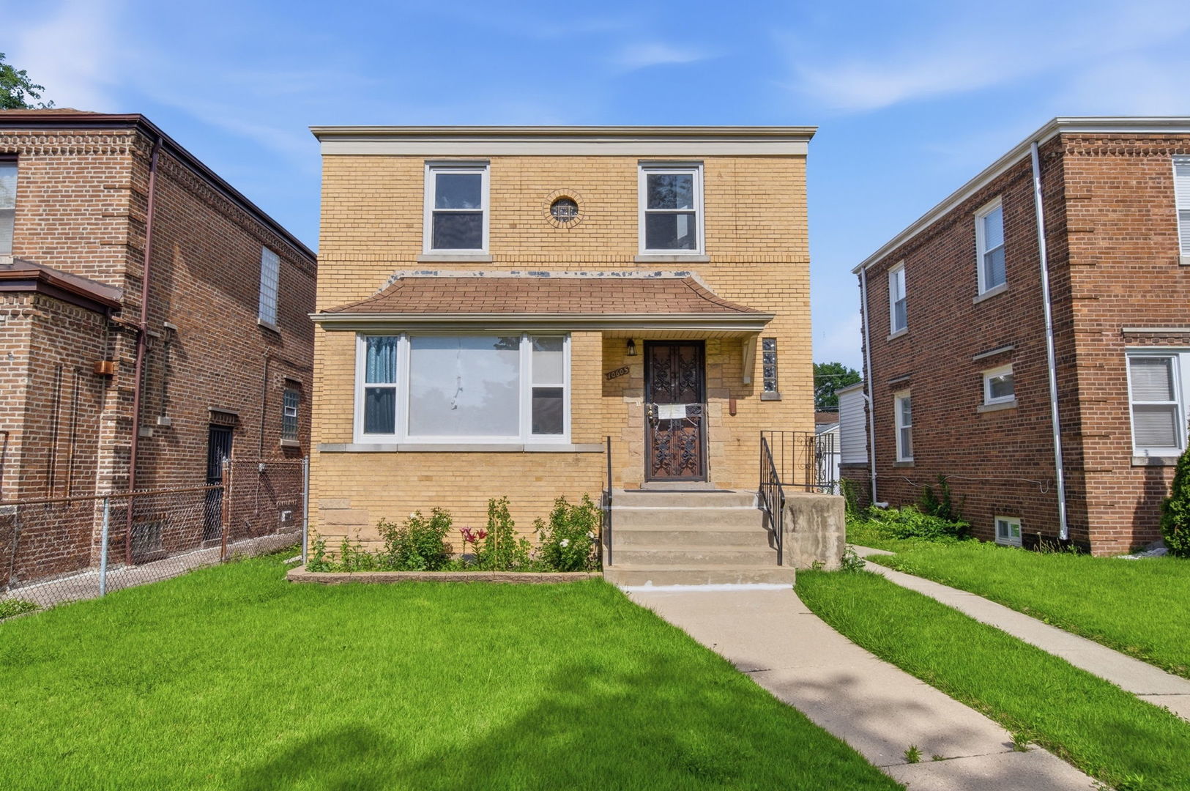
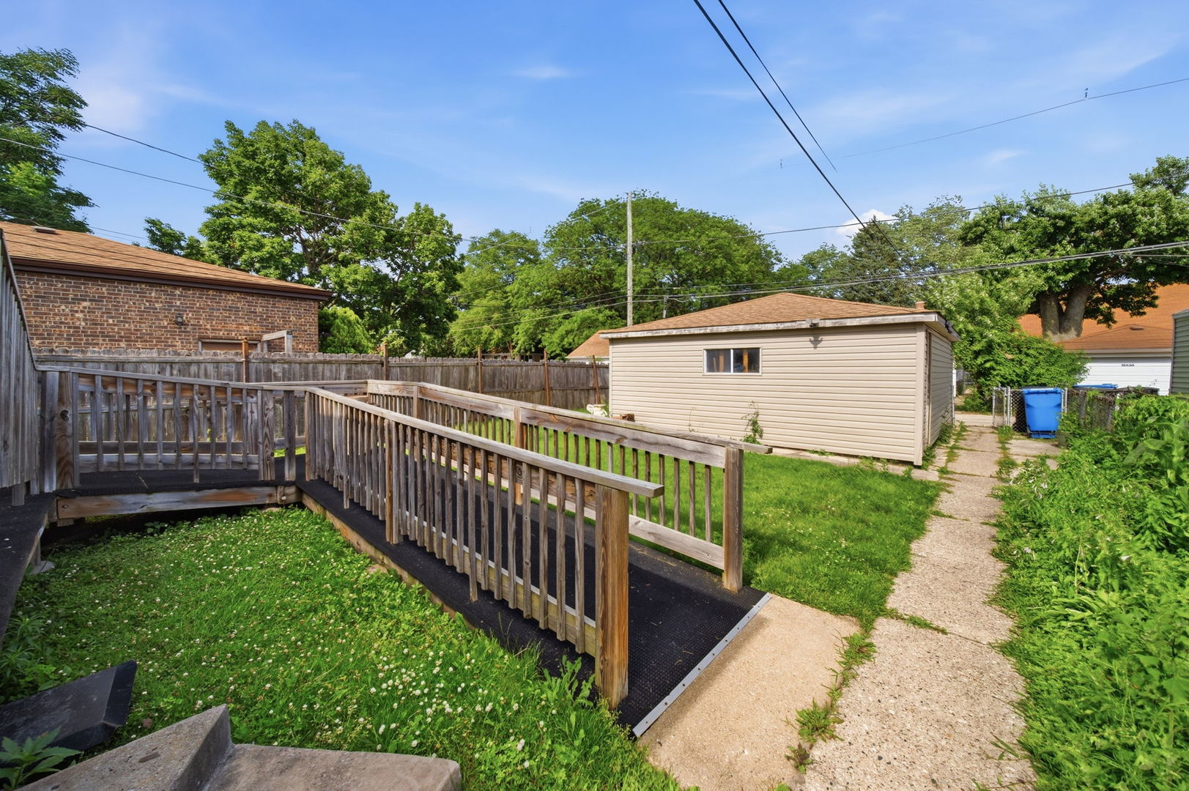
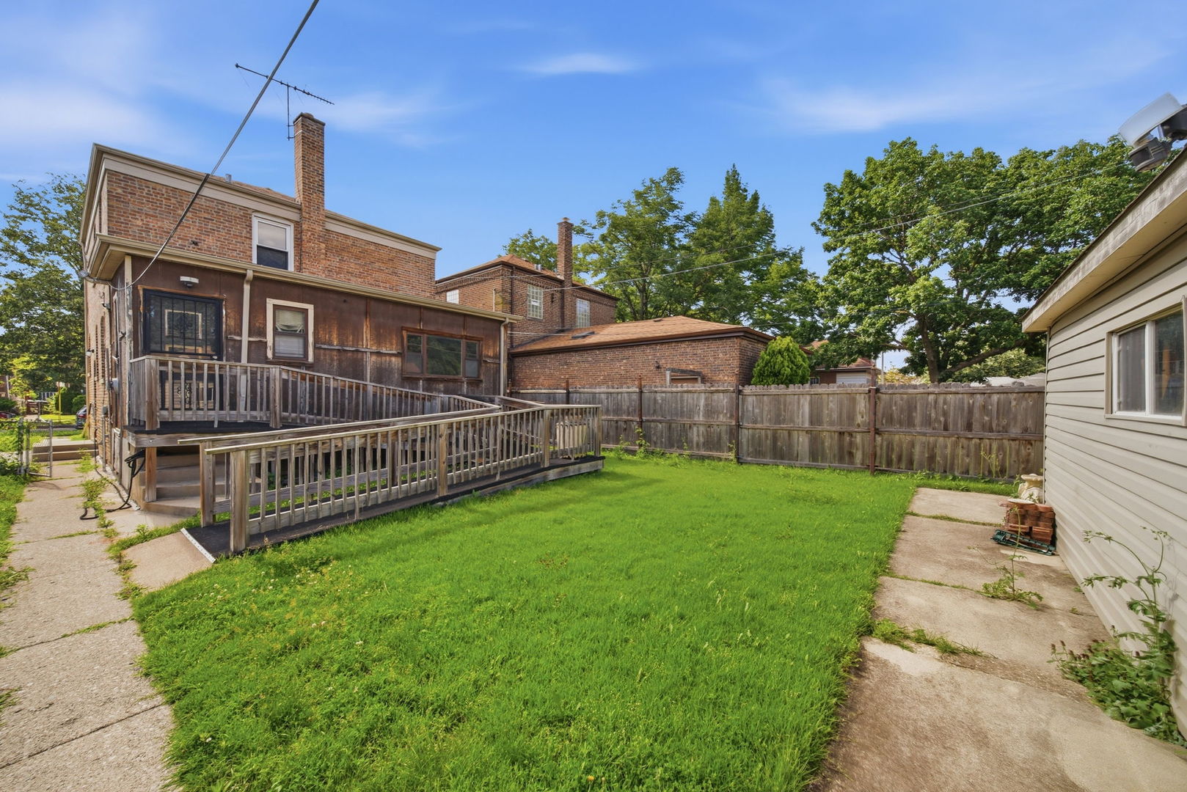
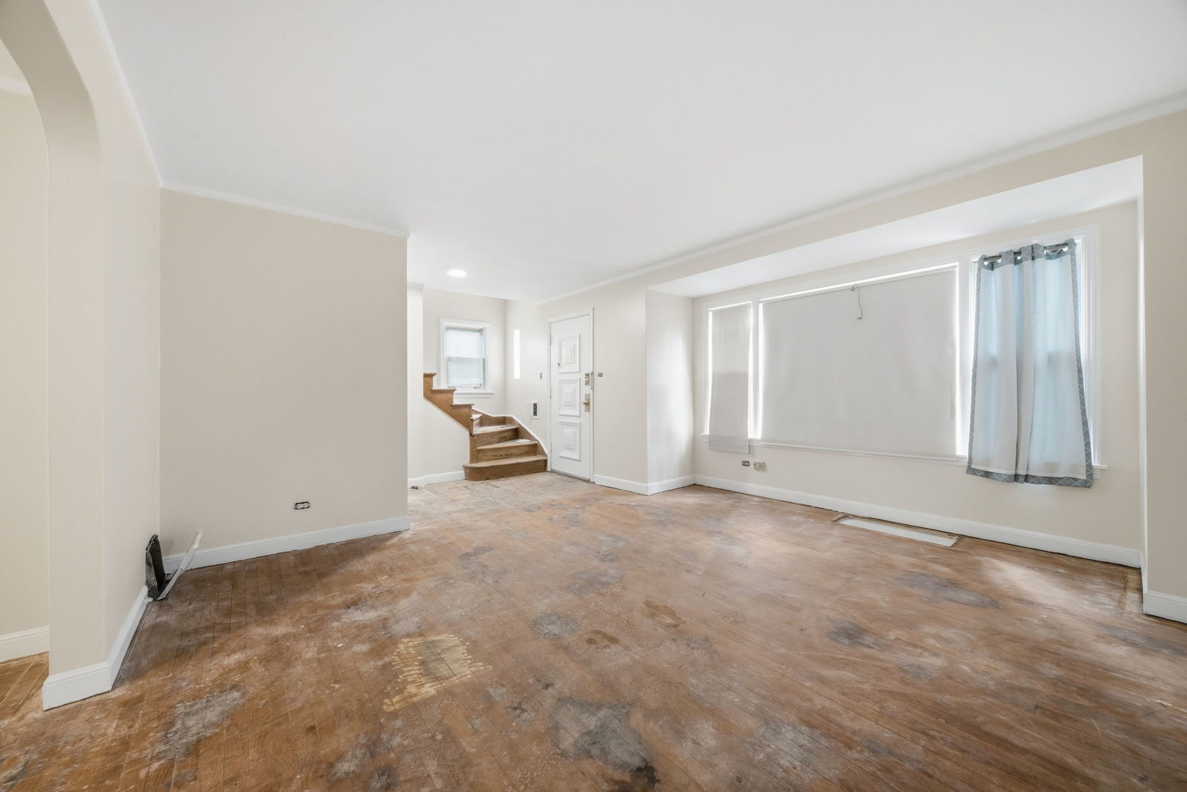
***Multiple offers received, final offers due by 5pm Monday 9/7/26. Decision will be made by 5pm Tuesday 9/8/26.*** Investor's dream on the South Side - solid brick Georgian at 10605 S Normal Ave with the hard work already started and the bones to back it up. This 2-story beauty features classic arched doorways, original hardwood floors throughout, and a layout that checks every box: formal dining room, family room, and bedroom/den all on the main level, plus 2 oversized bedrooms upstairs (formerly 3, easily converted back) and a newly renovated full bath with marble tile surround, soaking tub, and designer floor tile. The upstairs bath alone is worth the trip. The partially finished basement adds serious square footage with a rec room, laundry room, and utility room - all drywalled and ready for your vision. Out back: a large fenced yard, wood deck, and a 2-car detached garage. Renovation is underway, no kitchen currently in place. Sold strictly as-is, cash only. Priced for the savvy buyer who knows what they're looking at.

Save
Ask
Tour
Hide
Share
Listing Snapshot
Price 
$150,000
Days On Site 
68 Days
Bedrooms 
3
Inside Area (SqFt) 
1,328 sqft
Total Baths 
2
Full Baths 
2
Partial Baths 
N/A
Lot Size 
0.0988 Acres
Year Built 
1950
MLS® Number 
12689956
Status 
Active
Property Tax 
$2,417.21
HOA/Condo/Coop Fees 
N/A
Sq Ft Source 
Assessor
Friends & Family
Recent Activity
yesterdayListing updated with changes from the MLS®
yesterdayStatus changed to Active
2 months agoListing first seen on site
General Features
Acres 
0.0988
Direction Faces 
East
Foundation 
Concrete Perimeter
Garage 
Yes
Garage Spaces 
2
Parking 
No GarageDetachedGarage
Parking Spaces 
2
Property Sub Type 
Single Family Residence
Sewer 
Public Sewer
SqFt Total 
1328
Style 
Georgian
Water Source 
Public
Interior Features
Basement 
Partially FinishedFull
Electric 
Circuit Breakers100 Amp Service
Flooring 
Hardwood
Heating 
Natural GasForced Air
Interior 
Entrance Foyer
Laundry Features 
Gas Dryer HookupIn UnitSink
Window Features 
Screens
Bedroom 2 
Dimensions - 16X11Level - Second
Bedroom 3 
Dimensions - 11X9Level - Main
Bedroom 4 
Dining Room 
Dimensions - 13X11Level - Main
Family Room 
Dimensions - 13X11Level - Main
Foyer 
Dimensions - 8X5Level - Main
Kitchen 
Dimensions - 11X10Level - MainDescription - Eating Area-Table Space
Laundry 
Dimensions - 10X5Level - Basement
Living Room 
Dimensions - 15X14Level - Main
Master Bedroom 
Dimensions - 19X11Level - Second
Recreation Room 
Dimensions - 19X17Level - Basement
Utility Room-Lower Level 
Dimensions - 12X8Level - Basement
Save
Ask
Tour
Hide
Share
Exterior Features
Construction Details 
Vinyl SidingBrickWood Siding
Fencing 
Fenced
Roof 
Asphalt
Windows/Doors 
Screens
Community Features
Accessibility Features 
Accessible Entrance
Community Features 
ParkCurbsSidewalksStreet Lights
MLS Area 
CHI - Roseland
School District 
299
Township 
Lake
Schools
School District
299
Elementary School
Unknown
Middle School
Unknown
High School
Unknown
Listing Courtesy of MRED as distributed by MLS Grid of Keller Williams Preferred Rlty


Based on information submitted to the MLS GRID as of 2026-09-07 11:20 PM UTC. All data is obtained from various sources and may not have been verified by broker or MLS GRID. Supplied Open House Information is subject to change without notice. All information should be independently reviewed and verified for accuracy. Properties may or may not be listed by the office/agent presenting the information.
Last checked: 2026-09-07 11:20 PM UTC
MRED DMCA Copyright Information Copyright © 2026 Midwest Real Estate Data LLC. All rights reserved.

Neighborhood & Commute
Source: Walkscore
Disclosure: Community information and market data powered by Constellation Data Labs. Information is deemed reliable but not guaranteed.
Save
Ask
Tour
Hide
Share