
931 E Savannah DriveRomeoville, IL 60446
Mortgage Calculator
Monthly Payment (Est.)
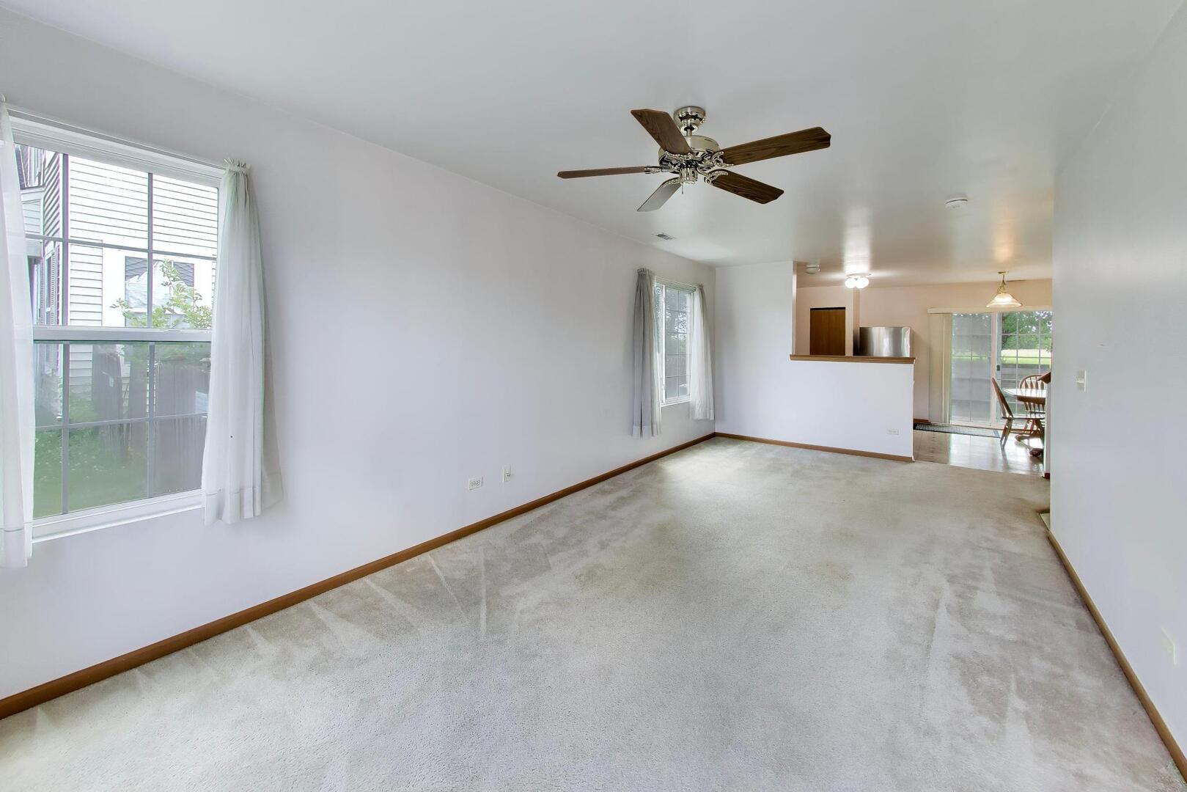
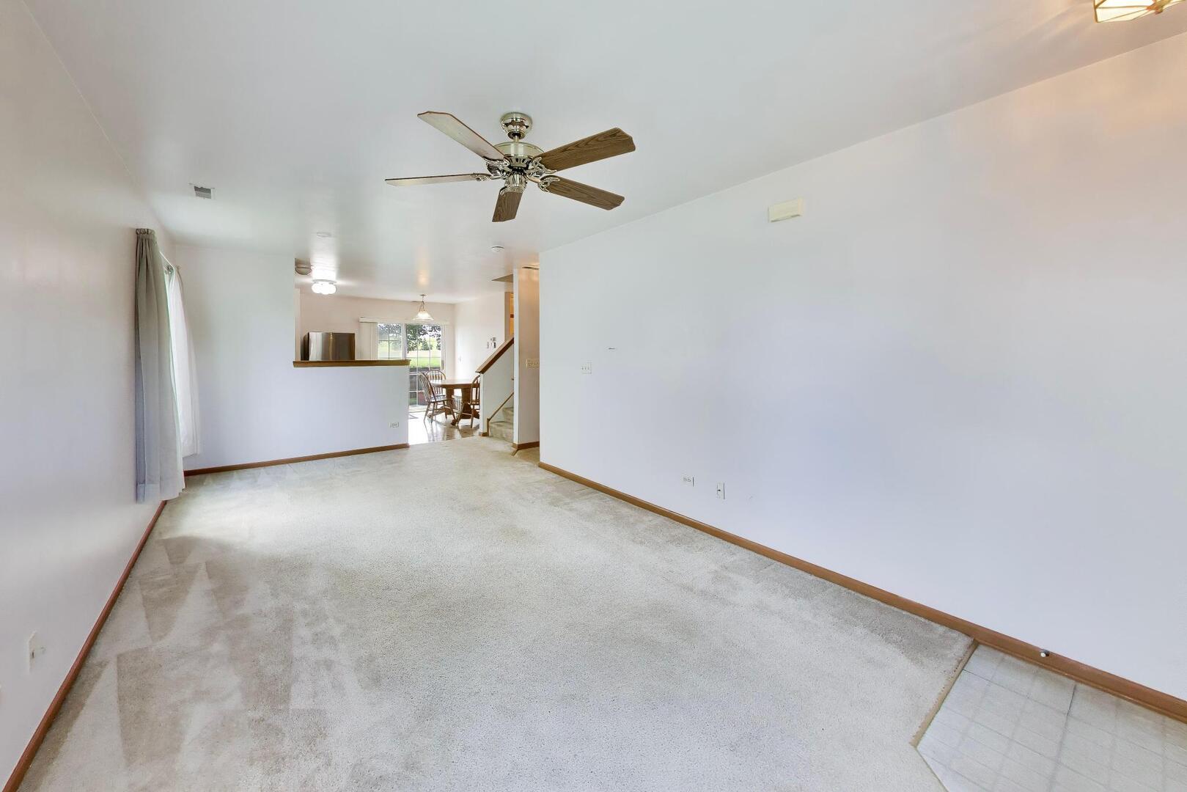
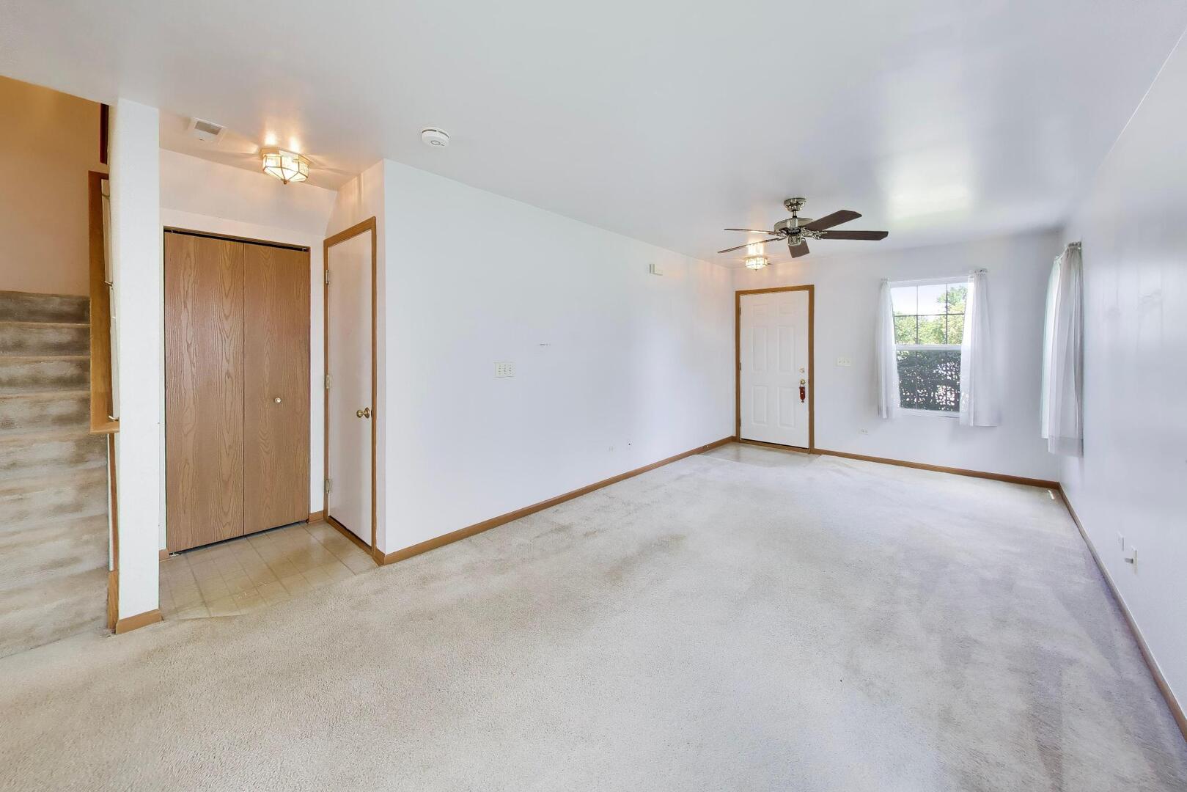
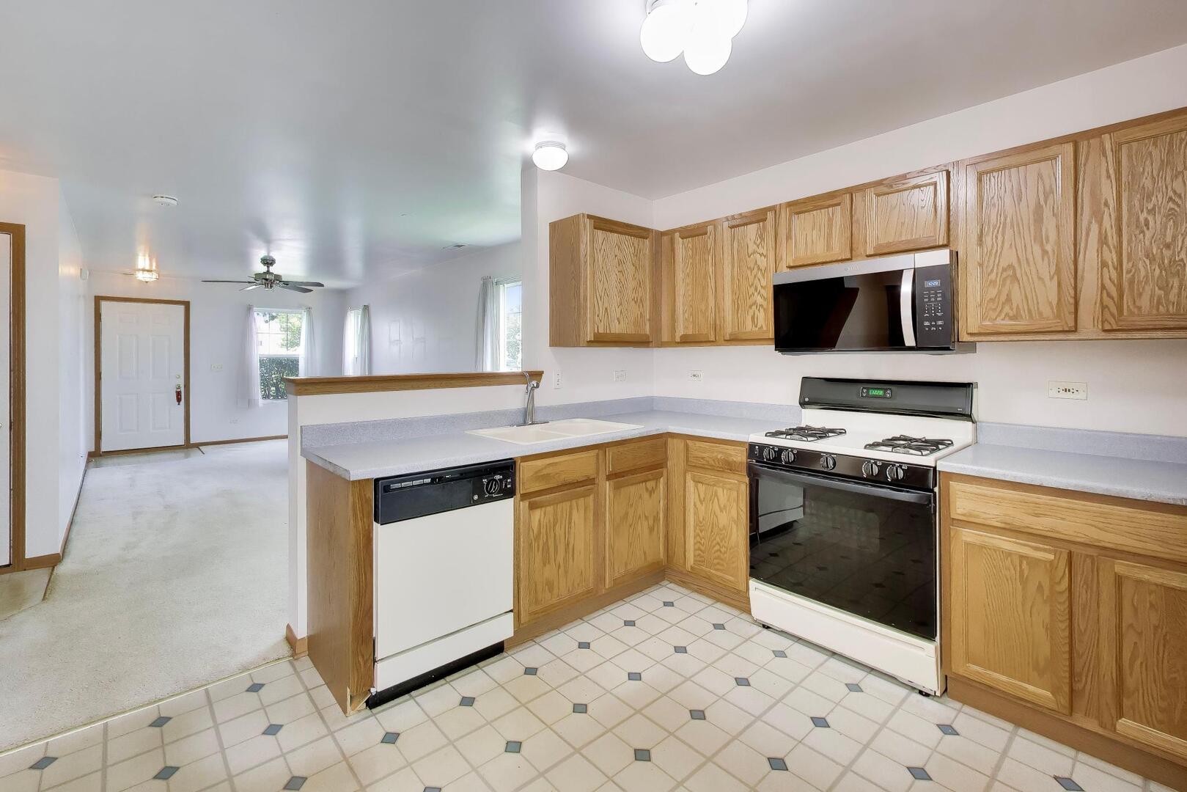
$1,136Welcome home to this well-maintained 3-bedroom, 1.5-bath townhome offering comfortable living, functional space, and a private outdoor retreat. The inviting main level features a bright, open-concept layout where the spacious living room, dining area, and kitchen flow seamlessly together-perfect for everyday living and entertaining. The kitchen is equipped with a brand-new refrigerator and microwave, while the 2023 furnace and air conditioner, along with the 2019 water heater, provide valuable updates and added peace of mind. Upstairs, the generous primary bedroom features a large walk-in closet with convenient access to the full bathroom. Two additional bedrooms offer flexible space for family, guests, or a home office, and the second-floor laundry room adds everyday convenience. Step outside to your fully fenced backyard featuring a concrete patio, green space, and mature trees that create a peaceful setting with no immediate rear neighbors. Whether you're enjoying your morning coffee, hosting summer barbecues, or simply relaxing outdoors, this private outdoor retreat offers a level of privacy that's rarely found in townhome living. Additional highlights include an attached garage, ample storage, and a convenient location close to parks, schools, shopping, restaurants, and major highways, making commuting and everyday errands a breeze. Move-in ready and waiting for its next owner!
| 2 months ago | Listing updated with changes from the MLS® | |
| 2 months ago | Status changed to Active Under Contract | |
| 2 months ago | Listing first seen on site |

Based on information submitted to the MLS GRID as of 2026-09-07 07:29 PM UTC. All data is obtained from various sources and may not have been verified by broker or MLS GRID. Supplied Open House Information is subject to change without notice. All information should be independently reviewed and verified for accuracy. Properties may or may not be listed by the office/agent presenting the information.
Last checked: 2026-09-07 07:29 PM UTC
MRED DMCA Copyright Information Copyright © 2026 Midwest Real Estate Data LLC. All rights reserved.
Did you know? You can invite friends and family to your search. They can join your search, rate and discuss listings with you.