O'Neil Property Group
Save
Ask
Tour
Hide
Share
$349,900
79 Days On Site

1074 HAMPTON Lane
Yorkville, IL 60560

For Sale|Townhouse|Active Under Contract
2
Beds
2
Total Baths
2
Full Baths
1,548
SqFt
$226
/SqFt
2005
Built
Subdivision:
Raintree Village
County:
Kendall
Listing Courtesy of MRED as distributed by MLS Grid of Baird & Warner
1074 HAMPTON Lane1074 HAMPTON Lane1074 HAMPTON Lane1074 HAMPTON Lane
Save
Ask
Tour
Hide
Share

Mortgage Calculator

Monthly Payment (Est.)

$1,596
Calculator powered by Showcase IDX, a Constellation1 Company. Copyright ©2026 Information is deemed reliable but not guaranteed.

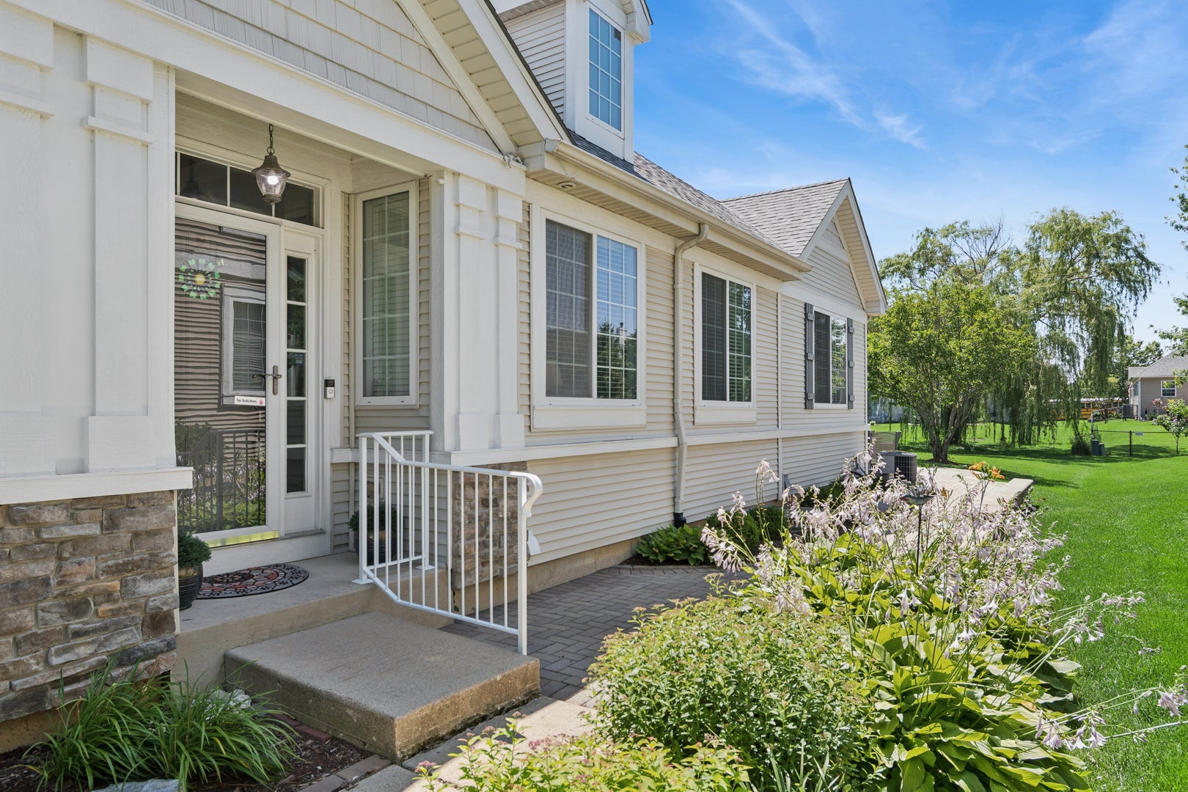
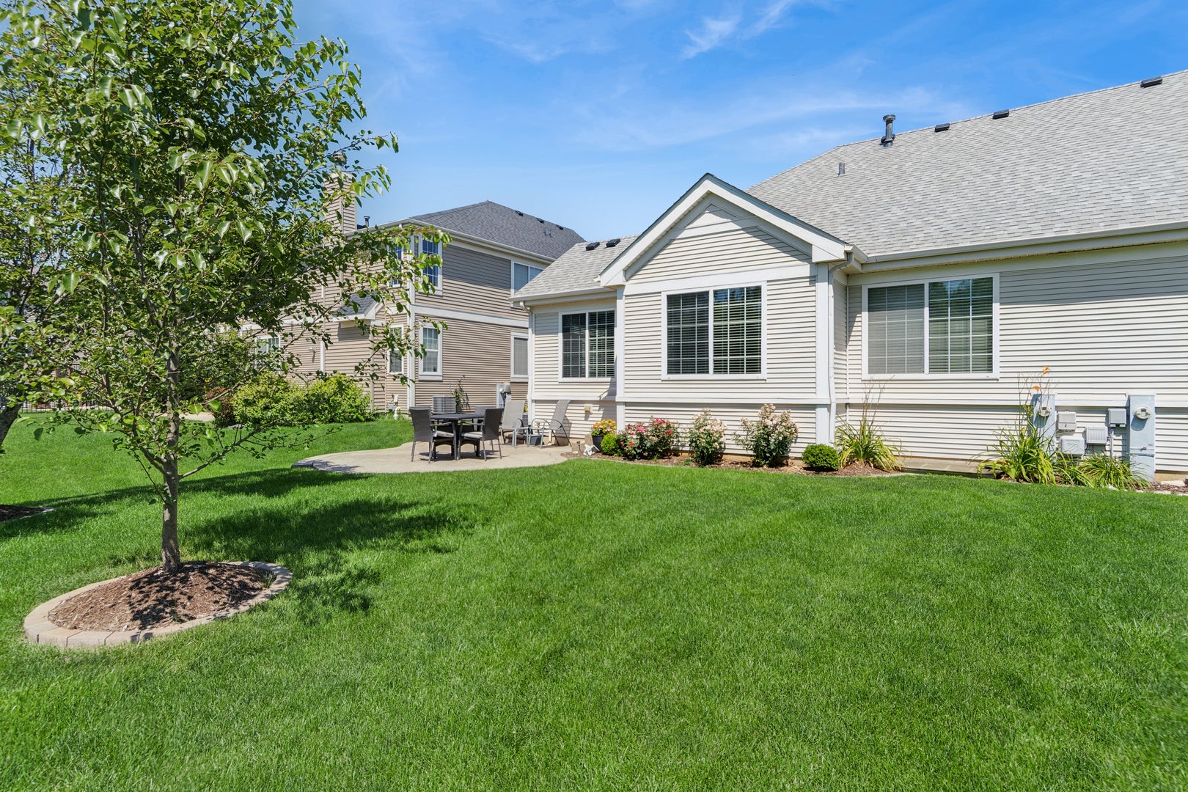
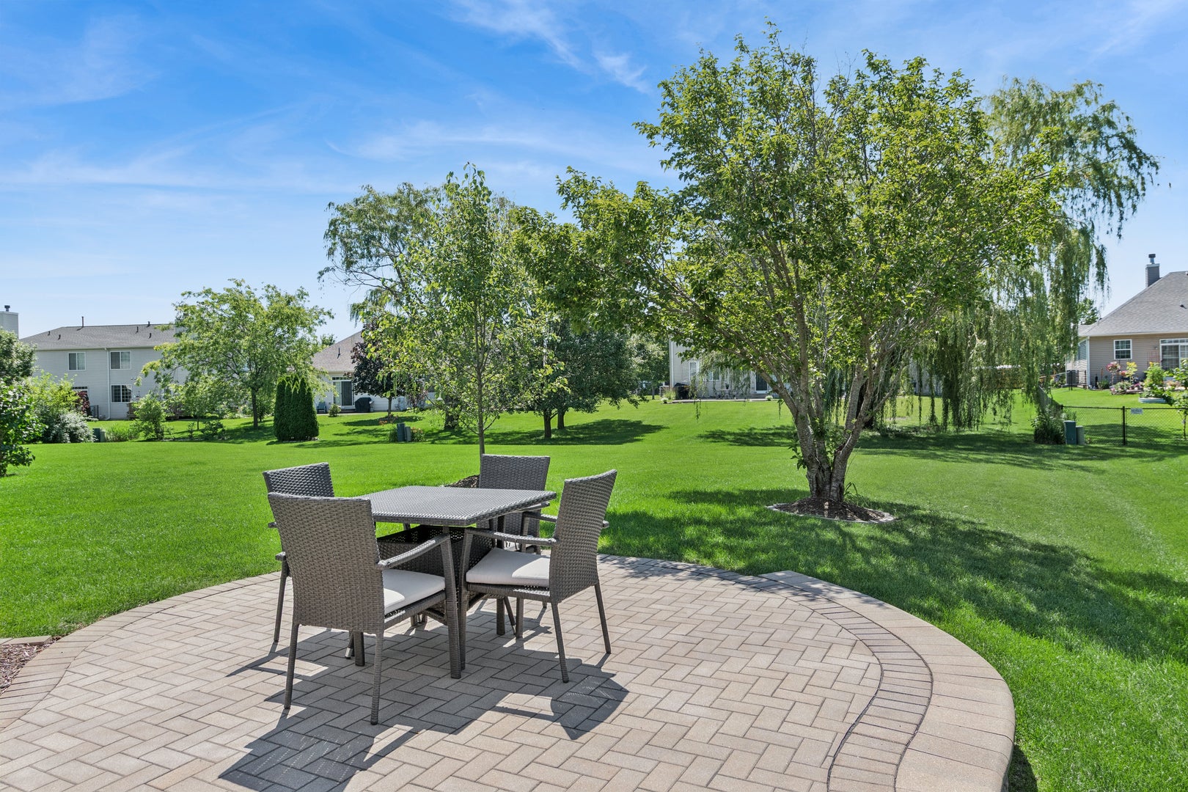
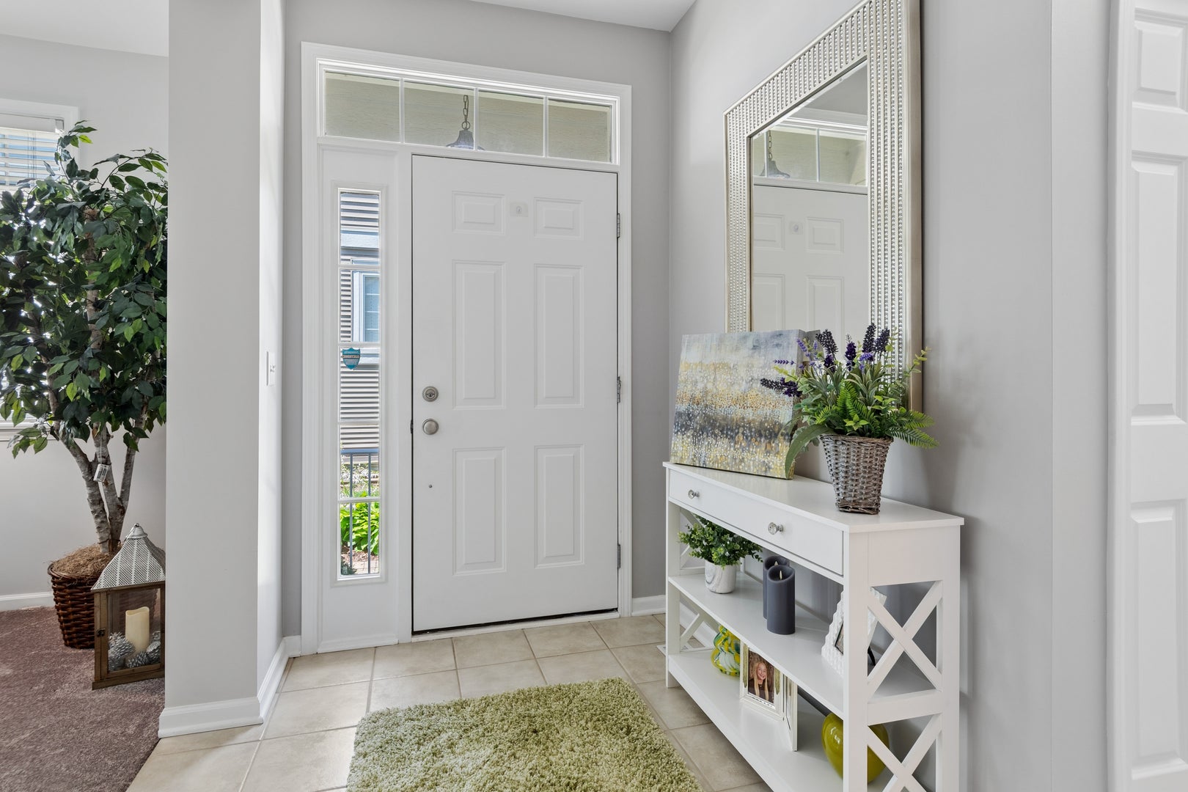
PICTURE PERFECT! This beautifully updated, stylish ranch duplex with a full finished basement and third bedroom truly shows like new! Step inside to an inviting open-concept floor plan filled with natural light from large windows. The vaulted living room flows seamlessly into the formal dining area and an updated kitchen featuring granite countertops, abundant cabinetry, and direct access to a gorgeous brick paver patio-perfect for relaxing or entertaining. The spacious vaulted primary suite offers a private bath with granite dual-sink vanity, separate walk-in shower, and soaking tub. A second main-level bedroom (ideal as a home office or guest room), an updated hall bath with quartz countertops, and a convenient main-floor laundry room complete the first level. The entire home is decorated in today's sought-after designer colors. The fully finished basement provides exceptional additional living space with an oversized family room, a third bedroom, and plenty of storage. Outside, enjoy beautiful professional landscaping, colorful perennial gardens, a brick paver patio, and the convenience of a 2-car attached garage. Did I mention NO MOWING?! Enjoy the Amenities-Community pool, clubhouse, parks & So much more! (Numerous updates include: New roof, carpet, paint, counter tops, wood trimmed windows, sump pump, paver patio, perennials & more)

Save
Ask
Tour
Hide
Share
Listing Snapshot
Price 
$349,900
Days On Site 
79 Days
Bedrooms 
2
Inside Area (SqFt) 
1,548 sqft
Total Baths 
2
Full Baths 
2
Partial Baths 
N/A
Lot Size 
N/A
Year Built 
2005
MLS® Number 
12690142
Status 
Active Under Contract
Property Tax 
$8,538.2
HOA/Condo/Coop Fees 
$50 monthly
Sq Ft Source 
Other
Friends & Family
Recent Activity
4 weeks agoListing updated with changes from the MLS®
2 months agoStatus changed to Active Under Contract
3 months agoListing first seen on site
General Features
Attached Garage 
Yes
Foundation 
Concrete Perimeter
Garage 
Yes
Garage Spaces 
2
Number Of Stories 
1
Parking 
AsphaltGarage Door OpenerAttachedGarage
Parking Spaces 
2
Pets 
Cats OKDogs OK
Property Sub Type 
Townhouse
Sewer 
Public Sewer
Water Source 
Public
Interior Features
Appliances 
RangeMicrowaveDishwasherRefrigeratorWasherDryerDisposal
Basement 
FinishedCrawl SpaceFull
Cooling 
Ceiling Fan(s)Central Air
Electric 
Circuit Breakers
Fireplace 
Yes
Fireplace Features 
Living RoomGas Starter
Fireplaces 
1
Heating 
Natural GasForced Air
Interior 
Vaulted Ceiling(s)Walk-In Closet(s)Granite Counters
Laundry Features 
Main Level
Window Features 
Drapes
Bedroom 2 
Dimensions - 11X10Level - Main
Bedroom 3 
Dimensions - 11X10Level - Basement
Bedroom 4 
Dining Room 
Dimensions - 14X10Level - Main
Family Room 
Dimensions - 25X19Level - Basement
Kitchen 
Dimensions - 18X10Level - MainDescription - Eating Area-Table Space,Granite Counters
Laundry 
Dimensions - 11X8Level - Main
Living Room 
Dimensions - 20X14Level - Main
Master Bedroom 
Dimensions - 17X12Level - Main
Storage 
Dimensions - 15X14Level - Basement
Save
Ask
Tour
Hide
Share
Exterior Features
Construction Details 
Aluminum SidingBrick
Lot Features 
Landscaped
Patio And Porch 
Patio
Roof 
Asphalt
Windows/Doors 
Drapes
Community Features
Association Amenities 
ParkPoolClubhouse
Association Fee 
$150.0
Association Fee Frequency 
Quarterly
Community Features 
Sidewalks
MLS Area 
Yorkville / Bristol
School District 
115
Township 
Kendall
Schools
School District
115
Elementary School
Unknown
Middle School
Unknown
High School
Unknown
Listing Courtesy of MRED as distributed by MLS Grid of Baird & Warner


Based on information submitted to the MLS GRID as of 2026-09-16 07:09 PM UTC. All data is obtained from various sources and may not have been verified by broker or MLS GRID. Supplied Open House Information is subject to change without notice. All information should be independently reviewed and verified for accuracy. Properties may or may not be listed by the office/agent presenting the information.
Last checked: 2026-09-16 07:09 PM UTC
MRED DMCA Copyright Information Copyright © 2026 Midwest Real Estate Data LLC. All rights reserved.

Neighborhood & Commute
Source: Walkscore
Disclosure: Community information and market data powered by Constellation Data Labs. Information is deemed reliable but not guaranteed.
Save
Ask
Tour
Hide
Share