
906 E Daggy StreetTuscola, IL 61953
Mortgage Calculator
Monthly Payment (Est.)
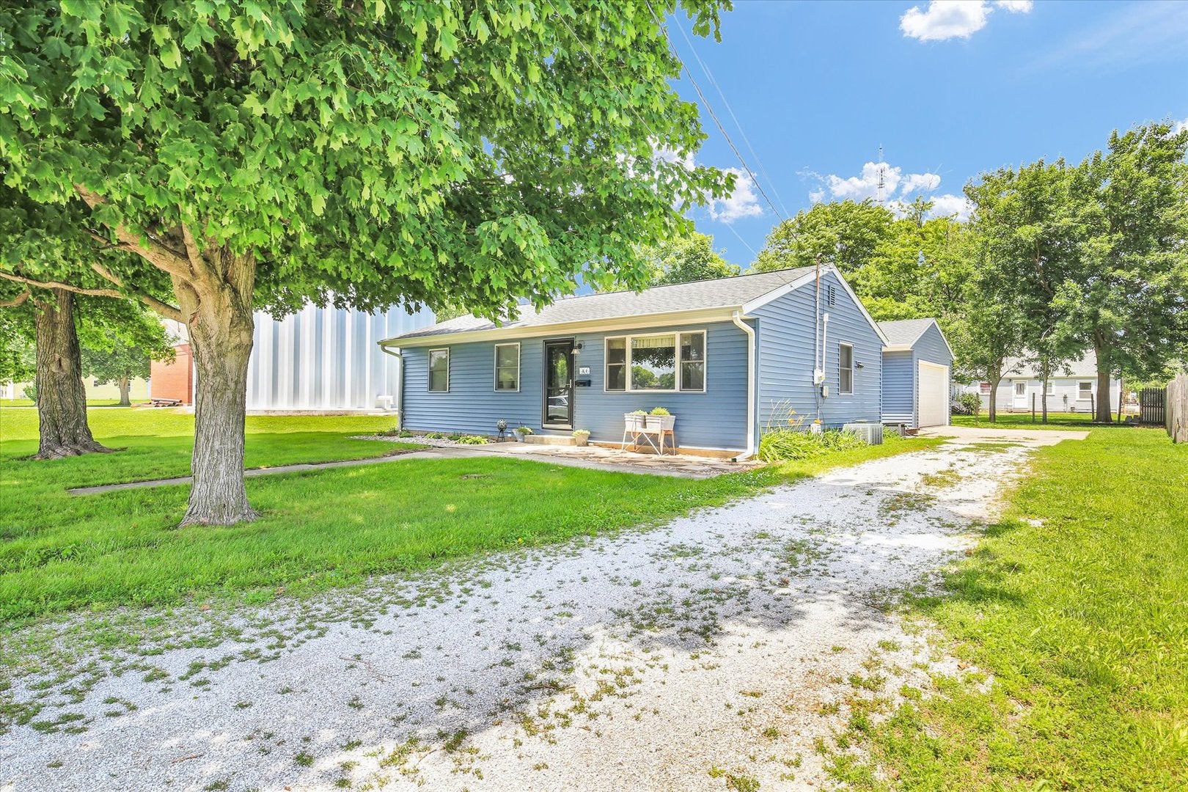
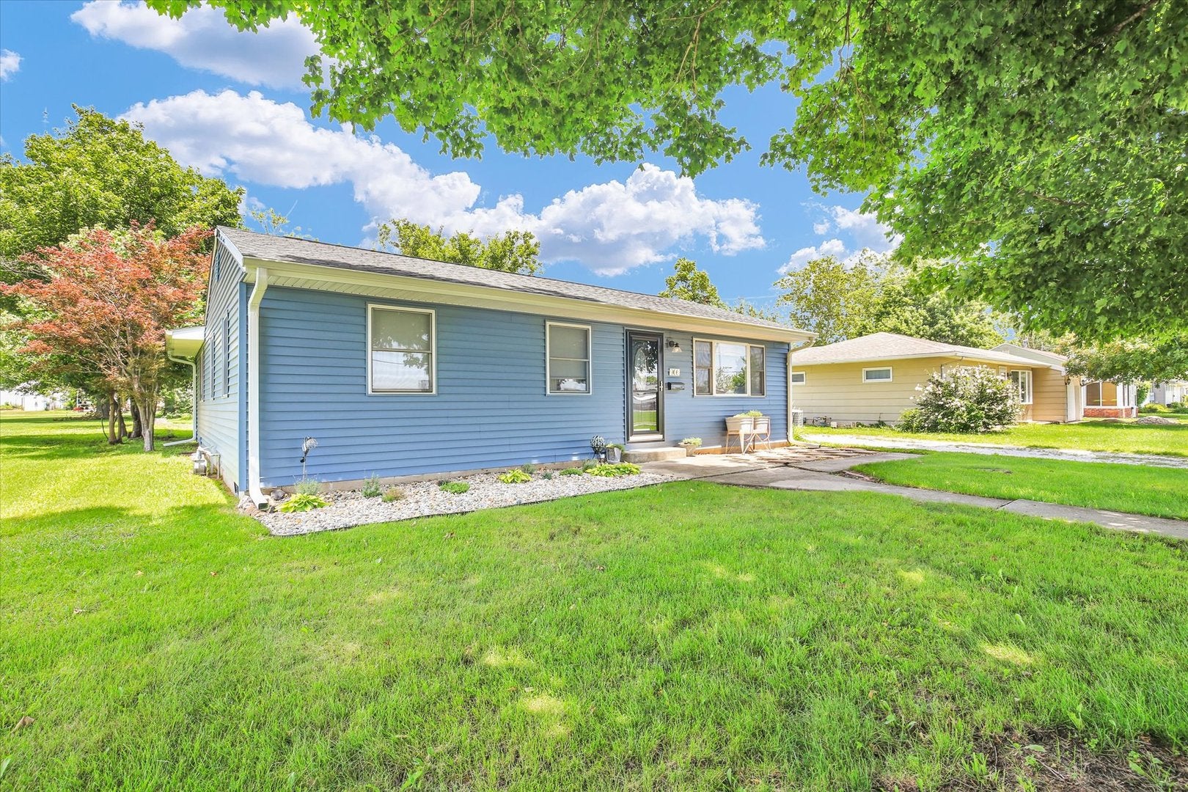
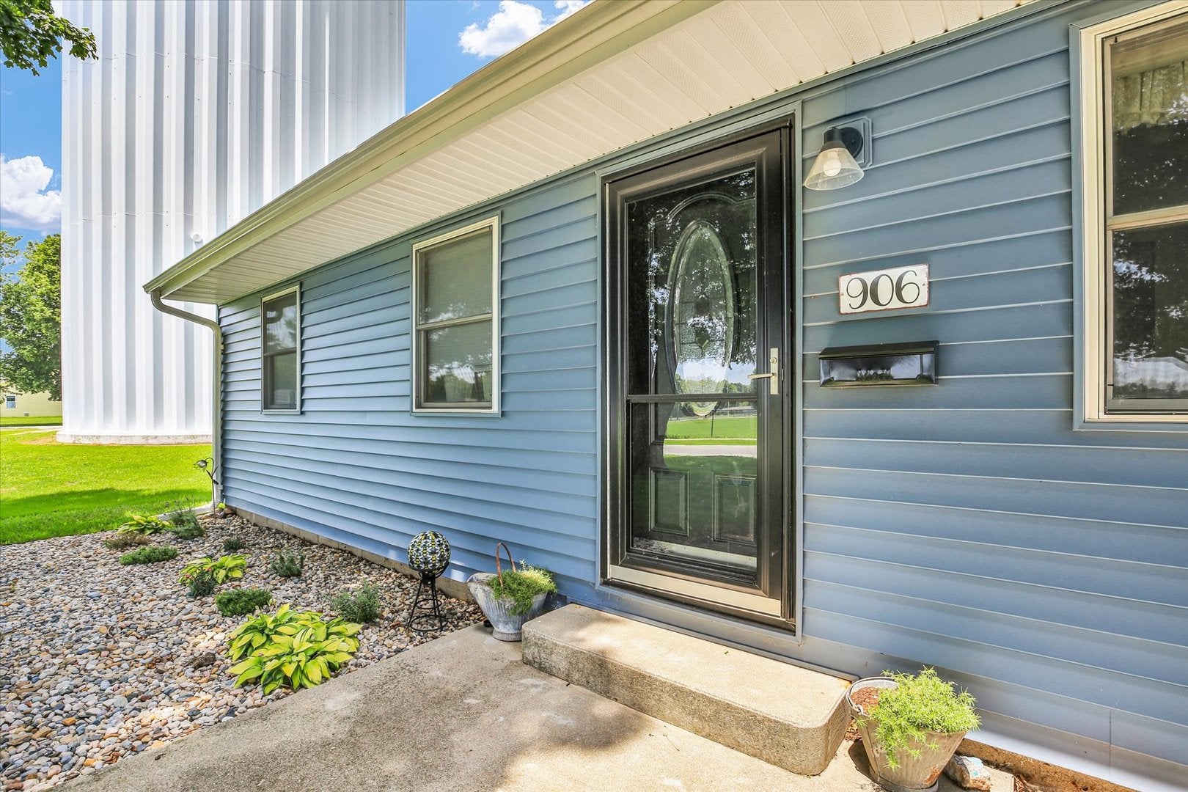
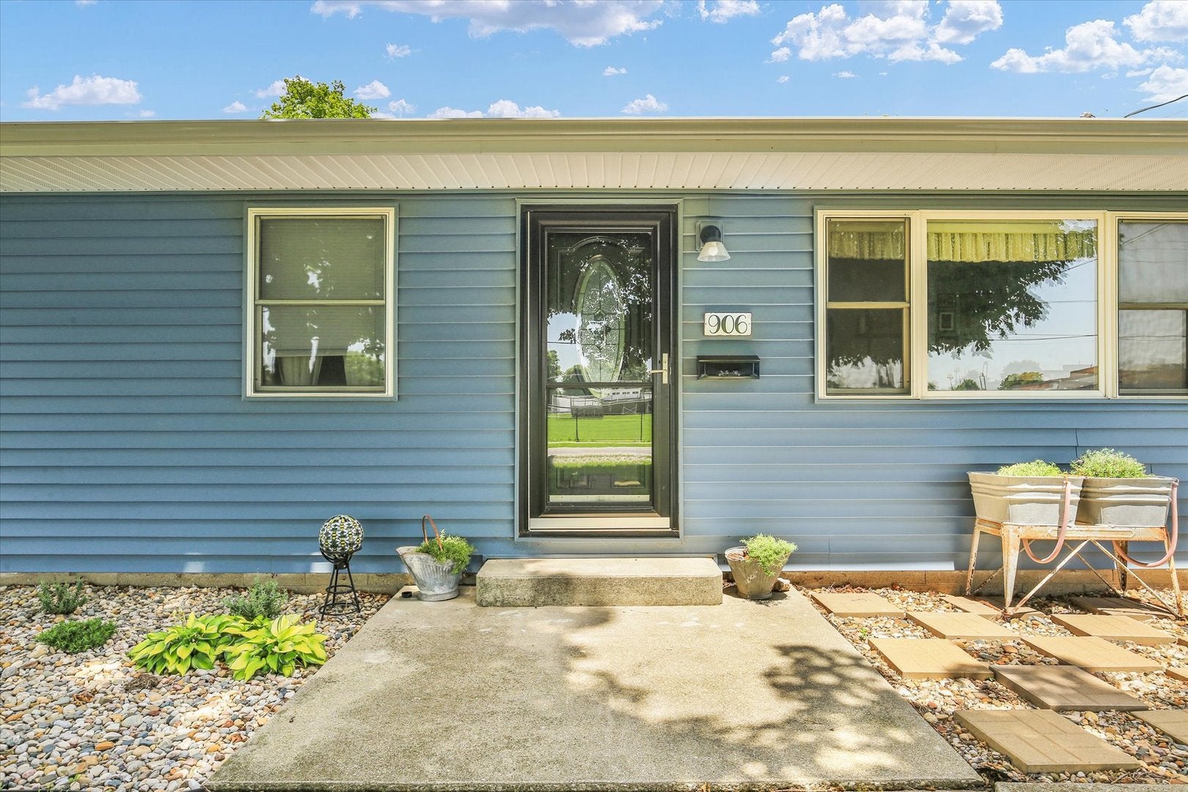
$935Welcome home to this well-maintained ranch offering 4 bedrooms, 1.5 bathrooms, and an attached 2-car garage in a highly desirable location! Conveniently situated near the middle school and high school, you'll enjoy easy access to school activities and the excitement of local sporting events just minutes from your doorstep. Inside, you'll find beautiful hardwood flooring throughout most of the home, creating a warm and inviting atmosphere. The flexible floor plan includes an additional room that can easily serve as a formal dining room, family room, home office, or playroom to fit your lifestyle. Whether you're looking for extra space to grow or the convenience of being close to schools and community amenities, this home offers comfort, versatility, and an unbeatable location. Schedule your private showing today and discover all this property has to offer! Updates include full kitchen remodel in 26', all new light fixtures, new Anderson front door, upgrade return air ducts and cleaned throughout. New garage door installed in 24', new outdoor water spigot 25', all new Cramer siding, facia, gutters, and roof completed! All wrapped up in new landscaping!
| yesterday | Listing updated with changes from the MLS® | |
| yesterday | Price changed to $205,000 | |
| yesterday | Status changed to Active | |
| 3 months ago | Listing first seen on site |

Based on information submitted to the MLS GRID as of 2026-09-20 03:22 PM UTC. All data is obtained from various sources and may not have been verified by broker or MLS GRID. Supplied Open House Information is subject to change without notice. All information should be independently reviewed and verified for accuracy. Properties may or may not be listed by the office/agent presenting the information.
Last checked: 2026-09-20 03:22 PM UTC
MRED DMCA Copyright Information Copyright © 2026 Midwest Real Estate Data LLC. All rights reserved.
Did you know? You can invite friends and family to your search. They can join your search, rate and discuss listings with you.