
26-48 Norwood DriveLanark, IL 61046
Mortgage Calculator
Monthly Payment (Est.)
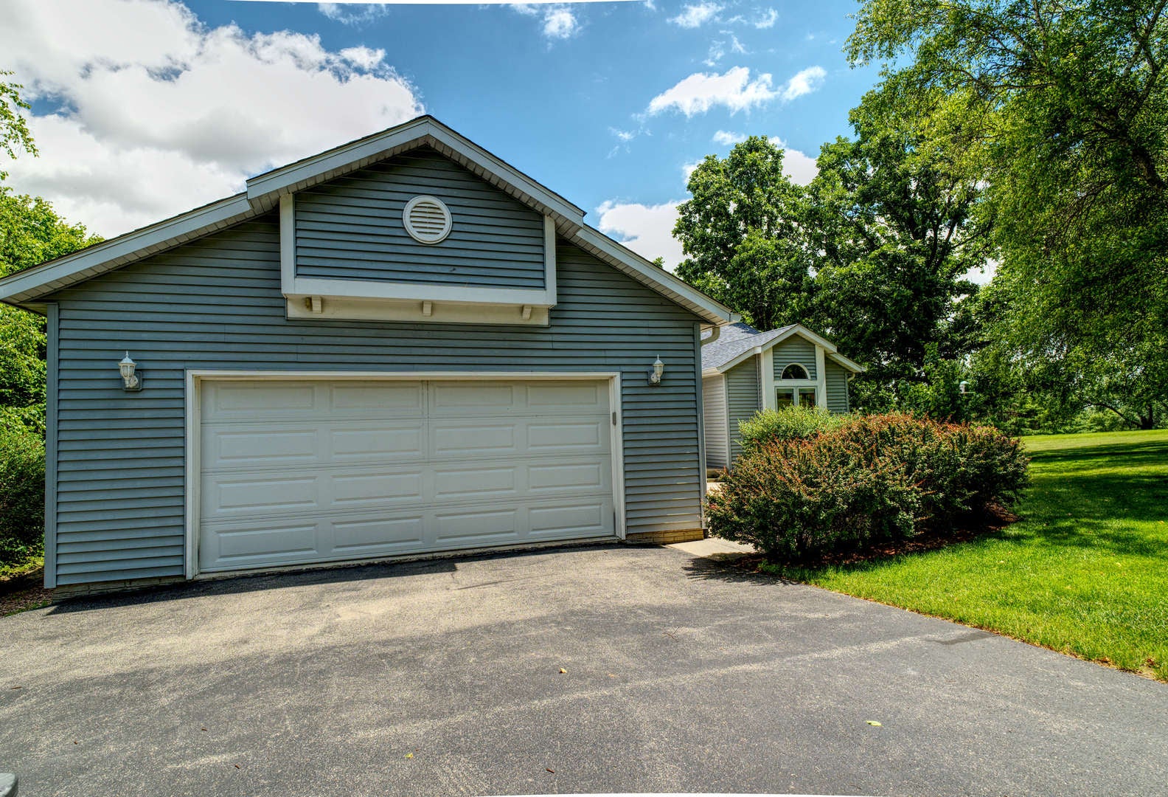
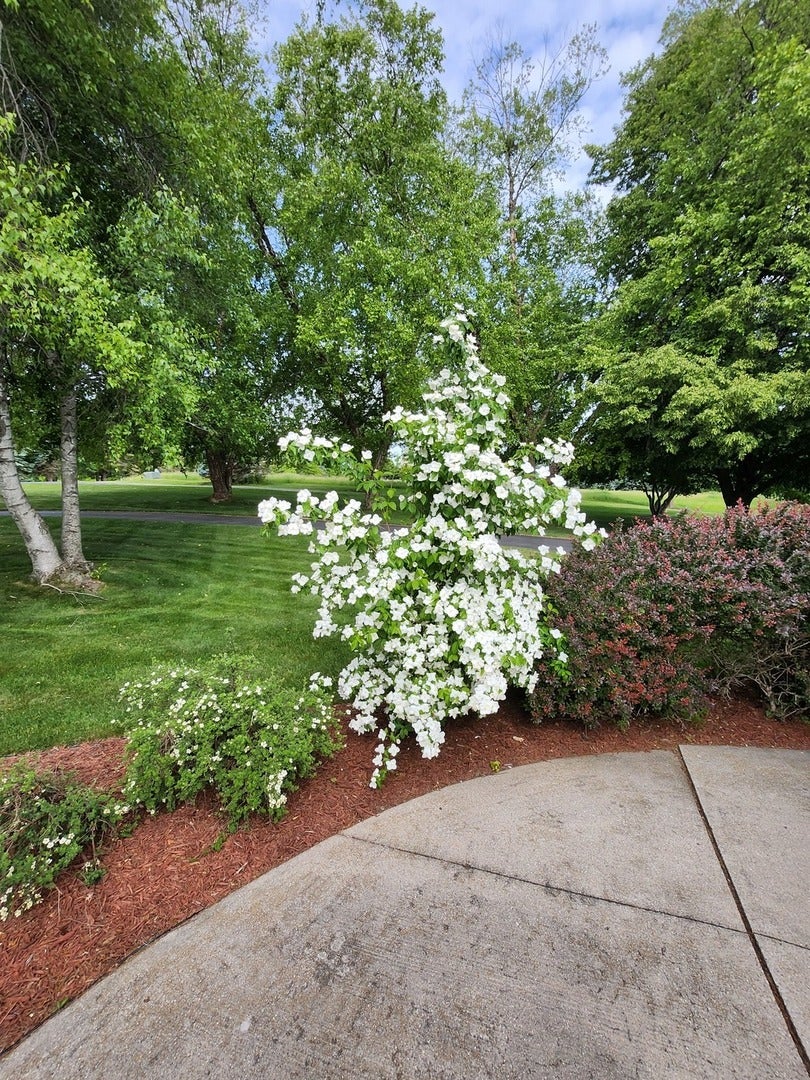
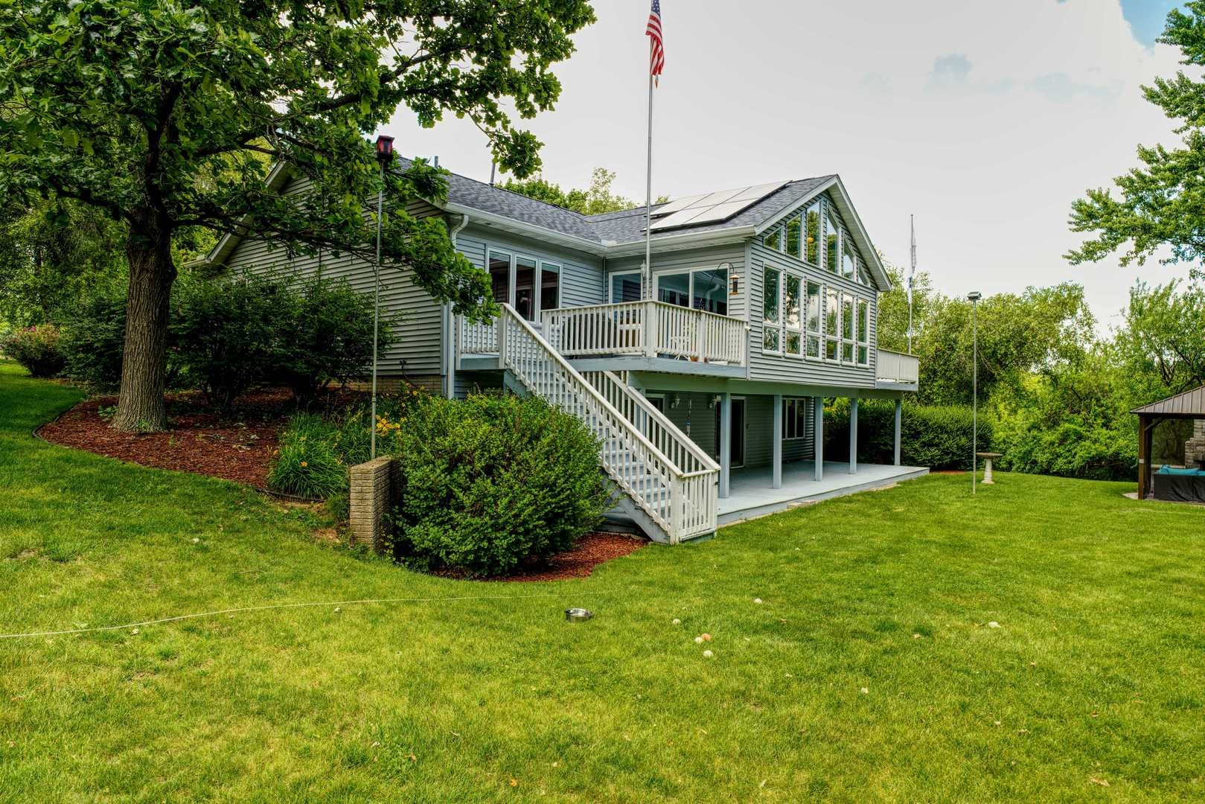
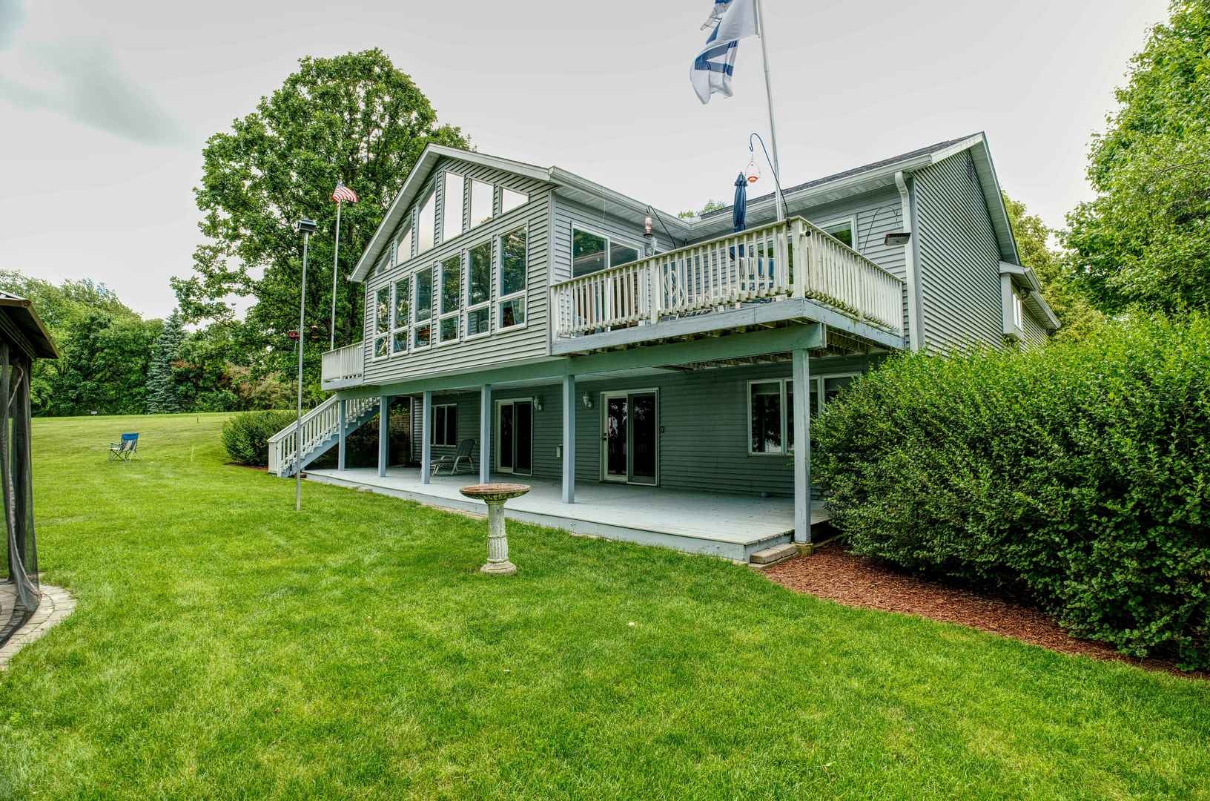
Enter an interest rate to see your estimated monthly payment.Beautiful walkout ranch nestled on 1.94 wooded acres in the highly sought-after Lake Carroll community. Complete with a deeded boat slip, this exceptional 3,902-square-foot home offers 2,095 square feet of main-level living plus 1,360 square feet in the finished walkout basement for a total of 3,455 of finished living area, providing an abundance of space for family, guests, and entertaining. This remarkable property offers the perfect blend of comfort, privacy, and year-round recreation. Surrounded by mature silver maple and oak trees, the home welcomes you with stunning red oak hardwood floors and Pella windows with built-in blinds and screens throughout the main level. The spacious kitchen is a chef's dream, featuring quartz countertops, a professional-grade Viking range, and matching exhaust hood. The living room showcases a wall of custom-built bookshelves, creating a warm and inviting focal point. Just beyond, the light-filled sunroom offers peaceful views of the surrounding landscape and convenient access to decks on both sides, making it the perfect place to relax or entertain. The private primary suite features a walk-in closet and an en-suite bath with dual vanities, a soaking Garden tub, and a separate shower. The finished lower level expands the living space with a spacious family room centered around a cozy fireplace, an additional bedroom that can also serve as a home office or den, a full bath, and abundant storage. Outside, enjoy multiple outdoor living spaces designed for relaxation and entertaining. Gather around the outdoor fireplace on cool evenings, unwind beneath the charming gazebo, or simply take in the peaceful wooded setting. Additional upgrades include a Rinnai on-demand water heater, energy-saving solar panels, and hard-wired smoke detectors. Enjoy the added convenience of free access to Lake Carroll's 18-hole Golf course, Aquatic complex that includes an indoor and outdoor pool, UTV/ATV and snowmobile trail system and Equestrian Center making this home an exceptional opportunity to enjoy the Lake Carroll lifestyle year-round.
| 3 months ago | Listing updated with changes from the MLS® | |
| 3 months ago | Status changed to Active | |
| 3 months ago | Listing first seen on site |

Based on information submitted to the MLS GRID as of 2026-10-01 09:42 PM UTC. All data is obtained from various sources and may not have been verified by broker or MLS GRID. Supplied Open House Information is subject to change without notice. All information should be independently reviewed and verified for accuracy. Properties may or may not be listed by the office/agent presenting the information.
Last checked: 2026-10-01 09:42 PM UTC
MRED DMCA Copyright Information Copyright © 2026 Midwest Real Estate Data LLC. All rights reserved.
Did you know? You can invite friends and family to your search. They can join your search, rate and discuss listings with you.